This well-cared for rambler in Minnesota Lake with stunning sunset views lives much larger than it appears! An exterior with tidy curb appeal, large concrete driveway & sidewalk, updated doors and private yard are welcoming. Inside, you'll find a kitchen that features plenty of cabinet space, wall oven, cooktop & fridge in a compact design that flows to the dining area and a large living room. Also on the main floor: a primary bedroom with dual closets, 3/4 bath with original pink tile from 1960, bedroom/office with custom storage AND washer/dryer in closet, and 3rd bedroom. Throughout, there are closets aplenty! The basement is fully finished and offers a large recreation room, 2nd kitchen space, 3/4 bathroom, and 4th bedroom + second laundry room. Updates over the years include: newer roof/exterior doors/windows/furnace/updated foundation drains/central a/c & water heater. * Added feature Whole House Generator!!
Active
$249,500
16 Minnesota Ave W, Minnesota Lake, MN 56068
4beds
2,296sqft
:
Get pre-qualified$1,652/mo
Single Family Residence
Built in 1960
0.28 Acres Lot
$246,600 Zestimate®
$109/sqft
$-- HOA
What's special
Stunning sunset viewsPrivate yardTidy curb appealWall ovenCooktop and fridgeNewer roofUpdated doors
- 24 days |
- 322 |
- 18 |
Zillow last checked:
Listing updated:
Listed by:
Tara Garbes,
True Real Estate
Source: RASM,MLS#: 267040735
Facts & features
Interior
Bedrooms & bathrooms
- Bedrooms: 4
- Bathrooms: 2
- 3/4 bathrooms: 2
- Main level bathrooms: 2
- Main level bedrooms: 4
Bedroom
- Level: Main
- Area: 128.63
- Dimensions: 10.5 x 12.25
Bedroom 1
- Level: Main
- Area: 94.06
- Dimensions: 10.75 x 8.75
Bedroom 2
- Level: Main
- Area: 128.63
- Dimensions: 10.5 x 12.25
Bedroom 3
- Level: Basement
- Area: 192.94
- Dimensions: 15.75 x 12.25
Dining room
- Features: Combine with Kitchen
- Level: Main
- Area: 63.94
- Dimensions: 7.75 x 8.25
Kitchen
- Level: Main
- Area: 128.63
- Dimensions: 10.5 x 12.25
Living room
- Level: Main
- Area: 254.19
- Dimensions: 20.75 x 12.25
Heating
- Forced Air, Natural Gas
Cooling
- Central Air
Appliances
- Included: Cooktop, Dryer, Exhaust Fan, Refrigerator, Oven, Washer, Electric Water Heater, Water Softener Owned
- Laundry: Washer/Dryer Hookups, Main Level
Features
- Ceiling Fan(s), Natural Woodwork, Bath Description: 3/4 Basement, Main Floor 3/4 Bath, 3+ Same Floor Bedrooms(L), Main Floor Bedrooms
- Windows: Double Pane Windows, Window Coverings
- Basement: Egress Windows,Finished,Block,Full
- Has fireplace: No
Interior area
- Total structure area: 1,841
- Total interior livable area: 2,296 sqft
- Finished area above ground: 1,148
- Finished area below ground: 693
Property
Parking
- Total spaces: 2
- Parking features: Concrete, Attached
- Attached garage spaces: 2
Features
- Levels: One
- Stories: 1
- Patio & porch: Patio
Lot
- Size: 0.28 Acres
- Dimensions: 100 x 120
- Features: Landscaped, Tree Coverage - Medium, Paved
Details
- Foundation area: 1148
- Parcel number: 282850230
Construction
Type & style
- Home type: SingleFamily
- Property subtype: Single Family Residence
Materials
- Frame/Wood, Metal Siding
- Roof: Asphalt
Condition
- Previously Owned
- New construction: No
- Year built: 1960
Utilities & green energy
- Electric: Circuit Breakers
- Sewer: City
- Water: Public
Community & HOA
Location
- Region: Minnesota Lake
Financial & listing details
- Price per square foot: $109/sqft
- Tax assessed value: $185,400
- Annual tax amount: $2,470
- Date on market: 6/30/2026
- Listing terms: Cash,Conventional,DVA,FHA,Rural Development
- Road surface type: Curb/Gutters
Estimated market value
$246,600
$234,000 - $259,000
$1,482/mo
Price history
| Date | Event | Price |
|---|---|---|
| 6/30/2026 | Listed for sale | $249,500$109/sqft |
Source:  RASM #267040735 Report a problem RASM #267040735 Report a problem | ||
Public tax history
| Year | Property taxes | Tax assessment |
|---|---|---|
| 2025 | $2,084 +3.3% | $185,400 +15.9% |
| 2024 | $2,018 -7.9% | $159,900 -0.1% |
| 2023 | $2,192 +30.2% | $160,100 +7.4% |
| 2022 | $1,684 +2.2% | $149,100 +39% |
| 2021 | $1,648 +30% | $107,300 |
| 2020 | $1,268 +11.8% | $107,300 +10.1% |
| 2019 | $1,134 +1.8% | $97,500 +14.3% |
| 2018 | $1,114 +2.2% | $85,300 |
| 2017 | $1,090 +2.3% | $85,300 +0.4% |
| 2015 | $1,066 | $85,000 -23.5% |
| 2013 | -- | $111,100 |
| 2012 | -- | $111,100 -0.1% |
| 2011 | -- | $111,200 |
Find assessor info on the county website
Monthly payment
Est. payment
Payment breakdown
Explore the cost of this home by adjusting the details. Changes won't be saved.Climate risks
Neighborhood: 56068
Nearby schools
GreatSchools rating
- 7/10Maple River ElementaryGrades: PK-5Distance: 8.1 mi
- 8/10Maple River Senior High SchoolGrades: 6-12Distance: 8.1 mi
Schools provided by the listing agent
- District: Maple River #2135
Source: RASM. This data may not be complete. We recommend contacting the local school district to confirm school assignments for this home.
- $170,0003 bd1 ba1.1k sqft20 Minnesota Ave W, Minnesota Lake, MN 56068Off Market
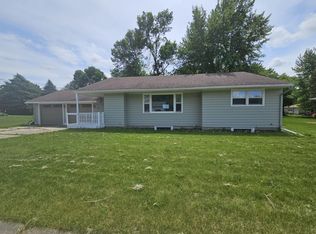
- $118,0003 bd2 ba1.3k sqft12 Minnesota Ave W, Minnesota Lake, MN 56068Sold
- $237,5003 bd2 ba2.5k sqft15 Higbie Ave W, Minnesota Lake, MN 56068Off Market

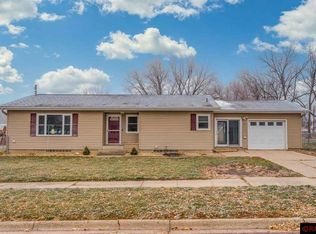
- $175,0003 bd2 ba2.3k sqft15 Minnesota Ave W, Minnesota Lake, MN 56068Sold
- $164,5003 bd1 ba988 sqft19 Minnesota Ave W, Minnesota Lake, MN 56068Off Market
- $249,1004 bd2 ba1.5k sqft11 Higbie Ave W, Minnesota Lake, MN 56068Off Market
- $153,9002 bd1 ba884 sqft24 Minnesota Ave W, Minnesota Lake, MN 56068Off Market
- $210,0004 bd2 ba2.6k sqft19 Higbie Ave W, Minnesota Lake, MN 56068For Sale
A local agent can set up tours, give advice and negotiate with sellers.
Similar homes
- $210,0004 bd2 ba2.6k sqft19 Higbie Ave W, Minnesota Lake, MN 56068For Sale
 MLS ID #267040887, CHERYL KRENGEL, Jbeal Real Estate Group. RASM
 - $299,5004 bd3 ba2.8k sqft18 Mill Ave, Minnesota Lake, MN 56068For Sale
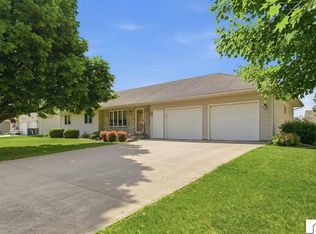 MLS ID #267040496, Tara Garbes, True Real Estate. RASM
 - $285,0005 bd2 ba2.7k sqft23265 445th Ave, Delavan, MN 56023For Sale
 MLS ID #267040952, Dallas Barslou, Re/Max Total Realty. RASM
 - $259,9004 bd2 ba2.3k sqft503 Central Ave S, Mapleton, MN 56065For Sale
 MLS ID #267040836, Samantha Kaul, Bridge Realty. RASM
 - $133,0002 bd2 ba1.5k sqft307 Dove St, Minnesota Lake, MN 56068For SaleMLS ID #7039533, Cara Bishop, True Real Estate. RASM
- $218,5004 bd3 ba2.3k sqft316 Silver St W, Mapleton, MN 56065For SaleMLS ID #267040744, Tara Garbes, True Real Estate. RASM
- $--3 bd1 ba2.5k sqft440 8th Ave SW, Wells, MN 56097AuctionAuction.com 2
- $259,0004 bd2 ba2.6k sqft90 5th Ave NW, Wells, MN 56097For SaleMLS ID #267040667, Alexander Phippen, True Real Estate. RASM
- $224,9004 bd2 ba2k sqft105 Silver St W, Mapleton, MN 56065For SaleMLS ID #267040553, CLARK DIEL, Action Realty Of Mankato. RASM
- $277,5004 bd2 ba3.2k sqft108 1st Ave NW, Mapleton, MN 56065For SaleMLS ID #267040837, Zoe Anderson, True Real Estate. RASM
- $218,9004 bd2 ba2.4k sqft30 Fitzloff Ave, Saint Clair, MN 56080For SaleMLS ID #7040262, George Massad, Massad Real Estate. RASM
- $275,0003 bd2 ba2.7k sqft130 Half Moon Rd, Wells, MN 56097For SaleMLS ID #7040390, Andrew Klinkner, Re/Max Results. RASM
- $--4 bd1 ba1.5k sqft33 5th Ave SW, Wells, MN 56097AuctionAuction.com 1
- $249,9003 bd2 ba2.3k sqft236 Wilson St, Alden, MN 56009For Sale
 MLS ID #6819358, Dawn R. Swalve, Coldwell Banker River Valley, REALTORS. NorthstarMLS as distributed by MLS GRID
 - $245,0003 bd3 ba3.2k sqft350 Thurman St, Wells, MN 56097For SaleMLS ID #7088366, Megan Sorensen, eXp Realty. NorthstarMLS as distributed by MLS GRID
- $215,0002 bd2 ba2.7k sqft140 2nd Ave N, Amboy, MN 56010For SaleMLS ID #267040626, Elizabeth Greiner, True Real Estate. RASM
- $219,9004 bd2 ba1.9k sqft428 2nd Ave, Pemberton, MN 56078For SaleMLS ID #267040838, Trent Vanort, Century 21 Atwood. RASM
- $195,0003 bd2 ba1.8k sqft404 3rd Ave, Pemberton, MN 56078For SaleMLS ID #267040671, Aubrey Marthaler, Edina Realty, Shakopee. RASM
- $275,0003 bd2 ba2k sqft506 Ash Ave N, New Richland, MN 56072For SaleMLS ID #7091438, Debra L. Schmidt, Help-U-Sell Heritage Real Est.. NorthstarMLS as distributed by MLS GRID
- $209,5003 bd2 ba1.4k sqft351 1st Ave NE, Wells, MN 56097For Sale By Owner
