Welcome home to private living right on the edge of the gorgeous town of Wells! This beautifully landscaped property offers the perfect blend of peace and community, complete with friendly neighbors. Enjoy the fully fenced-in backyard—ideal for pets or outdoor gatherings—plus an extra shed to neatly stow your lawnmower and tools. Best of all, the rooftop solar panels are fully transferable to the next homeowner for immediate energy savings. The next best thing is: The On Demand Water heater! Don't miss this beautiful, move-in-ready gem!
Also: check out the attic space!!! You will love this property!!
Take advantage of a fantastic opportunity!
Pending
Price cut: $10K (8/21)
$225,000
350 Thurman St, Wells, MN 56097
3beds
3,288sqft
Single Family
Built in 1963
5,662 Square Feet Lot
$218,500 Zestimate®
$68/sqft
$-- HOA
What's special
Fully fenced-in backyardBeautifully landscaped propertyAttic space
- 135 days
- 55
- 0
Zillow last checked:
Listing updated:
Listed by:
Megan Sorensen 651-247-4612,
eXp Realty
Source: NorthstarMLS as distributed by MLS GRID,MLS#: 7088366
Facts & features
Interior
Bedrooms & bathrooms
- Bedrooms: 3
- Bathrooms: 3
- Full bathrooms: 1
- 1/2 bathrooms: 1
- 1/4 bathrooms: 1
Bedroom
- Level: Main
- Area: 78 Square Feet
- Dimensions: 6x13
Bedroom 2
- Level: Main
- Area: 108 Square Feet
- Dimensions: 12x9
Bedroom 3
- Level: Main
- Area: 80 Square Feet
- Dimensions: 10x8
Bathroom
- Level: Main
- Area: 90 Square Feet
- Dimensions: 9x10
Dining room
- Level: Main
- Area: 165 Square Feet
- Dimensions: 11x15
Foyer
- Level: Main
- Area: 28 Square Feet
- Dimensions: 7x4
Kitchen
- Level: Main
- Area: 168 Square Feet
- Dimensions: 7x24
Laundry
- Level: Main
- Area: 56 Square Feet
- Dimensions: 8x7
Living room
- Level: Main
- Area: 484 Square Feet
- Dimensions: 22x22
Heating
- Forced Air
Cooling
- Central Air
Features
- Basement: Block
- Number of fireplaces: 1
Interior area
- Total structure area: 3,288
- Total interior livable area: 3,288 sqft
- Finished area above ground: 1,644
- Finished area below ground: 1,644
Property
Parking
- Total spaces: 1
- Parking features: Garage
- Garage spaces: 1
- Details: Garage Door Height (7)
Accessibility
- Accessibility features: None
Features
- Levels: One
- Stories: 1
Lot
- Size: 5,662 Square Feet
- Dimensions: 241 x 231 x 200
Details
- Foundation area: 1644
- Parcel number: 302400130
- Zoning description: Residential-Single Family
Construction
Type & style
- Home type: SingleFamily
- Property subtype: Single Family
Condition
- New construction: No
- Year built: 1963
Utilities & green energy
- Gas: Natural Gas
- Sewer: City Sewer/Connected
- Water: City Water/Connected
Community & HOA
Community
- Subdivision: Gardens Add
HOA
- Has HOA: No
Location
- Region: Wells
Financial & listing details
- Price per square foot: $68/sqft
- Tax assessed value: $192,500
- Annual tax amount: $1,891
- Date on market: 6/7/2026
- Cumulative days on market: 137 days
Estimated market value
$218,500
$208,000 - $229,000
$2,123/mo
Price history
| Date | Event | Price |
|---|---|---|
| 10/1/2026 | Pending sale | $225,000$68/sqft |
Source:  NorthstarMLS as distributed by MLS GRID #7088366 Report a problem NorthstarMLS as distributed by MLS GRID #7088366 Report a problem | ||
| 8/21/2026 | Price change | $225,000-4.3%$68/sqft |
Source: NorthstarMLS as distributed by MLS GRID #7088366 Report a problem | ||
| 8/1/2026 | Price change | $235,000-4.1%$71/sqft |
Source: NorthstarMLS as distributed by MLS GRID #7088366 Report a problem | ||
| 7/24/2026 | Price change | $245,000-2%$75/sqft |
Source: NorthstarMLS as distributed by MLS GRID #7088366 Report a problem | ||
| 6/7/2026 | Listed for sale | $250,000+354.5%$76/sqft |
Source: NorthstarMLS as distributed by MLS GRID #7088366 Report a problem | ||
| 1/21/2014 | Sold | $55,000$17/sqft |
Source: Public Record Report a problem | ||
Public tax history
| Year | Property taxes | Tax assessment |
|---|---|---|
| 2025 | $1,960 -1.7% | $192,500 +52.9% |
| 2024 | $1,994 +3.4% | $125,900 +3% |
| 2023 | $1,928 +21.4% | $122,200 +9.2% |
| 2022 | $1,588 +4.2% | $111,900 +24.7% |
| 2021 | $1,524 +5% | $89,700 |
| 2020 | $1,452 +2% | $89,700 +6.8% |
| 2019 | $1,424 +43.5% | $84,000 -0.2% |
| 2018 | $992 +1.4% | $84,200 +34.1% |
| 2017 | $978 +18.4% | $62,800 |
| 2015 | $826 | $62,800 |
| 2013 | -- | $62,800 |
Find assessor info on the county website
Monthly payment
Est. payment
Payment breakdown
Explore the cost of this home by adjusting the details. Changes won't be saved.Climate risks
Neighborhood: 56097
Similar homes
- $234,9004 bd2 ba1.9k sqft291 1st St NW, Wells, MN 56097For Sale
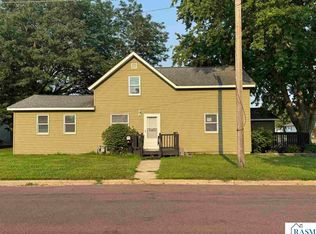 MLS ID #267041039, KIM HUPER, Super Realty. RASM
 - $229,0004 bd2 ba2.6k sqft90 5th Ave NW, Wells, MN 56097For Sale
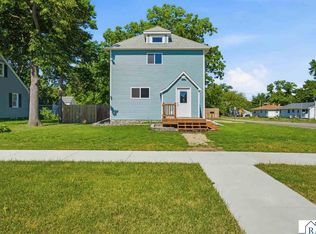 MLS ID #267040667, Alexander Phippen, True Real Estate. RASM
 - $184,9003 bd2 ba2k sqft126 2nd Ave SW, Wells, MN 56097For Sale
 MLS ID #267041701, Robbie Krengel, Action Realty. RASM
 - $269,9004 bd3 ba2.6k sqft799 4th St SW, Wells, MN 56097For Sale
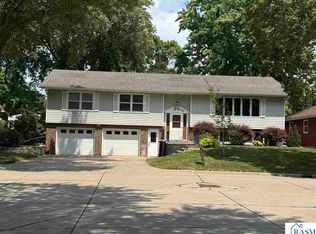 MLS ID #267041051, KIM HUPER, Super Realty. RASM
 - $277,0005 bd3 ba2.9k sqft403 9th Ave SW, Wells, MN 56097For Sale
 MLS ID #7140595, Michelle Koch, Edina Realty. NorthstarMLS as distributed by MLS GRID
 - $175,0004 bd2 ba1.7k sqft90 10th St SE, Wells, MN 56097For SaleMLS ID #7154647, Thomas Scott, RE/MAX Advantage Plus. NorthstarMLS as distributed by MLS GRID
- $225,0003 bd3 ba3k sqft1639 Massee St, Albert Lea, MN 56007For SaleMLS ID #7151608, Jay H. Waltman, Unique Realty. NorthstarMLS as distributed by MLS GRID
- $150,0003 bd3 ba2.6k sqft136 S Main St, Kiester, MN 56051For SaleMLS ID #7162179, Lori L Fette, Brad Heggen Realty, Inc. NorthstarMLS as distributed by MLS GRID
- $234,9002 bd3 ba1.8k sqft146 Washington Ave, Alden, MN 56009For SaleMLS ID #6801101, Dawn R. Swalve, Coldwell Banker River Valley, REALTORS. NorthstarMLS as distributed by MLS GRID
- $229,9004 bd3 ba2.1k sqft1426 Circle Dr, Albert Lea, MN 56007For SaleMLS ID #7100533, Matthew N Johnson, Leland Realty. NorthstarMLS as distributed by MLS GRID
- $265,0004 bd2 ba1.6k sqft14089 430th Ave, Blue Earth, MN 56013For SaleMLS ID #7091272, Vonnie Cone, RE/MAX TOTAL REALTY. NorthstarMLS as distributed by MLS GRID
- $275,0003 bd2 ba2k sqft506 Ash Ave N, New Richland, MN 56072For SaleMLS ID #7091438, Debra L. Schmidt, Help-U-Sell Heritage Real Est.. NorthstarMLS as distributed by MLS GRID
