A classic 1910 Four Square set on a generous quarter-acre lot, 19 Leroy Place offers timeless architecture, exceptional light, and sweeping Hudson River and mountain views from multiple vantage points. Currently rented as multi-housing, the property presents immediate income potential while remaining exceptionally well-suited to conversion into a single residence.
This five-bedroom, two-bath residence retains the hallmark balance and symmetry of the Four Square style. The living room and formal dining room are filled with natural light, with the dining room featuring two full walls of windows that frame the surrounding landscape.
The first floor includes a bedroom and full bath, ideal for guests, home office use, or flexible living. Upstairs, four additional bedrooms and a full bath provide ample space, creative pursuits, or work-from-home needs.
Both the first and second floors feature extended sunporches, creating exceptional three-season living spaces with panoramic views of the Hudson River, the Newburgh–Beacon Bridge, and the surrounding mountains. A full walk-up, unfinished attic adds potential for additional living space.
Outside, the expansive yard offers room to garden, entertain, or relax, while paved off-street parking adds everyday convenience. Adding further value, the buyer will receive a first right of refusal on the adjoining parcel, which includes a 10-unit storage garage (see 335 N. Montgomery Street, MLS #942471 for details).
Whether maintained as a cash-flowing investment or reimagined as a substantial single residence, 19 Leroy Place delivers architecture, views, and long-term flexibility in one of Newburgh’s most scenic neighborhoods.
Pending
$475,000
19 Leroy Place, Newburgh, NY 12550
5beds
1,956sqft
Single Family Residence, Residential
Built in 1910
0.37 Acres Lot
$-- Zestimate®
$243/sqft
$-- HOA
What's special
- 95 days |
- 105 |
- 6 |
Zillow last checked:
Listing updated:
Listed by:
BHHS Hudson Valley Properties 845-831-3080,
John R. Ruggieri 917-608-2980
Source: OneKey® MLS as distributed by MLS GRID,MLS#: 942016
Facts & features
Interior
Bedrooms & bathrooms
- Bedrooms: 5
- Bathrooms: 2
- Full bathrooms: 2
Bedroom 1
- Level: First
Bedroom 2
- Level: Second
Bedroom 3
- Level: Second
Bedroom 4
- Level: Second
Bedroom 5
- Level: Second
Bathroom 1
- Level: First
Dining room
- Level: First
Kitchen
- Level: First
Living room
- Level: First
Heating
- Steam
Cooling
- None
Appliances
- Included: Dishwasher, Gas Range, Refrigerator
- Laundry: Washer/Dryer Hookup, Electric Dryer Hookup, In Basement, Washer Hookup
Features
- First Floor Bedroom, First Floor Full Bath, Entrance Foyer, Formal Dining, High Ceilings, Original Details, Master Downstairs, Storage
- Flooring: Ceramic Tile, Hardwood
- Basement: Full
- Attic: Full,Walkup
- Number of fireplaces: 1
Interior area
- Total structure area: 2,436
- Total interior livable area: 1,956 sqft
Property
Parking
- Parking features: Driveway, Off Street
- Has uncovered spaces: Yes
Features
- Levels: Three Or More
- Has view: Yes
- View description: Bridge(s), Mountain(s), River
- Has water view: Yes
- Water view: River
Lot
- Size: 0.37 Acres
Details
- Parcel number: 3311000040000008019.1000000
- Special conditions: None
Construction
Type & style
- Home type: SingleFamily
- Architectural style: Foursquare
- Property subtype: Single Family Residence, Residential
Materials
- Clapboard, Frame, Stucco
- Foundation: Block
Condition
- Actual
- Year built: 1910
Utilities & green energy
- Sewer: Public Sewer
- Water: Public
- Utilities for property: Electricity Connected, Natural Gas Connected, Sewer Connected, Trash Collection Public, Water Connected
Community & HOA
HOA
- Has HOA: No
Location
- Region: Newburgh
Financial & listing details
- Price per square foot: $243/sqft
- Tax assessed value: $479,600
- Annual tax amount: $15,714
- Date on market: 12/18/2025
- Cumulative days on market: 129 days
- Listing agreement: Exclusive Right To Sell
- Listing terms: Cash,Conventional
- Electric utility on property: Yes
Estimated market value
Not available
Estimated sales range
Not available
Not available
Price history
| Date | Event | Price |
|---|---|---|
| 4/20/2026 | Pending sale | $475,000$243/sqft |
Source: BHHS broker feed #942016 Report a problem | ||
| 4/20/2026 | Contingent | $475,000$243/sqft |
Source:  Berkshire Hathaway HomeServices New England Properties #942016 Report a problem Berkshire Hathaway HomeServices New England Properties #942016 Report a problem | ||
| 3/1/2026 | Listing removed | $475,000$243/sqft |
Source: BHHS broker feed #942016 Report a problem | ||
| 12/18/2025 | Listed for sale | $475,000+219.1%$243/sqft |
Source:  OneKey® MLS as distributed by MLS GRID #942016 Report a problem OneKey® MLS as distributed by MLS GRID #942016 Report a problem | ||
| 1/3/2012 | Sold | $148,841$76/sqft |
Source: Public Record Report a problem | ||
| 8/30/2011 | Listed for sale | $148,841$76/sqft |
Source: Your Move Matters, LLC #513243 Report a problem | ||
Public tax history
| Year | Property taxes | Tax assessment |
|---|---|---|
| 2025 | -- | $503,600 +5% |
| 2024 | -- | $479,600 +10% |
| 2023 | -- | $436,000 +19.7% |
| 2022 | -- | $364,200 +20% |
| 2021 | -- | $303,500 +15% |
| 2020 | -- | $263,900 +18.7% |
| 2019 | -- | $222,400 +18.1% |
| 2018 | -- | $188,300 |
| 2017 | $10,033 | $188,300 -3% |
| 2016 | -- | $194,200 |
| 2015 | -- | $194,200 +4% |
| 2014 | -- | $186,700 -0.2% |
| 2013 | -- | $187,000 +10% |
| 2012 | -- | $170,000 -38% |
| 2011 | -- | $274,300 -6.6% |
| 2010 | -- | $293,600 -14.2% |
| 2009 | -- | $342,200 +429.7% |
| 2007 | -- | $64,600 |
| 2006 | -- | $64,600 |
Find assessor info on the county website
Monthly payment
Climate risks
Neighborhood: 12550
Nearby schools
GreatSchools rating
- 7/10Horizon On The Hudson Magnet SchoolGrades: PK-5Distance: 0.5 mi
- 2/10South Middle SchoolGrades: 6-8Distance: 1.6 mi
- 3/10Newburgh Free Academy Main CampusGrades: 9-12Distance: 1 mi
Schools provided by the listing agent
- Elementary: Newburgh
- Middle: Newburgh
- High: Newburgh Free Academy
Source: OneKey® MLS as distributed by MLS GRID. This data may not be complete. We recommend contacting the local school district to confirm school assignments for this home.
- $834,1004 bd4 ba3.5k sqft21 Leroy Pl, Newburgh, NY 12550Off Market

- $225,00010,000 Square Feet335 N Montgomery St, Newburgh, NY 12550Pending

- $712,9004 bd3 ba3k sqft337 N Montgomery St, Newburgh, NY 12550Off Market

- $423,1003 bd2 ba1.4k sqft11 Leroy Pl, Newburgh, NY 12550Off Market
- $763,4006 bd6 ba4.3k sqft25 Leroy Pl, Newburgh, NY 12550Off Market
- $763,2002 bd1 ba1.2k sqft406 Grand St, Newburgh, NY 12550Off Market
- $--2 bd1 ba1.2k sqft406 Grand St #2, Newburgh, NY 12550Off Market
- $792,5008 bd6 ba8k sqft420 Grand St, Newburgh, NY 12550Off Market
A local agent can set up tours, give advice and negotiate with sellers.
Similar homes
- $549,9993 bd2 ba2.2k sqft5375 Route 9W, Newburgh, NY 12550For Sale

 MLS ID #999259, Vincent Reda, Listing by: Keller Williams Realty. OneKey® MLS as distributed by MLS GRID
 - $439,0005 bd2 ba2.4k sqft160 N Miller Street, Newburgh, NY 12550For Sale
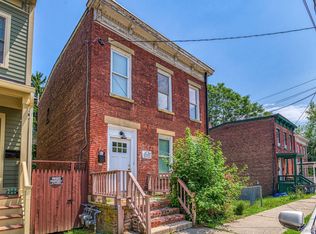 MLS ID #1003804, Amy Coccia Wilhelm, Listing by: Corcoran Baer & McIntosh. OneKey® MLS as distributed by MLS GRID
 - $329,0003 bd2 ba1.7k sqft9 E Stone Street, Newburgh, NY 12550For Sale
 MLS ID #1022469, Greg Schreiber, Listing by: Schreiber Realty Group LLC. OneKey® MLS as distributed by MLS GRID
 - $399,0003 bd4 ba1.9k sqft99 Benkard Avenue, Newburgh, NY 12550For Sale
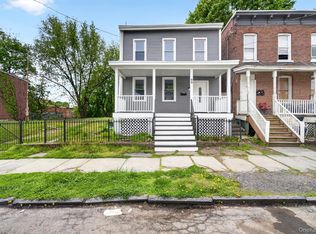 MLS ID #992357, Brenda Otero, Listing by: HomeSmart Homes & Estates. OneKey® MLS as distributed by MLS GRID
 - $349,9995 bd2 ba1.7k sqft188 Dubois Street, Newburgh, NY 12550For SaleMLS ID #1012933, Johnni Lindsay, Listing by: HomeSmart Homes & Estates. OneKey® MLS as distributed by MLS GRID
- $389,9003 bd2 ba2.1k sqft3 Elmhurst Avenue, Newburgh, NY 12550For SaleMLS ID #965222, Frank Tangredi Jr, Listing by: Frank Tangredi Realty Company. OneKey® MLS as distributed by MLS GRID
- $350,0003 bd2 ba1.6k sqft457 1st Street, Newburgh, NY 12550For SaleMLS ID #1002170, Kerri F Stretch, Listing by: Howard Hanna Rand Realty. OneKey® MLS as distributed by MLS GRID
- $239,0003 bd2 ba1.5k sqft105 Carson Avenue, Newburgh, NY 12550For SaleMLS ID #1025672, Virginia Corbett, Listing by: eXp Realty. OneKey® MLS as distributed by MLS GRID
- $445,0003 bd2 ba2.1k sqft49 Chase Road, Wallkill, NY 12589For SaleMLS ID #1028065, Jane E. Alfidi, Listing by: Howard Hanna Rand Realty. OneKey® MLS as distributed by MLS GRID
- $490,0004 bd2 ba1.4k sqft2 Curie Road, Cornwall On Hudson, NY 12520For SaleMLS ID #1006753, Sharon Satkowski, Listing by: Hudson Heritage Realty. OneKey® MLS as distributed by MLS GRID
- $379,0003 bd1 ba1.2k sqft18 Ellis Avenue, Newburgh, NY 12550For SaleMLS ID #1003215, Nancy Gutierrez, Listing by: Howard Hanna Rand Realty. OneKey® MLS as distributed by MLS GRID
- $439,0003 bd1 ba1.4k sqft21 Stonecrest Drive, New Windsor, NY 12553For SaleMLS ID #999560, Steven Moreau, Listing by: Tactical Realty LLC. OneKey® MLS as distributed by MLS GRID
- $479,9004 bd2 ba1.8k sqft14 Lynmore Avenue, Salisbury Mills, NY 12577For SaleMLS ID #983976, Pnina Parnes, Listing by: Mark One Real Estate. OneKey® MLS as distributed by MLS GRID
- $399,4504 bd2 ba1.5k sqft708 Tower Avenue, Maybrook, NY 12543For SaleMLS ID #1029761, Ronald C. Green, Listing by: KW MidHudson. OneKey® MLS as distributed by MLS GRID
- $310,0002 bd2 ba1.2k sqft169 Dupont Avenue, Newburgh, NY 12550For SaleMLS ID #993531, Maryann Ryan, Listing by: Weichert Realtors. OneKey® MLS as distributed by MLS GRID
- $524,9995 bd2 ba1.7k sqft609 Stage Road, Monroe, NY 10950For SaleMLS ID #1015725, Carol Scully, Listing by: Keller Williams Realty. OneKey® MLS as distributed by MLS GRID
- $579,9993 bd2 ba1.4k sqft18 Valley Drive, Salisbury Mills, NY 12577For SaleMLS ID #1027894, Alexander Fayn, Listing by: Prominent Properties Sotheby's. OneKey® MLS as distributed by MLS GRID
- $499,0004 bd2 ba2.2k sqft2374 Bruynswick Road, Wallkill, NY 12589For SaleMLS ID #978565, Vena Singh, Listing by: Curasi Realty, Inc.. OneKey® MLS as distributed by MLS GRID
- $494,5004 bd2 ba2k sqft30 Orchard Park, Poughkeepsie, NY 12603For SaleMLS ID #1008955, Tina Townsend, Listing by: BHHS Hudson Valley Properties. OneKey® MLS as distributed by MLS GRID
- $515,0004 bd2 ba2.6k sqft12 Dwyer Lane, Wappingers Falls, NY 12590For SaleMLS ID #1004392, Kimberly Cannizzaro, Listing by: Century 21 Alliance Rlty Group. OneKey® MLS as distributed by MLS GRID
