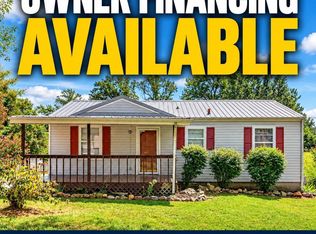
Move-in ready and beautifully renovated! This charming 2-bedroom, 1-bath home has been thoughtfully updated with a fresh, clean look throughout. The bright kitchen features new cabinetry, countertops, backsplash, and new appliances, while the updated bathroom offers modern tile and finishes. Improvements include new windows, new flooring, fresh interior paint, new gutters, and a new side porch entry. The light-filled interior and neutral finishes make this home truly ready for its next owner. Whether you're a first-time buyer, downsizing, or looking to add to your investment portfolio, this renovated Clarksville home is one you won't want to miss!
Active
$194,900
19 Maple St, Clarksville, TN 37042
2beds
744sqft
Single Family Residence, Residential
Built in 1952
9,147 Square Feet Lot
$-- Zestimate®
$262/sqft
$-- HOA
What's special
Updated bathroomModern tile and finishesNew side porch entryFresh interior paintNew guttersNew windowsBright kitchen
- 6 days
- 125
- 15
Likely to sell faster than
Zillow last checked:
Listing updated:
Listed by:
Shira Sturm 615-417-6679,
Benchmark Realty, LLC 615-510-3006
Source: RealTracs MLS as distributed by MLS GRID,MLS#: 3610685
Facts & features
Interior
Bedrooms & bathrooms
- Bedrooms: 2
- Bathrooms: 1
- Full bathrooms: 1
- Main level bedrooms: 2
Heating
- Central, Electric
Cooling
- Central Air
Appliances
- Included: Oven, Cooktop
Features
- Flooring: Luxury Vinyl
- Basement: Crawl Space
Interior area
- Total structure area: 744
- Total interior livable area: 744 sqft
- Finished area above ground: 744
Property
Features
- Levels: One
- Stories: 1
Lot
- Size: 9,147 Square Feet
Details
- Parcel number: 063054C G 03100 00007054C
- Special conditions: Standard
Construction
Type & style
- Home type: SingleFamily
- Property subtype: Single Family Residence, Residential
Materials
- Aluminum Siding
Condition
- New construction: No
- Year built: 1952
Utilities & green energy
- Sewer: Public Sewer
- Water: Public
- Utilities for property: Electricity Available, Water Available
Community & HOA
Community
- Subdivision: Rolling Acres
HOA
- Has HOA: No
Location
- Region: Clarksville
Financial & listing details
- Price per square foot: $262/sqft
- Tax assessed value: $108,300
- Annual tax amount: $818
- Date on market: 10/4/2026
- Electric utility on property: Yes
Estimated market value
Not available
Estimated sales range
Not available
Not available
Price history
| Date | Event | Price |
|---|---|---|
| 10/4/2026 | Listed for sale | $194,900+143.6%$262/sqft |
Source:  RealTracs MLS as distributed by MLS GRID #3610685 Report a problem RealTracs MLS as distributed by MLS GRID #3610685 Report a problem | ||
| 5/29/2026 | Sold | $80,000-23.8%$108/sqft |
Source: RealTracs MLS as distributed by MLS GRID #3179228 Report a problem | ||
| 5/26/2026 | Pending sale | $105,000$141/sqft |
Source: RealTracs MLS as distributed by MLS GRID #3179228 Report a problem | ||
| 5/1/2026 | Contingent | $105,000$141/sqft |
Source: RealTracs MLS as distributed by MLS GRID #3179228 Report a problem | ||
| 4/19/2026 | Listed for sale | $105,000+208.8%$141/sqft |
Source: RealTracs MLS as distributed by MLS GRID #3179228 Report a problem | ||
| 1/29/1996 | Sold | $34,000$46/sqft |
Source: Public Record Report a problem | ||
Public tax history
| Year | Property taxes | Tax assessment |
|---|---|---|
| 2024 | $807 +39.6% | $27,075 +97.6% |
| 2023 | $578 | $13,700 |
| 2022 | $578 +41% | $13,700 |
| 2021 | $410 -25.5% | $13,700 |
| 2020 | $551 -0.1% | $13,700 |
| 2019 | $551 | $13,700 +91.6% |
| 2018 | $551 +62.1% | $7,150 -35.4% |
| 2017 | $340 -28.7% | $11,075 |
| 2016 | $477 | $11,075 |
| 2015 | $477 +3.6% | $11,075 |
| 2014 | $460 +5.4% | $11,075 +11% |
| 2013 | $437 +0.1% | $9,975 +0.1% |
| 2011 | $437 +6.3% | $9,968 |
| 2010 | $411 | $9,968 |
| 2009 | $411 | $9,968 |
| 2008 | -- | $9,968 +19% |
| 2007 | $373 +0% | $8,377 |
| 2006 | $373 +8.5% | $8,377 +15.6% |
| 2005 | $344 +5.6% | $7,249 |
| 2004 | $325 | $7,249 |
| 2002 | $325 | $7,249 +46.8% |
| 2001 | -- | $4,937 -75% |
| 2000 | -- | $19,749 |
Find assessor info on the county website
Monthly payment
Est. payment
Payment breakdown
Explore the cost of this home by adjusting the details. Changes won't be saved.Climate risks
Neighborhood: 37042
Nearby schools
Schools provided by the listing agent
- Elementary: Kenwood Elementary School
- Middle: Kenwood Middle School
- High: Kenwood High School
Source: RealTracs MLS as distributed by MLS GRID. This data may not be complete. We recommend contacting the local school district to confirm school assignments for this home.
Similar homes
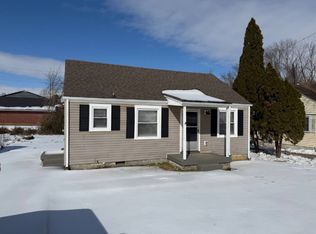
- $199,4002 bd1 ba754 sqft303 Park Ln, Clarksville, TN 37042For Sale
 MLS ID #3286148, Leah Watson. RealTracs MLS as distributed by MLS GRID
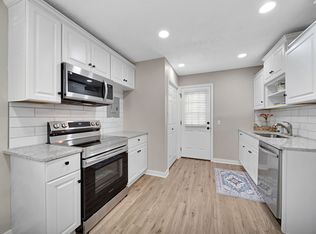
 - $195,0002 bd1 ba744 sqft37 Maple St, Clarksville, TN 37042For Sale
 MLS ID #3137386, Kimberly Garner. RealTracs MLS as distributed by MLS GRID
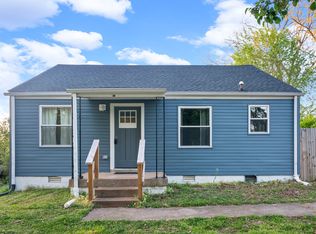
 - $180,0002 bd1 ba750 sqft43 Chestnut Dr, Clarksville, TN 37042For Sale
 MLS ID #3306210, Nancy Selesele. RealTracs MLS as distributed by MLS GRID
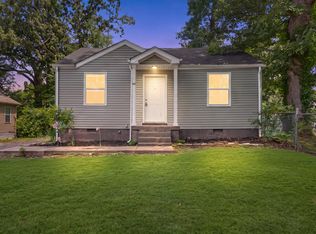
 - $199,0003 bd1 ba910 sqft173 Kentucky Ave, Clarksville, TN 37042For Sale
 MLS ID #11973901, Ryan Rakers, DISPOSITION REALTY PARTNERS LLC. My State MLS
 - $170,0002 bd1 ba750 sqft24 Maple St, Clarksville, TN 37042For SaleMLS ID #3218173, Donald G. Martin, MRP, ABR, SRS, Broker. RealTracs MLS as distributed by MLS GRID
- $190,0003 bd1 ba1.1k sqft587 Lafayette Rd, Clarksville, TN 37042For SaleMLS ID #3205442, Jacquelyn Scott. RealTracs MLS as distributed by MLS GRID
- $195,0002 bd1 ba800 sqft240 Burch Rd, Clarksville, TN 37042For SaleMLS ID #3314273, Maria Lewis. RealTracs MLS as distributed by MLS GRID
- $210,0003 bd1 ba943 sqft714 McGraw St, Clarksville, TN 37040For SaleMLS ID #3612120, Jessica Reed. RealTracs MLS as distributed by MLS GRID
- $177,5002 bd1 ba875 sqft914 W Happy Hollow Dr, Clarksville, TN 37040For SaleMLS ID #3520775, Ciera Netherton. RealTracs MLS as distributed by MLS GRID
- $199,9002 bd1 ba957 sqft172 Hadley Dr, Clarksville, TN 37042For SaleMLS ID #3115662, Cristen Bell. RealTracs MLS as distributed by MLS GRID
- $199,9003 bd2 ba1.1k sqft122 E St, Clarksville, TN 37042For SaleMLS ID #3231946, Scott Stephenson. RealTracs MLS as distributed by MLS GRID
- $230,0003 bd2 ba988 sqft290 Fritz Cir, Clarksville, TN 37042For SaleMLS ID #3232086, Beth Myers. RealTracs MLS as distributed by MLS GRID
- $239,5003 bd2 ba1k sqft1882 Timberline Way, Clarksville, TN 37042For SaleMLS ID #3611643, Jenna Chamberlain. RealTracs MLS as distributed by MLS GRID
- $219,9003 bd2 ba1k sqft573 Bridgette Dr, Clarksville, TN 37042For SaleMLS ID #3592782, Joseph Hedrick. RealTracs MLS as distributed by MLS GRID
- $205,0003 bd2 ba930 sqft135 E St, Clarksville, TN 37042For SaleMLS ID #3128816, Sarah Kate Brownfield- TN. RealTracs MLS as distributed by MLS GRID
- $230,0003 bd2 ba1k sqft510 Ginkgo Dr, Clarksville, TN 37042For SaleMLS ID #3321982, Nicole Zook. RealTracs MLS as distributed by MLS GRID
- $235,0003 bd2 ba1k sqft535 Donna Dr, Clarksville, TN 37042For SaleMLS ID #3594225, Joshua (Josh) ONeill. RealTracs MLS as distributed by MLS GRID
- $203,0003 bd2 ba1k sqft225 Tobacco Rd, Clarksville, TN 37042For SaleMLS ID #3302435, Karen Albright. RealTracs MLS as distributed by MLS GRID
- $240,0003 bd2 ba1k sqft1325 Courtney Dr, Clarksville, TN 37042For SaleMLS ID #3527887, Chris Hodges. RealTracs MLS as distributed by MLS GRID
- $205,0002 bd1 ba962 sqft817 Rockwood Hts #1, Clarksville, TN 37040For SaleMLS ID #3542016, Tanya Shannon. RealTracs MLS as distributed by MLS GRID
