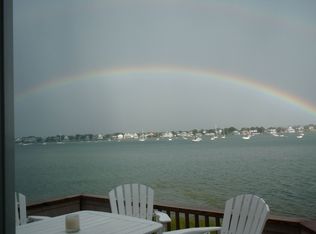
Vacation inspired WATERFRONT living awaits on desirable Spinnaker Island! Tastefully renovated 2+bed, 2.5 bath Nantucket townhouse offers direct water access & stunning views from every level, creating the perfect setting for a relaxed coastal lifestyle. Open-concept gourmet kitchen features custom white cabinetry, granite countertops, & premium stainless-steel appliances. Beautifully updated baths showcase quartz, marble, & designer tile finishes. Versatile walk-out lower level provides space for a guest suite, family room, home office, or fitness area. Additional improvements include oak flooring throughout the main level, new windows, patio doors, and composite decking. Enjoy RESORT style amenities including Spinnaker Island Yacht Club, pool & fitness center. Just minutes from beaches, marinas, waterfront dining, & Commuter Boat.Turnkey waterfront retreat is the perfect blend of luxury, convenience, & low-maintenance. COASTAL WILDLIFE SANCTUARY!
For sale
Price cut: $6K (7/7)
$759,000
19 Marina Dr #19, Hull, MA 02045
2beds
1,873sqft
:
Get pre-qualified$6,263/mo
Condominium, Townhouse
Built in 1985
111 Square Feet Lot
$744,000 Zestimate®
$405/sqft
$1,468/mo HOA
What's special
Waterfront livingDesigner tile finishesComposite deckingPatio doorsNew windowsVersatile walk-out lower levelGranite countertops
- 35 days |
- 468 |
- 9 |
Zillow last checked:
Listing updated:
Listed by:
Alice Pierce 781-724-7622,
Coldwell Banker Realty - Hingham 781-749-4300
Source: MLS PIN,MLS#: 73541000
Facts & features
Interior
Bedrooms & bathrooms
- Bedrooms: 2
- Bathrooms: 3
- Full bathrooms: 2
- 1/2 bathrooms: 1
Primary bedroom
- Features: Bathroom - Full, Bathroom - Double Vanity/Sink, Closet - Linen, Closet/Cabinets - Custom Built, Flooring - Wall to Wall Carpet
- Level: Third
- Area: 255
- Dimensions: 17 x 15
Bedroom 2
- Features: Walk-In Closet(s), Closet, Closet/Cabinets - Custom Built, Flooring - Wall to Wall Carpet
- Level: Third
- Area: 121
- Dimensions: 11 x 11
Primary bathroom
- Features: Yes
Bathroom 1
- Features: Bathroom - Half, Closet - Linen, Flooring - Stone/Ceramic Tile, Countertops - Stone/Granite/Solid, Countertops - Upgraded, Cabinets - Upgraded
- Level: Second
- Area: 45
- Dimensions: 9 x 5
Bathroom 2
- Features: Bathroom - Full, Bathroom - Double Vanity/Sink, Bathroom - Tiled With Shower Stall, Closet - Linen, Closet/Cabinets - Custom Built, Flooring - Stone/Ceramic Tile, Countertops - Stone/Granite/Solid, Countertops - Upgraded, Cabinets - Upgraded
- Level: Third
- Area: 66
- Dimensions: 11 x 6
Bathroom 3
- Features: Bathroom - Full, Bathroom - Tiled With Tub & Shower, Countertops - Stone/Granite/Solid, Countertops - Upgraded, Cabinets - Upgraded
- Level: Third
- Area: 49
- Dimensions: 7 x 7
Dining room
- Features: Flooring - Hardwood
- Level: Second
- Area: 190
- Dimensions: 19 x 10
Family room
- Features: Closet, Flooring - Stone/Ceramic Tile, Balcony - Interior, French Doors, Exterior Access
- Level: First
- Area: 221
- Dimensions: 17 x 13
Kitchen
- Features: Flooring - Hardwood, Dining Area, Countertops - Stone/Granite/Solid, Countertops - Upgraded, Cabinets - Upgraded, Open Floorplan, Stainless Steel Appliances
- Level: Second
- Area: 154
- Dimensions: 14 x 11
Living room
- Features: Cathedral Ceiling(s), Flooring - Hardwood, Deck - Exterior
- Level: Second
- Area: 357
- Dimensions: 21 x 17
Heating
- Baseboard, Oil
Cooling
- Window Unit(s), Ductless
Appliances
- Included: Range, Dishwasher, Microwave, Refrigerator, Washer, Dryer, Range Hood
- Laundry: Laundry Closet, Third Floor
Features
- Flooring: Wood
- Has basement: Yes
- Number of fireplaces: 1
- Fireplace features: Living Room
Interior area
- Total structure area: 1,873
- Total interior livable area: 1,873 sqft
- Finished area above ground: 1,873
Video & virtual tour
Property
Parking
- Total spaces: 2
- Parking features: Garage
- Garage spaces: 1
- Uncovered spaces: 1
Features
- Patio & porch: Deck - Composite
- Exterior features: Deck - Composite
- Has view: Yes
- View description: Water, Bay
- Has water view: Yes
- Water view: Bay,Water
- Waterfront features: Waterfront, Bay, Ocean, 0 to 1/10 Mile To Beach, Beach Ownership(Public)
Lot
- Size: 111 Square Feet
Details
- Parcel number: 1046857
- Zoning: CRC
Construction
Type & style
- Home type: Townhouse
- Property subtype: Condominium, Townhouse
Materials
- Frame
- Roof: Shingle
Condition
- Year built: 1985
Utilities & green energy
- Sewer: Public Sewer
- Water: Public
Community & HOA
Community
- Features: Public Transportation, Shopping, Pool, House of Worship, Marina, Public School
HOA
- Amenities included: Fitness Center, Sauna/Steam, Clubroom, Beach Rights, Clubhouse
- Services included: Water, Sewer, Insurance, Maintenance Structure, Road Maintenance, Maintenance Grounds, Snow Removal, Trash, Reserve Funds
- HOA fee: $1,468 monthly
Location
- Region: Hull
Financial & listing details
- Price per square foot: $405/sqft
- Tax assessed value: $504,000
- Annual tax amount: $5,649
- Date on market: 6/24/2026
Estimated market value
$744,000
$707,000 - $781,000
$4,054/mo
Price history
| Date | Event | Price |
|---|---|---|
| 7/7/2026 | Price change | $759,000-0.8%$405/sqft |
Source: MLS PIN #73541000 Report a problem | ||
| 6/24/2026 | Listed for sale | $765,000$408/sqft |
Source: MLS PIN #73541000 Report a problem | ||
| 6/15/2026 | Listing removed | $765,000$408/sqft |
Source: MLS PIN #73488223 Report a problem | ||
| 5/11/2026 | Price change | $765,000-4.3%$408/sqft |
Source: MLS PIN #73488223 Report a problem | ||
| 4/15/2026 | Price change | $799,000-2%$427/sqft |
Source: MLS PIN #73488223 Report a problem | ||
| 3/18/2026 | Listed for sale | $815,000-4%$435/sqft |
Source: MLS PIN #73488223 Report a problem | ||
| 12/1/2025 | Listing removed | $849,000$453/sqft |
Source: MLS PIN #73425077 Report a problem | ||
| 10/20/2025 | Price change | $849,000-2.3%$453/sqft |
Source: MLS PIN #73425077 Report a problem | ||
| 9/3/2025 | Listed for sale | $869,000+257.3%$464/sqft |
Source: MLS PIN #73425077 Report a problem | ||
| 10/3/2011 | Listing removed | $243,236$130/sqft |
Source: Germaine Realty Group, Inc. #71243306 Report a problem | ||
| 8/18/2011 | Price change | $243,236-3%$130/sqft |
Source: Germaine Realty Group, Inc. #71243306 Report a problem | ||
| 8/8/2011 | Price change | $250,759-3%$134/sqft |
Source: Germaine Realty Group, Inc. #71243306 Report a problem | ||
| 7/10/2011 | Price change | $258,515-3%$138/sqft |
Source: Germaine Realty Group, Inc. #71243306 Report a problem | ||
| 6/22/2011 | Listed for sale | $266,510$142/sqft |
Source: Germaine Realty Group, Inc. #71243306 Report a problem | ||
Public tax history
Tax history is unavailable.
Monthly payment
Est. payment
Payment breakdown
Explore the cost of this home by adjusting the details. Changes won't be saved.Climate risks
Neighborhood: 02045
Nearby schools
GreatSchools rating
- 6/10Lillian M. Jacobs SchoolGrades: PK-7Distance: 0.9 mi
- 6/10Hull High SchoolGrades: 6-12Distance: 1.4 mi
- $759,0002 bd3 ba1.8k sqft19 Marina Dr, Hull, MA 02045For Sale

- $5,000-- bd-- ba-- sqft21 Marina Dr #C, Hull, MA 02045Off Market
- $920,6003 bd3 ba2k sqft21 Marina Dr, Hull, MA 02045Off Market
- $780,5003 bd4 ba2k sqft14 Marina Dr, Hull, MA 02045Off Market

- $4,500-- bd-- ba-- sqft14 Marina Dr #W, Hull, MA 02045Off Market
- $4,500-- bd-- ba-- sqft14 Marina Dr #C, Hull, MA 02045Off Market
- $450,0002 bd3 ba1.4k sqft4 Marina Dr, Hull, MA 02045Sold
- $500,0002 bd3 ba1.6k sqft32 Commodore Ct, Hull, MA 02045For Sale
A local agent can set up tours, give advice and negotiate with sellers.
Similar homes
- $759,0002 bd3 ba1.8k sqft19 Marina Dr, Hull, MA 02045For SaleMLS ID #73540668, Alice Pierce, Coldwell Banker Realty - Hingham. MLS PIN
- $799,0005 bd3 ba2.3k sqft84 Newport Rd, Hull, MA 02045For Sale
 MLS ID #73542580, Diane M. Marchione, Conway - Hingham. MLS PIN
 - $898,0003 bd3 ba2.1k sqftMeade Avenue, Hull, MA 02045For Sale
 MLS ID #73492746, Gail Hall, Coldwell Banker Realty - Hingham. MLS PIN
 - $489,0002 bd2 ba1.2k sqftDamon Place, Hull, MA 02045For Sale
 MLS ID #73530165, Diane M. Marchione, Conway - Hingham. MLS PIN
 - $729,0003 bd3 ba1.7k sqft205 Elm St #9, Braintree, MA 02184For SaleMLS ID #73546904, Yi Chen, Keller Williams Realty. MLS PIN
- $769,0003 bd2 ba1.5k sqft56 Hewlett St #1, Roslindale, MA 02131For SaleMLS ID #73546271, Adams & Co. Team, Real Broker MA, LLC. MLS PIN
- $715,0002 bd3 ba1.5k sqft50 Desmoines Rd #H1, Quincy, MA 02169For SaleMLS ID #73519517, Ivy Li, Dream Realty. MLS PIN
- $795,0002 bd2 ba1.3k sqft47 Harvest Street Condominiums, Dorchester, MA 02125For SaleMLS ID #73541995, Umid Khaitov, Residential Properties Ltd. - East Side. MLS PIN
- $749,0003 bd2 ba1.7k sqft31 Charlesbank Rd, Dedham, MA 02026For SaleMLS ID #73553962, Georgia Balafas, Corcoran Property Advisors. MLS PIN
- $689,9992 bd3 ba1.7k sqft260 West St #3, Quincy, MA 02169For SaleMLS ID #73542020, Katie Donigan, Costello Realty. MLS PIN
- $799,9003 bd4 ba1.6k sqftTerraces Condominium, Waltham, MA 02452For SaleMLS ID #73553607, Lori Orchanian, Coldwell Banker Realty - Belmont. MLS PIN
- $679,0002 bd2 ba1.2k sqftQuarry Street Condominiums, Quincy, MA 02169For SaleMLS ID #73537581, Allyson Kinch White, Gibson Sotheby's International Realty. MLS PIN
- $799,0002 bd2 ba1k sqft50-52 Middlesex St Townhomes, Winchester, MA 01890For SaleMLS ID #73546074, The North Star Group, Keller Williams Realty Evolution. MLS PIN
- $649,0003 bd2 ba1.4k sqft82 Captains Row #82, Chelsea, MA 02150For SaleMLS ID #73553606, Matthew Diozzi, Compass. MLS PIN
- $799,0002 bd2 ba2.1k sqft61 Valley St APT 1, Wakefield, MA 01880For SaleMLS ID #73536587, Marianne Gianelli, The Charles Realty. MLS PIN
- $755,0002 bd2 ba1.2k sqftChestnut Hill Towers, Newton, MA 02467For SaleMLS ID #73540055, The Presti Group, Barrett Sotheby's International Realty. MLS PIN
- $749,0005 bd2 ba1.7k sqft25 Saint George Ave, Norwood, MA 02062For SaleMLS ID #73554001, Rachel Pallis, NextHome Signature Realty. MLS PIN
- $795,0003 bd3 ba2.1k sqft106 Bridge Street, Salem, MA 01970For SaleMLS ID #73519454, Beth Jacobs, Coldwell Banker Realty - Marblehead. MLS PIN
- $670,0003 bd2 ba1.9k sqft165 Lake Shore Dr, Weymouth, MA 02189For SaleMLS ID #73538415, Alexis Gratta, Conway - Dorchester. MLS PIN
- $789,0003 bd3 ba2.5k sqft152 Water St Unit 13, Danvers, MA 01923For SaleMLS ID #73505209, Melissa Lane, J. Barrett & Company. MLS PIN
