Imagine coming home to the peaceful beauty of Vermont, where every season brings a new view right outside your back door. Nestled in the sought-after Autumn Knoll community, this beautifully updated Essex condo offers the perfect blend of comfort, convenience, and nature with protected woodlands as your backyard. Step inside from the welcoming front porch or attached garage and immediately feel at home. The bright galley kitchen opens to a sunny eat-in dining area, while the spacious living room offers plenty of room to gather, entertain, or simply unwind after a long day. Just beyond, your private deck invites you to sip your morning coffee, watch the changing leaves in autumn, or enjoy the quiet stillness of a fresh winter snowfall. Upstairs, retreat to your spacious primary suite featuring an oversized walk-in closet and private en suite bath. A generously sized second bedroom, an additional full bath, and a versatile bonus room, perfect for a home office, fitness space, or guest room, provide the flexibility today's lifestyle demands. Thoughtfully updated throughout, this move-in-ready home includes a new roof, appliances, flooring, deck, light fixtures, and fresh paint, giving you peace of mind from day one. Leave the yard work and shoveling behind; all exterior maintenance is taken care of for you. Location is everything, and Autumn Knoll delivers. Spend your summers enjoying concerts and community events at the Essex Experience, browsing local boutiques, meeting friends at neighborhood restaurants and pubs, or exploring nearby parks and walking trails. Plus, you're only 20 minutes from the University of Vermont Medical Center, the University of Vermont, Champlain College, and downtown Burlington. Located in one of Essex's most desirable neighborhoods, this is a home you'll love coming home to. Investors, this unit can be rented.
Pending
Listed by: Coldwell Banker Hickok and Boardman • Michelle Desautels
Price cut: $10K (8/13)
$429,000
19 Marion Avenue, Essex, VT 05452
2beds
1,837sqft
Condominium
Built in 2004
-- sqft lot
$-- Zestimate®
$234/sqft
$-- HOA
What's special
- 42 days
- 741
- 21
Zillow last checked:
Listing updated:
Listed by:
Michelle Desautels,
Coldwell Banker Hickok and Boardman Phone:802-846-9503
Source: PrimeMLS,MLS#: 5100486
Facts & features
Interior
Bedrooms & bathrooms
- Bedrooms: 2
- Bathrooms: 3
- Full bathrooms: 1
- 3/4 bathrooms: 1
- 1/2 bathrooms: 1
Heating
- Natural Gas, Baseboard, Direct Vent, Zoned
Cooling
- None
Appliances
- Included: Disposal, Dryer, Refrigerator, Washer, Electric Stove, Rented Water Heater
Features
- Dining Area, Natural Light
- Flooring: Carpet, Vinyl Plank
- Has basement: No
Interior area
- Total structure area: 1,837
- Total interior livable area: 1,837 sqft
- Finished area above ground: 1,837
- Finished area below ground: 0
Property
Parking
- Total spaces: 2
- Parking features: Paved, Garage, Parking Spaces 2, Attached
- Garage spaces: 1
Features
- Levels: Two
- Stories: 2
- Patio & porch: Covered Porch
- Has spa: Yes
- Spa features: Bath
- Frontage length: Road frontage: 90
Lot
- Features: Condo Development
Details
- Parcel number: 20706741450
- Zoning description: residential
Construction
Type & style
- Home type: Condo
- Property subtype: Condominium
Materials
- Vinyl Exterior
- Foundation: Concrete Slab
- Roof: Shingle
Condition
- New construction: No
- Year built: 2004
Utilities & green energy
- Electric: 220 Volts
- Sewer: Public Sewer
- Utilities for property: Underground Utilities
Community & HOA
Community
- Security: Carbon Monoxide Detector(s)
- Subdivision: Autumn Knoll
HOA
- Has HOA: Yes
- Amenities included: Maintenance Structure, Master Insurance, Landscaping, Common Acreage, Snow Removal, Trash Removal
- Services included: Maintenance Grounds, Plowing, Trash, Condo Association Fee, HOA Fee
- Additional fee info: Fee: $310
Location
- Region: Essex Junction
Financial & listing details
- Price per square foot: $234/sqft
- Tax assessed value: $243,000
- Annual tax amount: $6,839
- Date on market: 7/17/2026
Estimated market value
Not available
Estimated sales range
Not available
Not available
Price history
| Date | Event | Price |
|---|---|---|
| 8/21/2026 | Pending sale | $429,000$234/sqft |
Source:  PrimeMLS #5100486 Report a problem PrimeMLS #5100486 Report a problem | ||
| 8/13/2026 | Price change | $429,000-2.3%$234/sqft |
Source: PrimeMLS #5100486 Report a problem | ||
| 7/21/2026 | Listed for sale | $439,000+70.2%$239/sqft |
Source: PrimeMLS #5100486 Report a problem | ||
| 7/1/2019 | Sold | $258,000+9.8%$140/sqft |
Source: PrimeMLS #4733901 Report a problem | ||
| 10/15/2004 | Sold | $234,900$128/sqft |
Source: Public Record Report a problem | ||
Public tax history
| Year | Property taxes | Tax assessment |
|---|---|---|
| 2024 | -- | $243,000 |
| 2023 | -- | $243,000 |
| 2022 | -- | $243,000 |
| 2021 | -- | $243,000 |
| 2020 | -- | $243,000 |
| 2019 | -- | $243,000 |
| 2018 | -- | $243,000 |
| 2017 | $5,069 | $243,000 |
| 2016 | -- | $243,000 +9900% |
| 2015 | -- | $2,430 |
| 2014 | -- | $2,430 |
| 2013 | -- | $2,430 |
| 2012 | -- | $2,430 |
| 2011 | -- | $2,430 |
| 2010 | -- | $2,430 |
Find assessor info on the county website
Monthly payment
Est. payment
Payment breakdown
Explore the cost of this home by adjusting the details. Changes won't be saved.Climate risks
Neighborhood: 05452
Nearby schools
Schools provided by the listing agent
- Elementary: Essex Elementary School
- Middle: Essex Middle School
- High: Essex High
- District: Essex School District
Source: PrimeMLS. This data may not be complete. We recommend contacting the local school district to confirm school assignments for this home.

Similar homes
- $420,0002 bd2 ba1.5k sqftPerkins Bend, Essex, VT 05452Active
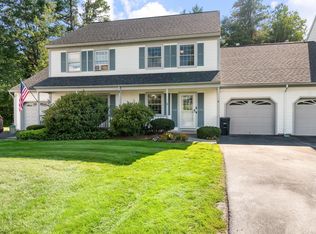 MLS ID #5106930, Kristen Mills. PrimeMLS
 - $425,0003 bd1 ba1.4k sqft3 Cypress Lane, Essex, VT 05452Active
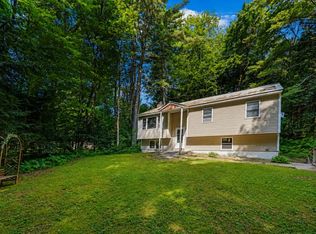 MLS ID #5099947, Elliot Rocheleau. PrimeMLS
 - $399,9002 bd2 ba1.3k sqftSaybrook, Essex, VT 05452Active
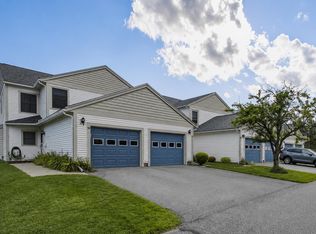 MLS ID #5106095, Geri Reilly. PrimeMLS
 - $439,0003 bd3 ba1.8k sqftSaxon Hollow, Essex, VT 05452Active
 MLS ID #5105428, Danielle Hardy. PrimeMLS
