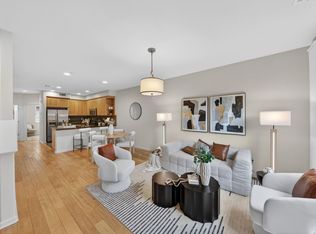
Welcome to this beautifully maintained corner-lot (End-Unit) townhome in the heart of San Jose, offering 1,616 sq. ft. of thoughtfully designed living space. With three spacious bedrooms and two full bathrooms and half bathroom for your guests, this home provides the perfect blend of comfort and functionality. Step inside to soaring ceilings that create an airy, open feel, complemented by brand-new interior paint and plush new carpeting throughout. The well-appointed kitchen features stainless steel appliances, granite countertops with center island ideal for modern cooking needs while seamlessly flowing into the inviting family room, making it perfect for both everyday living and entertaining. Convenience is key with an in-home laundry area complete with washer and dryer. Enjoy year-round comfort with central air conditioning and forced-air heating. Additional highlights include a two-car garage along with a bonus storage room, offering plenty of space for organization and parking. Ideally situated on a desirable corner lot in a vibrant San Jose community, this move-in-ready home is an exceptional opportunity you wont want to miss.
Pending
Price cut: $100K (5/26)
$999,888
19 N Willard Ave, San Jose, CA 95126
3beds
1,616sqft
:
Get pre-qualified$7,149/mo
Townhouse, Residential
Built in 2008
1,550 Square Feet Lot
$982,900 Zestimate®
$619/sqft
$430/mo HOA
What's special
Two-car garageBrand-new interior paintStainless steel appliancesInviting family roomThree spacious bedroomsWell-appointed kitchenPlush new carpeting throughout
- 128 days |
- 68 |
- 0 |
Zillow last checked:
Listing updated:
Listed by:
Mo Bani-Taba 01333629 408-221-5377,
Compass 408-427-8963
Source: MLSListings Inc,MLS#: ML82039727
Facts & features
Interior
Bedrooms & bathrooms
- Bedrooms: 3
- Bathrooms: 3
- Full bathrooms: 2
- 1/2 bathrooms: 1
Bathroom
- Features: DoubleSinks, PrimaryOversizedTub
Dining room
- Features: BreakfastNook, DiningArea
Family room
- Features: KitchenFamilyRoomCombo
Kitchen
- Features: _220VoltOutlet, Countertop_Granite
Heating
- Central Forced Air
Cooling
- Central Air
Appliances
- Included: Dishwasher, Washer/Dryer
- Laundry: Inside
Features
- High Ceilings
- Flooring: Carpet, Tile
- Common walls with other units/homes: End Unit
Interior area
- Total structure area: 1,616
- Total interior livable area: 1,616 sqft
Video & virtual tour
Property
Parking
- Total spaces: 2
- Parking features: Attached
- Attached garage spaces: 2
Features
- Stories: 2
Lot
- Size: 1,550 Square Feet
- Features: Level
Details
- Parcel number: 27442176
- Zoning: APD
- Special conditions: Standard
Construction
Type & style
- Home type: Townhouse
- Property subtype: Townhouse, Residential
Materials
- Foundation: Other
- Roof: Clay
Condition
- New construction: No
- Year built: 2008
Utilities & green energy
- Gas: PublicUtilities
- Water: Public
- Utilities for property: Public Utilities, Water Public
Community & HOA
HOA
- Has HOA: Yes
- Amenities included: Barbecue Area
- HOA fee: $430 monthly
Location
- Region: San Jose
Financial & listing details
- Price per square foot: $619/sqft
- Tax assessed value: $1,024,040
- Annual tax amount: $13,866
- Date on market: 3/21/2026
- Listing agreement: ExclusiveRightToSell
- Listing terms: FHA, CashorConventionalLoan
Estimated market value
$982,900
$934,000 - $1.03M
$3,780/mo
Price history
| Date | Event | Price |
|---|---|---|
| 7/27/2026 | Pending sale | $999,888$619/sqft |
Source:  MLSListings Inc #ML82039727 Report a problem MLSListings Inc #ML82039727 Report a problem | ||
| 6/24/2026 | Contingent | $999,888$619/sqft |
Source: MLSListings Inc #ML82039727 Report a problem | ||
| 5/26/2026 | Price change | $999,888-9.1%$619/sqft |
Source: MLSListings Inc #ML82039727 Report a problem | ||
| 4/20/2026 | Price change | $1,099,888-8.3%$681/sqft |
Source: MLSListings Inc #ML82039727 Report a problem | ||
| 3/22/2026 | Listed for sale | $1,199,888+33.3%$743/sqft |
Source: MLSListings Inc #ML82039727 Report a problem | ||
| 10/29/2017 | Listing removed | $3,450$2/sqft |
Source: Marquise Property Management, Inc. Report a problem | ||
| 9/29/2017 | Price change | $3,450-5.5%$2/sqft |
Source: Marquise Property Management, Inc. Report a problem | ||
| 8/31/2017 | Listed for rent | $3,650$2/sqft |
Source: Marquise Property Management, Inc. Report a problem | ||
| 8/25/2017 | Sold | $900,000+1.4%$557/sqft |
Source: Public Record Report a problem | ||
| 6/19/2017 | Price change | $888,000+4.7%$550/sqft |
Source: Loan Factory #ML81652853 Report a problem | ||
| 6/1/2017 | Listed for sale | $848,000$525/sqft |
Source: Loan Factory #ML81652853 Report a problem | ||
Public tax history
| Year | Property taxes | Tax assessment |
|---|---|---|
| 2025 | $13,866 +6.1% | $1,024,040 +2% |
| 2024 | $13,063 +1.9% | $1,003,962 +2% |
| 2023 | $12,818 +0.8% | $984,278 +2% |
| 2022 | $12,710 +2% | $964,980 +2% |
| 2021 | $12,455 +2.3% | $946,060 +1% |
| 2020 | $12,178 | $936,360 +2% |
| 2019 | $12,178 +3.2% | $918,000 +2% |
| 2018 | $11,805 | $900,000 +57.1% |
| 2017 | $11,805 +47.4% | $572,786 +2% |
| 2016 | $8,011 +2.9% | $561,556 +1.5% |
| 2015 | $7,787 +6% | $553,122 +2% |
| 2014 | $7,344 | $542,288 +0.5% |
| 2013 | -- | $539,838 +24.4% |
| 2012 | -- | $434,000 -14.9% |
| 2011 | -- | $510,000 -0.4% |
| 2010 | -- | $512,000 +325.6% |
| 2009 | -- | $120,306 +2% |
| 2008 | -- | $117,948 |
Find assessor info on the county website
Monthly payment
Est. payment
Payment breakdown
Explore the cost of this home by adjusting the details. Changes won't be saved.Climate risks
Neighborhood: Rose Garden
Nearby schools
GreatSchools rating
- 5/10Merritt Trace Elementary SchoolGrades: K-5Distance: 0.7 mi
- 4/10Herbert Hoover Middle SchoolGrades: 6-8Distance: 0.7 mi
- 7/10Abraham Lincoln High SchoolGrades: 9-12Distance: 0.4 mi
Schools provided by the listing agent
- Middle: HerbertHooverMiddle_1
- High: AbrahamLincolnHigh_1
- District: SanJoseUnified
Source: MLSListings Inc. This data may not be complete. We recommend contacting the local school district to confirm school assignments for this home.
- $930,3003 bd2 ba1.6k sqft25 N Willard Ave, San Jose, CA 95126Off Market
- $1,150,0003 bd3 ba1.6k sqft31 N Willard Ave, San Jose, CA 95126Sold
- $939,8003 bd2 ba1.6k sqft37 N Willard Ave, San Jose, CA 95126Off Market
- $882,7003 bd2 ba1.6k sqft1501 Fiesta Ln, San Jose, CA 95126Off Market
- $931,9003 bd2 ba1.6k sqft1505 Fiesta Ln, San Jose, CA 95126Off Market
- $915,4003 bd2 ba1.6k sqft41 N Willard Ave, San Jose, CA 95126Off Market
- $987,3003 bd2 ba1.6k sqft1509 Fiesta Ln, San Jose, CA 95126Off Market
- $921,8003 bd2 ba1.6k sqft1513 Fiesta Ln, San Jose, CA 95126Off Market
A local agent can set up tours, give advice and negotiate with sellers.
Similar homes
- $949,9002 bd3 ba1.3k sqft909 Alta Mar Ter, San Jose, CA 95126For Sale
 MLS ID #ML82050546, Amy Yang. MLSListings Inc
 - $998,0003 bd3 ba1.4k sqft650 Almaden Walk Loop, San Jose, CA 95125For Sale
 MLS ID #ML82044020, Jordan Mott. MLSListings Inc
 - $998,0003 bd3 ba1.4k sqft566 Almaden Walk Loop, San Jose, CA 95125For Sale
 MLS ID #ML82027968, Payal Ramsisaria. MLSListings Inc
 - $1,000,0003 bd3 ba1.8k sqft790 Adeline Ave, San Jose, CA 95136For Sale
 MLS ID #ML82053653, Heather Crane. MLSListings Inc
 - $868,0002 bd3 ba1.1k sqft1121 Sierra Madres Ter, San Jose, CA 95126For SaleMLS ID #ML82047933, Maggy Slavova. MLSListings Inc
- $999,8883 bd3 ba1.5k sqft1112 Calamint Ter, San Jose, CA 95133For SaleMLS ID #ML82054916, Vinh Vu. MLSListings Inc
- $1,077,0004 bd4 ba1.9k sqft687 Alexandra Ct, San Jose, CA 95125For SaleMLS ID #ML82053860, Jeannette Dane. MLSListings Inc
- $969,0003 bd3 ba1.6k sqft3287 Montevarchi St, San Jose, CA 95136For SaleMLS ID #ML82052081, Zaid Hanna. MLSListings Inc
- $998,0003 bd4 ba1.5k sqft709 Fruit Ranch Loop, San Jose, CA 95133For SaleMLS ID #ML82052552, Lannie Chen. MLSListings Inc
- $999,9993 bd3 ba1.5k sqft272 Currlin Cir, Milpitas, CA 95035For SaleMLS ID #ML82053807, Erica Wong. MLSListings Inc
- $998,0002 bd3 ba1.8k sqft4641 Hampton Falls Pl, San Jose, CA 95136For SaleMLS ID #ML82053053, Stephanie Leung. MLSListings Inc
- $1,150,0003 bd3 ba1.8k sqft1071 Dewberry Pl Unit 102, San Jose, CA 95131For SaleMLS ID #ML82054266, Cici Yang. MLSListings Inc
- $1,049,0003 bd3 ba1.5k sqft840 Monarch Cir, San Jose, CA 95138For SaleMLS ID #ML82054905, Sheeba Sharma. MLSListings Inc
- $998,0003 bd2 ba1.5k sqft100 Parc Place Dr, Milpitas, CA 95035For SaleMLS ID #ML82049619, Sophie Shen. MLSListings Inc
- $699,0002 bd2 ba1.2k sqft1310 Saddle Rack St APT 314, San Jose, CA 95126For SaleMLS ID #ML82047598, Sherri Dershimer. MLSListings Inc
- $972,0002 bd3 ba1.5k sqft1941 Huxley Ct, San Jose, CA 95125For SaleMLS ID #ML82048890, Julie Wyss. MLSListings Inc
- $1,029,8003 bd4 ba1.8k sqft446 Ellicott Loop, San Jose, CA 95123For SaleMLS ID #ML82042957, Sam Lee. MLSListings Inc
- $875,0002 bd3 ba1.2k sqft337 Cereza Pl, San Jose, CA 95112For SaleMLS ID #ML82050608, Shawn R. Miller. MLSListings Inc
- $978,0003 bd3 ba1.5k sqft2287 Woodset Dr, San Jose, CA 95116For SaleMLS ID #ML82053782, David Dietrich. MLSListings Inc
- $625,0002 bd2 ba1.2k sqft809 Auzerais Ave Unit 322, San Jose, CA 95126For SaleMLS ID #ML82042795, Nan Tingley. MLSListings Inc
Local buyer's agents are ready to help
