Welcome to 19 Newington Drive, a beautifully updated 3-bedroom, 1.5-bath home nestled on a quiet street in the desirable Moreland Manor neighborhood and just a short walk to downtown Hatboro's shops, restaurants, and train station. Step inside to a bright, open-concept main living area where the spacious living and dining rooms flow seamlessly together, creating the perfect space for everyday living and entertaining. The fully renovated kitchen is a standout feature, offering KraftMaid white shaker cabinetry, granite countertops, a tile backsplash, Bosch appliances, an Electrolux refrigerator, and a convenient beverage center. An Andersen sliding glass door opens to the rear paver patio, extending your living space outdoors to a fully fenced backyard. The flexible first-floor layout includes a bedroom and updated powder room, ideal for guests, a home office, or one-floor living. Upstairs, you'll find a generous primary bedroom with ample closet space, an additional bedroom, and a beautifully expanded hall bath featuring timeless natural stone finishes. The finished basement provides over 600 square feet of additional living space with room for a family room, playroom, home gym, or media area. The separate laundry room offers Coretec luxury vinyl plank flooring, a utility sink, and a washer and dryer. Thoughtfully maintained and extensively upgraded throughout, this home features 200-amp electrical service, PEX plumbing, foam insulation throughout the first floor, updated windows, siding, a newer roof, new fencing (2022), a brand new forced air heater (2026) plus a bluestone front walkway and an expanded asphalt driveway. Conveniently located near the Pennsylvania Turnpike, major commuter routes, public transportation, parks, shopping, and dining, this move-in ready home offers the perfect blend of modern updates, functional living space, and an unbeatable location. Schedule your showing today!
Pending
$469,900
19 Newington Dr, Hatboro, PA 19040
3beds
1,967sqft
:
Get pre-qualified$3,024/mo
Single Family Residence
Built in 1952
0.28 Acres Lot
$486,800 Zestimate®
$239/sqft
$-- HOA
What's special
Fully fenced backyardFully renovated kitchenUpdated windowsNewer roofBosch appliancesQuiet streetBluestone front walkway
- 21 days |
- 2,541 |
- 170 |
Likely to sell faster than
Zillow last checked:
Listing updated:
Listed by:
Patrick Joos 215-872-1172,
Keller Williams Real Estate-Blue Bell 2156462900,
Co-Listing Agent: Barbara J Camusi 215-787-8537,
Keller Williams Real Estate-Blue Bell
Source: Bright MLS,MLS#: PAMC2185874
Facts & features
Interior
Bedrooms & bathrooms
- Bedrooms: 3
- Bathrooms: 2
- Full bathrooms: 1
- 1/2 bathrooms: 1
- Main level bathrooms: 1
- Main level bedrooms: 1
Basement
- Description: Percent Finished: 90.0
- Area: 624
Heating
- Forced Air, Natural Gas
Cooling
- Central Air, Electric
Appliances
- Included: Microwave, Dishwasher, Disposal, Dryer, Oven/Range - Gas, Stainless Steel Appliance(s), Washer, Water Heater, Gas Water Heater
- Laundry: In Basement
Features
- Bathroom - Tub Shower, Ceiling Fan(s), Combination Kitchen/Dining, Open Floorplan, Recessed Lighting, Dry Wall
- Flooring: Engineered Wood, Carpet, Ceramic Tile, Wood
- Windows: Energy Efficient, Insulated Windows, Replacement
- Basement: Finished
- Has fireplace: No
Interior area
- Total structure area: 2,042
- Total interior livable area: 1,967 sqft
- Finished area above ground: 1,418
- Finished area below ground: 549
Video & virtual tour
Property
Parking
- Total spaces: 4
- Parking features: Asphalt, Driveway
- Uncovered spaces: 4
Accessibility
- Accessibility features: None
Features
- Levels: Two
- Stories: 2
- Patio & porch: Patio
- Exterior features: Sidewalks
- Pool features: None
- Fencing: Partial,Back Yard,Vinyl,Privacy
Lot
- Size: 0.28 Acres
- Dimensions: 84.00 x 0.00
Details
- Additional structures: Above Grade, Below Grade
- Parcel number: 590013363006
- Zoning: R
- Special conditions: Standard
Construction
Type & style
- Home type: SingleFamily
- Architectural style: Cape Cod
- Property subtype: Single Family Residence
Materials
- Masonry, Brick, Concrete
- Foundation: Block, Concrete Perimeter
- Roof: Architectural Shingle
Condition
- Excellent
- New construction: No
- Year built: 1952
Utilities & green energy
- Electric: 200+ Amp Service
- Sewer: Public Sewer
- Water: Public
Community & HOA
Community
- Security: Exterior Cameras
- Subdivision: Moreland Manor
HOA
- Has HOA: No
Location
- Region: Hatboro
- Municipality: UPPER MORELAND TWP
Financial & listing details
- Price per square foot: $239/sqft
- Tax assessed value: $117,950
- Annual tax amount: $6,044
- Date on market: 7/8/2026
- Listing agreement: Exclusive Agency
- Listing terms: Conventional,VA Loan,Cash
- Inclusions: Refrigerator, Wine Fridge, 2 Metal Shelving Units
- Exclusions: 2 Tv Wall Mounts, 5 Curtain Rods And Hardware, Floating Shelves, Powder Room Sign, All Wall Hangings, Bathroom Mirrors, Baby Gate, Ring Devices, Washer And Dryer
- Ownership: Fee Simple
Estimated market value
$486,800
$462,000 - $511,000
$3,163/mo
Price history
| Date | Event | Price |
|---|---|---|
| 7/13/2026 | Pending sale | $469,900$239/sqft |
Source:  Bright MLS #PAMC2185874 Report a problem Bright MLS #PAMC2185874 Report a problem | ||
| 7/8/2026 | Listed for sale | $469,900+9.3%$239/sqft |
Source: Bright MLS #PAMC2185874 Report a problem | ||
| 12/19/2022 | Sold | $430,000+4.9%$219/sqft |
Source: Bright MLS #PAMC2055870 Report a problem | ||
| 10/24/2022 | Pending sale | $409,900$208/sqft |
Source: Bright MLS #PAMC2055870 Report a problem | ||
| 10/21/2022 | Listed for sale | $409,900+149.9%$208/sqft |
Source: Bright MLS #PAMC2055870 Report a problem | ||
| 5/24/2012 | Sold | $164,000$83/sqft |
Source: Public Record Report a problem | ||
Public tax history
| Year | Property taxes | Tax assessment |
|---|---|---|
| 2025 | $5,902 +6.5% | $117,950 |
| 2024 | $5,542 | $117,950 |
| 2023 | $5,542 +9.7% | $117,950 |
| 2022 | $5,054 +1.8% | $117,950 |
| 2021 | $4,962 +2.4% | $117,950 |
| 2020 | $4,845 +2.8% | $117,950 |
| 2019 | $4,715 +2.7% | $117,950 |
| 2018 | $4,592 +3% | $117,950 |
| 2017 | $4,459 +5% | $117,950 +2.6% |
| 2016 | $4,246 +3% | $114,950 |
| 2015 | $4,122 +1.6% | $114,950 |
| 2014 | $4,056 +2.2% | $114,950 |
| 2013 | $3,969 +1.3% | $114,950 |
| 2012 | $3,917 +2.9% | $114,950 |
| 2011 | $3,808 +4.6% | $114,950 |
| 2010 | $3,642 +4.4% | $114,950 |
| 2009 | $3,489 +8.3% | $114,950 |
| 2008 | $3,223 +2.1% | -- |
| 2007 | $3,158 +2.7% | -- |
| 2006 | $3,075 +2.8% | -- |
| 2005 | $2,991 +7.4% | -- |
| 2004 | $2,785 +5.7% | -- |
| 2003 | $2,634 +6.4% | -- |
| 2002 | $2,476 +8.2% | -- |
| 2000 | $2,289 +0.4% | -- |
| 1999 | $2,280 | -- |
Find assessor info on the county website
Monthly payment
Est. payment
Payment breakdown
Explore the cost of this home by adjusting the details. Changes won't be saved.Climate risks
Neighborhood: 19040
Nearby schools
GreatSchools rating
- 7/10Upper Moreland Elementary SchoolGrades: K-5Distance: 1.1 mi
- 8/10Upper Moreland Middle SchoolGrades: 6-8Distance: 1.3 mi
- 5/10Upper Moreland High SchoolGrades: 9-12Distance: 0.8 mi
Schools provided by the listing agent
- Middle: Upper Moreland
- High: Upper Moreland
- District: Upper Moreland
Source: Bright MLS. This data may not be complete. We recommend contacting the local school district to confirm school assignments for this home.
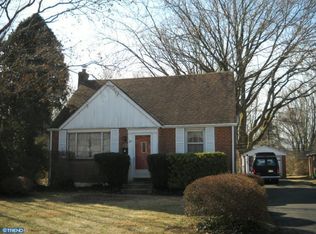
- $429,4003 bd1 ba1.4k sqft21 Newington Dr, Hatboro, PA 19040Off Market
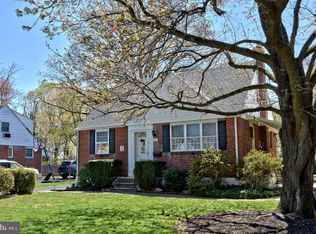
- $437,3003 bd1 ba1.4k sqft17 Newington Dr, Hatboro, PA 19040Off Market
- $465,0003 bd2 ba1.4k sqft23 Newington Dr, Hatboro, PA 19040Off Market
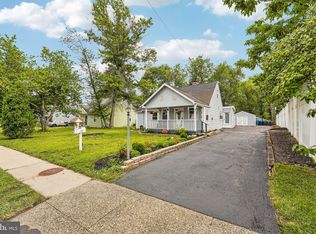
- $447,6003 bd2 ba1.4k sqft601 Topsfield Rd, Hatboro, PA 19040Off Market
- $392,5003 bd1 ba1.4k sqft20 Newington Dr, Hatboro, PA 19040Off Market
- $401,7003 bd1 ba1.5k sqft18 Newington Dr, Hatboro, PA 19040Off Market
- $501,5003 bd2 ba1.3k sqft15 Newington Dr, Hatboro, PA 19040Off Market
- $455,1003 bd2 ba1.4k sqft22 Newington Dr, Hatboro, PA 19040Off Market
A local agent can set up tours, give advice and negotiate with sellers.
Similar homes
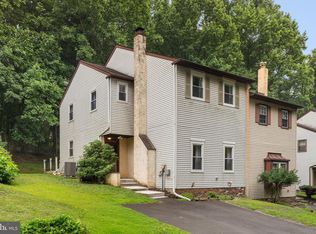
- $474,9004 bd2 ba1.6k sqft2621 Old Welsh Rd, Willow Grove, PA 19090For Sale
 MLS ID #PAMC2188838, John Katein, Century 21 Veterans-Newtown. Bright MLS
 - $459,0004 bd3 ba1.7k sqft610 Valley Stream Cir, Langhorne, PA 19053For Sale
 MLS ID #PABU2126924, Max Shein, LPT Realty, LLC. Bright MLS
 - $470,0003 bd2 ba2.3k sqft1404 Morgan Ave, Cinnaminson, NJ 08077For Sale
 MLS ID #NJBL2113880, Kelly Palma, EXP Realty, LLC. Bright MLS
 - $624,9003 bd2 ba2.2k sqft706 Moredon Rd, Jenkintown, PA 19046For Sale
 MLS ID #PAMC2188532, Marina Zaspel, Keller Williams Real Estate-Blue Bell. Bright MLS
 - $545,0003 bd2 ba1.4k sqft2344 Kenderton Ave, Abington, PA 19001For SaleMLS ID #PAMC2187268, Simone Silva, RE/MAX 2000. Bright MLS
- $509,9003 bd2 ba1.5k sqft815 Philadelphia Ave, Warrington, PA 18976For SaleMLS ID #PABU2123994, Steve Illg, RE/MAX Keystone. Bright MLS
- $449,9005 bd2 ba1.5k sqft218 N Sylvania Ave, Rockledge, PA 19046For SaleMLS ID #PAMC2180624, Sarah Gabriel, Keller Williams Real Estate-Blue Bell. Bright MLS
- $489,0003 bd3 ba2.2k sqft1213 Fenwick Pl, Philadelphia, PA 19115For SaleMLS ID #PAPH2634190, Stephanie Salanik, Realty One Group Supreme. Bright MLS
- $499,9003 bd1 ba2k sqft1029 Old Huntingdon Pike, Huntingdon Valley, PA 19006For SaleMLS ID #PAMC2179872, Edward McDonald, Re/Max One Realty. Bright MLS
- $534,9004 bd2 ba2k sqft1082 Edge Hill Rd, Abington, PA 19001For SaleMLS ID #PAMC2183216, Rich Cassell, KW Empower. Bright MLS
- $549,9003 bd2 ba1.8k sqft95 Duane Rd, Doylestown, PA 18901For SaleMLS ID #PABU2122682, Jeff Falterbauer, Keller Williams Real Estate-Montgomeryville. Bright MLS
- $489,0003 bd2 ba1.5k sqft103 Kenwood Dr, Cherry Hill, NJ 08034For SaleMLS ID #NJCD2122424, Eliza Babcock, Keller Williams Realty - Cherry Hill. Bright MLS
- $499,0004 bd2 ba1.6k sqft2549 W Church Rd, Glenside, PA 19038For SaleMLS ID #PAMC2179206, Max Karasick, Compass RE. Bright MLS
- $520,0003 bd2 ba1.5k sqft226 Ross Rd, King Of Prussia, PA 19406For SaleMLS ID #PAMC2187054, Al LaBrusciano, Keller Williams Real Estate-Blue Bell. Bright MLS
- $445,0004 bd2 ba1.4k sqft1950 Clayton Ave, Oakford, PA 19053For SaleMLS ID #PABU2124198, Chris Durante, HomeSmart Realty Advisors. Bright MLS
- $499,9003 bd3 ba1.9k sqft129 Merion Rd, Cherry Hill, NJ 08002For SaleMLS ID #NJCD2122614, Nicholas Strom, Coldwell Banker Realty. Bright MLS
- $410,0003 bd2 ba1.7k sqft3131 Bedminster Rd, Ottsville, PA 18942For SaleMLS ID #PABU2127420, Dafni Dimopoulos, Compass RE. Bright MLS
- $439,9004 bd1 ba2k sqft16 Oregon Ave, Mount Laurel, NJ 08054For SaleMLS ID #NJBL2115216, Rich Jordan, BHHS Fox & Roach-Moorestown. Bright MLS
- $460,0003 bd1 ba1.5k sqft4 2nd St, Riverton, NJ 08077For SaleMLS ID #NJBL2113304, Francesco Pullella, HOF Realty. Bright MLS
- $565,0004 bd2 ba2k sqft3455 Bristol Rd, Doylestown, PA 18901For SaleMLS ID #PABU2124958, Al Ferraguti, Keller Williams Real Estate-Montgomeryville. Bright MLS
