Oversized 9 room 4 bedroom 2.5 bath raised ranch in a derisible Framingham neighborhood, near shops, Mass Pike, Rt 9 and Rt 30. Price well below its end value as the home is need of some updates and TLC. Perfect for the handyman, or developer, who wish to get into a home at a lower cost than its end value and be able to tailor to home to one’s wishes. Has level yard and located in a quiet neighborhood. Along with the 4 bedrooms there are two extra rooms on the second floor. Solar panels are leased.
For sale
$580,000
19 Norman Dr, Framingham, MA 01701
4beds
2,894sqft
Single Family Residence
Built in 1956
0.35 Acres Lot
$579,200 Zestimate®
$200/sqft
$-- HOA
What's special
- 30 days
- 2,503
- 83
Likely to sell faster than
Zillow last checked:
Listing updated:
Listed by:
Thomas E. Hagar 508-358-2063,
Minuteman Real Estate 508-358-2089,
Thomas E. Hagar 508-358-2063
Source: MLS PIN,MLS#: 73560825
Facts & features
Interior
Bedrooms & bathrooms
- Bedrooms: 4
- Bathrooms: 3
- Full bathrooms: 2
- 1/2 bathrooms: 1
Primary bedroom
- Features: Bathroom - Half, Flooring - Vinyl
- Level: Second
- Area: 351
- Dimensions: 13 x 27
Bedroom 2
- Features: Flooring - Vinyl
- Level: Second
- Area: 400
- Dimensions: 16 x 25
Bedroom 3
- Features: Flooring - Wall to Wall Carpet
- Level: First
- Area: 130
- Dimensions: 10 x 13
Bedroom 4
- Features: Flooring - Wall to Wall Carpet
- Level: First
- Area: 130
- Dimensions: 10 x 13
Dining room
- Features: Flooring - Stone/Ceramic Tile
- Level: First
- Area: 117
- Dimensions: 9 x 13
Family room
- Features: Flooring - Vinyl
- Level: Second
- Area: 286
- Dimensions: 13 x 22
Kitchen
- Features: Flooring - Stone/Ceramic Tile
- Level: First
- Area: 140
- Dimensions: 10 x 14
Living room
- Features: Flooring - Wall to Wall Carpet
- Level: First
- Area: 156
- Dimensions: 12 x 13
Heating
- Baseboard, Oil
Cooling
- None
Appliances
- Included: Electric Water Heater, Oven, Dishwasher, Range, Refrigerator, Washer, Dryer
- Laundry: Electric Dryer Hookup
Features
- Flooring: Tile, Vinyl, Carpet, Flooring - Stone/Ceramic Tile
- Windows: Insulated Windows
- Has basement: No
- Number of fireplaces: 1
- Fireplace features: Living Room
Interior area
- Total structure area: 2,894
- Total interior livable area: 2,894 sqft
- Finished area above ground: 2,894
Property
Parking
- Total spaces: 4
- Parking features: Paved Drive, Off Street
- Uncovered spaces: 4
Lot
- Size: 0.35 Acres
Details
- Parcel number: 499321
- Zoning: R1
Construction
Type & style
- Home type: SingleFamily
- Architectural style: Raised Ranch
- Property subtype: Single Family Residence
Materials
- Frame
- Foundation: Slab
- Roof: Shingle
Condition
- Year built: 1956
Utilities & green energy
- Electric: 110 Volts
- Sewer: Public Sewer
- Water: Public
- Utilities for property: for Electric Range, for Electric Oven, for Electric Dryer
Community & HOA
Community
- Features: Shopping, Highway Access, Public School
HOA
- Has HOA: No
Location
- Region: Framingham
Financial & listing details
- Price per square foot: $200/sqft
- Tax assessed value: $714,500
- Annual tax amount: $9,609
- Date on market: 8/7/2026
- Exclusions: Solar Panels Are Leased.
Estimated market value
$579,200
$550,000 - $608,000
$4,697/mo
Price history
| Date | Event | Price |
|---|---|---|
| 8/7/2026 | Listed for sale | $580,000$200/sqft |
Source: MLS PIN #73560825 Report a problem | ||
Public tax history
| Year | Property taxes | Tax assessment |
|---|---|---|
| 2025 | $8,149 +3.3% | $682,500 +7.8% |
| 2024 | $7,890 +4.6% | $633,200 +9.8% |
| 2023 | $7,546 +5.1% | $576,500 +10.3% |
| 2022 | $7,182 +3.5% | $522,700 +5.9% |
| 2021 | $6,938 -0.6% | $493,800 +5.9% |
| 2020 | $6,982 +0.2% | $466,100 +2.8% |
| 2019 | $6,970 +0.8% | $453,200 +7% |
| 2018 | $6,913 +1.5% | $423,600 +3.9% |
| 2017 | $6,813 -2.3% | $407,700 +1.6% |
| 2016 | $6,976 | $401,400 |
Find assessor info on the county website
Monthly payment
Est. payment
Payment breakdown
Explore the cost of this home by adjusting the details. Changes won't be saved.Climate risks
Neighborhood: 01701
Similar homes
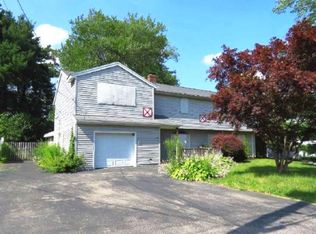
- $649,9994 bd3 ba2.9k sqft26 Beulah St, Framingham, MA 01701For Sale
 MLS ID #73569117, Kade Phillips, RE/MAX Legacy. MLS PIN
 - $685,0005 bd3 ba3.4k sqft145 Baldwin Ave, Framingham, MA 01701For Sale
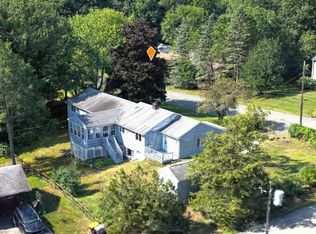 MLS ID #73569387, Lisa Zemack, Zemack Real Estate. MLS PIN
 - $680,0003 bd2 ba1.8k sqft21 Debra Ln, Framingham, MA 01701For Sale
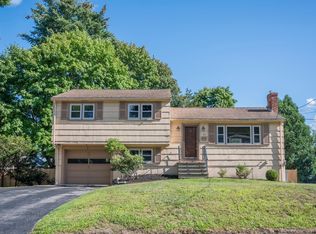 MLS ID #73568960, Shannon McCullough, Sloane Realty Group. MLS PIN
 - $645,0003 bd2 ba1.7k sqft11 Magnolia St, Framingham, MA 01701For Sale
 MLS ID #73566530, Lisa Zemack, Zemack Real Estate. MLS PIN
