Well maintained waterfront home directly on Long Island Sound. Private maintained beach with views to Connecticut. Home features 3 or 4 large bedrooms with 3 full baths upstairs with separate laundry room. Oversized Master with private deck, walk-in closet, and marble master bath. Kitchen & dining on first floor with sunken living room & gas fireplace, all with water views. Oversized Brazilian Hardwood deck & paver patio with steps to beach. Roll-up awning & Anderson patio doors for entertaining. Home features include 3 zones of both heat & A/C, on demand tankless hot water heater. Full home 22K Generac generator, Central Vac, Custom closets. Beautiful outdoor space with paver walkways & tranquil pond. Quiet dead-end block with only 17 homes. Association dues $700 annually maintains private road & beach.
For sale
$2,350,000
19 Oak Shore Drive, Bayville, NY 11709
4beds
3,294sqft
Single Family Residence, Residential
Built in 1968
7,100 Square Feet Lot
$-- Zestimate®
$713/sqft
$58/mo HOA
What's special
Gas fireplaceRoll-up awningSeparate laundry roomWalk-in closetOversized brazilian hardwood deckAll with water viewsMarble master bath
- 77 days |
- 821 |
- 28 |
Zillow last checked:
Listing updated:
Listed by:
Peter H Benson Inc 516-437-3353,
Marianne Angelletta 516-316-3666
Source: OneKey® MLS as distributed by MLS GRID,MLS#: 1003640
Facts & features
Interior
Bedrooms & bathrooms
- Bedrooms: 4
- Bathrooms: 4
- Full bathrooms: 3
- 1/2 bathrooms: 1
Heating
- Natural Gas
Cooling
- Central Air
Appliances
- Included: Dishwasher, Dryer, Gas Cooktop, Microwave, Oven, Refrigerator, Stainless Steel Appliance(s), Tankless Water Heater, Washer
- Laundry: Washer/Dryer Hookup, Gas Dryer Hookup, Laundry Room, Washer Hookup
Features
- Central Vacuum, Crown Molding, Eat-in Kitchen, Entertainment Cabinets, Entrance Foyer, Granite Counters, Pantry, Primary Bathroom, Walk-In Closet(s)
- Flooring: Carpet, Hardwood
- Basement: Partially Finished,Storage Space
- Attic: Pull Stairs
- Number of fireplaces: 1
- Fireplace features: Family Room, Gas
Interior area
- Total structure area: 3,350
- Total interior livable area: 3,294 sqft
Property
Parking
- Total spaces: 2
- Parking features: Driveway, Garage, Garage Door Opener
- Garage spaces: 2
- Has uncovered spaces: Yes
Features
- Exterior features: Awning(s)
- On waterfront: Yes
- Waterfront features: Beach Front
Lot
- Size: 7,100 Square Feet
Details
- Parcel number: 2401290130003430
- Special conditions: None
Construction
Type & style
- Home type: SingleFamily
- Architectural style: Colonial
- Property subtype: Single Family Residence, Residential
Materials
- Vinyl Siding
Condition
- Year built: 1968
Utilities & green energy
- Sewer: Septic Tank
- Water: Public
- Utilities for property: Cable Available, Electricity Available, Natural Gas Available, Trash Collection Public, Water Available
Community & HOA
Community
- Security: Building Security, Fire Alarm, Security System, Smoke Detector(s)
HOA
- Has HOA: Yes
- Services included: Other
- HOA fee: $700 annually
- HOA name: Sound Vista
Location
- Region: Bayville
Financial & listing details
- Price per square foot: $713/sqft
- Tax assessed value: $1,425
- Annual tax amount: $32,580
- Date on market: 6/11/2026
- Listing agreement: Exclusive Right To Sell
- Electric utility on property: Yes
Estimated market value
Not available
Estimated sales range
Not available
Not available
Price history
| Date | Event | Price |
|---|---|---|
| 6/11/2026 | Listed for sale | $2,350,000+34.3%$713/sqft |
Source:  OneKey® MLS as distributed by MLS GRID #1003640 Report a problem OneKey® MLS as distributed by MLS GRID #1003640 Report a problem | ||
| 11/13/2010 | Listing removed | $1,750,000$531/sqft |
Source: Peter H Benson Inc #2308771 Report a problem | ||
| 7/13/2010 | Listed for sale | $1,750,000-12.3%$531/sqft |
Source: Peter H Benson Inc #2308771 Report a problem | ||
| 11/27/2008 | Listing removed | $1,995,000$606/sqft |
Source: VLS Homes Report a problem | ||
| 9/28/2008 | Listed for sale | $1,995,000+149.4%$606/sqft |
Source: VLS Homes Report a problem | ||
| 10/15/2001 | Sold | $800,000+42.9%$243/sqft |
Source: Public Record Report a problem | ||
| 2/11/2000 | Sold | $560,000$170/sqft |
Source: Public Record Report a problem | ||
Public tax history
| Year | Property taxes | Tax assessment |
|---|---|---|
| 2024 | -- | $1,365 +2.5% |
| 2023 | -- | $1,332 -6.5% |
| 2022 | -- | $1,425 |
| 2021 | $21,108 +17.5% | -- |
| 2020 | $17,970 +3.2% | $1,596 -6.7% |
| 2019 | $17,415 | $1,710 -6.3% |
| 2018 | $17,415 -2.7% | $1,824 -5.9% |
| 2017 | $17,904 -0.4% | $1,938 -6.9% |
| 2016 | $17,980 +261.7% | $2,082 -10% |
| 2015 | $4,970 +5.9% | $2,313 |
| 2013 | $4,693 +5.9% | $2,313 |
| 2012 | $4,430 -58.6% | $2,313 |
| 2011 | $10,695 +3.5% | $2,313 -6% |
| 2010 | $10,331 | $2,460 -20.4% |
| 2009 | -- | $3,091 -5.5% |
| 2008 | -- | $3,270 +5.9% |
| 2006 | -- | $3,089 -41.4% |
| 2005 | -- | $5,275 -30.8% |
| 2004 | -- | $7,624 |
| 2003 | -- | $7,624 -41.4% |
| 2002 | -- | $13,000 |
| 2001 | -- | $13,000 |
| 2000 | -- | $13,000 |
Find assessor info on the county website
Monthly payment
Climate risks
Neighborhood: 11709
Nearby schools
GreatSchools rating
- NABayville Elementary SchoolGrades: PK-2Distance: 0.6 mi
- 7/10Locust Valley Middle SchoolGrades: 6-9Distance: 2.5 mi
- 9/10Locust Valley High SchoolGrades: 9-12Distance: 2.5 mi
Schools provided by the listing agent
- Elementary: Bayville Elementary School
- Middle: Locust Valley Middle School
- High: Locust Valley High School
Source: OneKey® MLS as distributed by MLS GRID. This data may not be complete. We recommend contacting the local school district to confirm school assignments for this home.
- $2,246,8005 bd3 ba3k sqft21 Oak Shore Dr, Bayville, NY 11709Off Market
- $1,835,100-- bd2 ba3.7k sqft17 Oak Shore Dr, Bayville, NY 11709Off Market
- $1,856,600-- bd3 ba2.7k sqft15 Oak Shore Dr, Bayville, NY 11709Off Market
- $2,400,0005 bd3 ba3.5k sqft23 Oak Shore Dr, Bayville, NY 11709Sold
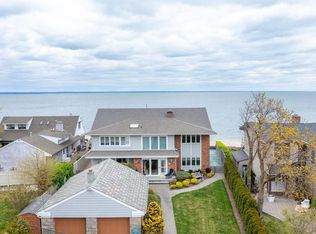
- $--4 bd3 ba-- sqft15 Oak Shore Dr, Bayville, NY 11709Off Market
- $926,100-- bd2 ba2.1k sqft10 Oak Shore Dr, Bayville, NY 11709Off Market
- $1,299,9996 bd4 ba2.9k sqft9 Seawall Ln, Bayville, NY 11709Sold
- $869,5003 bd1 ba1.7k sqft14 Oak Shore Dr, Bayville, NY 11709Off Market
A local agent can set up tours, give advice and negotiate with sellers.
Similar homes
- $2,499,0004 bd5 ba3.6k sqft6 Shell Drive, Glen Cove, NY 11542For Sale
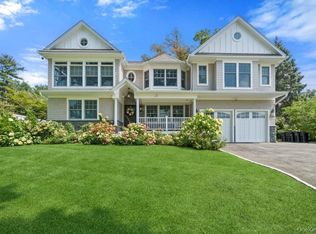
 MLS ID #1043162, Parissa Eliassian CBR, Listing by: Douglas Elliman Real Estate. OneKey® MLS as distributed by MLS GRID
 - $1,339,0004 bd3 ba2.9k sqft35 Adams Avenue, Bayville, NY 11709For Sale
 MLS ID #1011626, Jean Mansueto, Listing by: Branch Real Estate Group. OneKey® MLS as distributed by MLS GRID
 - $1,499,0004 bd4 ba2.5k sqft28 Wayaawi Avenue, Bayville, NY 11709For Sale
 MLS ID #1037014, Stephen J. Prevete, Listing by: Madison Homes Realty Inc. OneKey® MLS as distributed by MLS GRID
 - $1,199,9993 bd3 ba2.7k sqft16 E Slope Road, Bayville, NY 11709For Sale
 MLS ID #986971, Linda M. Mansueto, Listing by: Branch Real Estate Group. OneKey® MLS as distributed by MLS GRID
 - $2,299,9995 bd5 ba4k sqft899 Harbor View Road, Mill Neck, NY 11771For SaleMLS ID #1004278, Michelle Labarbera, Listing by: Nest Seekers LLC. OneKey® MLS as distributed by MLS GRID
- $2,900,0004 bd4 ba3.7k sqft140 Cove Neck Road, Oyster Bay, NY 11771For SaleMLS ID #1038854, Noelle M. Paige, Listing by: Douglas Elliman Real Estate. OneKey® MLS as distributed by MLS GRID
- $2,480,0004 bd3 ba3.1k sqft897 Ripley Lane, Muttontown, NY 11771For SaleMLS ID #1039187, Kimberly G. Bancroft SRS, Listing by: Daniel Gale Sothebys Intl Rlty. OneKey® MLS as distributed by MLS GRID
- $1,988,8887 bd4 ba2.9k sqft347 Bayville Avenue, Bayville, NY 11709For SaleMLS ID #897325, Richard H. Rogers, Listing by: Coldwell Banker American Homes. OneKey® MLS as distributed by MLS GRID
- $1,200,0003 bd3 ba2.2k sqft7 Vine Street, Bayville, NY 11709For SaleMLS ID #1019252, Linda A. Faraldo SFR, Listing by: Daniel Gale Sothebys Intl Rlty. OneKey® MLS as distributed by MLS GRID
- $2,099,0005 bd4 ba4k sqft70 Juniper Lane, Muttontown, NY 11791For SaleMLS ID #1041566, Batul N. Morbi GRI, Listing by: Compass Greater NY LLC. OneKey® MLS as distributed by MLS GRID
- $1,190,0003 bd3 ba1.9k sqft9 Oak Shore Drive, Bayville, NY 11709For SaleMLS ID #936207, Nicholas Evangelista, Listing by: NY Space Finders Inc. OneKey® MLS as distributed by MLS GRID
- $2,490,0004 bd4 ba3.5k sqft19 Tappentown Lane, Brookville, NY 11545For SaleMLS ID #1016868, Aileen J. Murstein, Listing by: Compass Greater NY LLC. OneKey® MLS as distributed by MLS GRID
- $2,488,8005 bd5 ba3.6k sqft1846 Muttontown Road, Syosset, NY 11791For SaleMLS ID #1036241, Alison De Rosa, Listing by: Rare Brokerage. OneKey® MLS as distributed by MLS GRID
- $2,675,0003 bd3 ba3.4k sqft41 Snowball Drive, Cold Spring Harbor, NY 11724For SaleMLS ID #1043301, Kristen Birofka, Listing by: ACC Real Estate Services Inc. OneKey® MLS as distributed by MLS GRID
- $2,499,9995 bd4 ba3.5k sqft19 Pheasant Hill Lane, Old Brookville, NY 11545For SaleMLS ID #1019434, Emil Koniecko, Listing by: Signature Premier Properties. OneKey® MLS as distributed by MLS GRID
- $2,495,0004 bd3 ba2.1k sqft23 Overlook Drive, Laurel Hollow, NY 11791For SaleMLS ID #1035088, Scott Van Son, Listing by: BERKSHIRE HATHAWAY. OneKey® MLS as distributed by MLS GRID
- $2,500,0007 bd5 ba4k sqft1117 Cedar Ridge Road, Oyster Bay, NY 11771For SaleMLS ID #1009840, Eva A. Biondolillo SFR, Listing by: Clear Coast Realty LLC. OneKey® MLS as distributed by MLS GRID
- $2,299,0004 bd4 ba4.8k sqft17 Forrest Drive, Lloyd Neck, NY 11743For SaleMLS ID #984295, Karen A. Ravn Heuwetter, Listing by: BH&G R E Realty Connect. OneKey® MLS as distributed by MLS GRID
- $2,399,0006 bd5 ba3.8k sqft22 Brookville Road, Muttontown, NY 11545For SaleMLS ID #979551, Maria A. Mejia, Listing by: Blackstone Realty. OneKey® MLS as distributed by MLS GRID
- $2,575,0004 bd4 ba4.2k sqft19 MICHAELS Lane, Old Brookville, NY 11545For SaleMLS ID #906140, Carol K. Fisher, Listing by: BH&G R E Realty Connect. OneKey® MLS as distributed by MLS GRID
