A SLAM DUNK IN GREECE! Welcome to 19 Pearson Lane, where updated living spaces meet a backyard that's ready to steal the show! Situated on over half an acre in Greece, NY, this fabulous 3-bedroom, 2.5-bath home offers plenty of room to live, relax, entertain, and PLAY! Step inside to find a spacious living room, separate family room, formal dining room, and beautifully updated eat-in kitchen featuring granite countertops. Upstairs, the spacious primary suite offers its own private bath, while two additional bedrooms and updated bathrooms provide comfort and convenience. Need more space? The finished basement is perfect for a recreation room, home gym, office, or whatever fits your lifestyle! First-floor laundry, central air, energy-efficient vinyl windows, and low-maintenance vinyl siding add everyday convenience. NOW LET'S TALK ABOUT THAT BACKYARD! An incredible 23x15 three-season room opens to an equally impressive 23x15 deck featuring a 220V hookup for a future hot tub. And the real MVP? Your very own PRIVATE BACKYARD BASKETBALL COURT! All situated on over half an acre with a partially fenced yard and plenty of room for outdoor entertaining, relaxing, and making memories. Conveniently located near Route 390, Lake Ontario, parks, shopping, and dining. 19 Pearson Lane isn't just a home, it's a whole lot of FUN! Don't sit on the sidelines. Schedule your showing today! Delayed showings begin Thursday, October 15, 2026, at 10 AM. Delayed negotiations: Offers due Tuesday, October 20, 2026, at 2 PM. OPEN HOUSES: TWILIGHT OPEN HOUSE; THURS.10/15 FROM 5-7:00 PM; SUN. 10/18; FROM 12- 2 PM.
Active
$284,900
19 Pearson Ln, Rochester, NY 14612
3beds
1,816sqft
Single Family Residence
Built in 1984
0.54 Acres Lot
$325,600 Zestimate®
$157/sqft
$-- HOA
What's special
Central airPrivate backyard basketball courtFinished basementFirst-floor laundryPartially fenced yardPrivate bathSpacious primary suite
- 2 days
- 989
- 126
Zillow last checked:
Listing updated:
Listed by:
Real Broker NY LLC 585-470-8181,
Karin J. Morabito 585-290-6410,
Richard Morabito 585-370-2999,
Real Broker NY LLC
Source: NYSAMLSs,MLS#: R1721987 Originating MLS: Rochester
Originating MLS: RochesterFacts & features
Interior
Bedrooms & bathrooms
- Bedrooms: 3
- Bathrooms: 3
- Full bathrooms: 2
- 1/2 bathrooms: 1
- Main level bathrooms: 1
Heating
- Gas, Forced Air
Cooling
- Central Air
Appliances
- Included: Dishwasher, Electric Oven, Electric Range, Disposal, Gas Water Heater, Microwave, Refrigerator
- Laundry: Main Level
Features
- Ceiling Fan(s), Den, Separate/Formal Dining Room, Separate/Formal Living Room, Granite Counters, Kitchen/Family Room Combo, Pantry, Sliding Glass Door(s)
- Flooring: Carpet, Ceramic Tile, Luxury Vinyl, Varies
- Doors: Sliding Doors
- Basement: Full,Finished,Sump Pump
- Number of fireplaces: 1
Interior area
- Total structure area: 1,816
- Total interior livable area: 1,816 sqft
Property
Parking
- Total spaces: 2
- Parking features: Attached, Electricity, Garage, Garage Door Opener
- Attached garage spaces: 2
Features
- Levels: Two
- Stories: 2
- Patio & porch: Deck, Open, Porch
- Exterior features: Blacktop Driveway, Deck, Enclosed Porch, Fully Fenced, Porch
- Fencing: Full
Lot
- Size: 0.54 Acres
- Dimensions: 78 x 303
- Features: Near Public Transit, Rectangular, Rectangular Lot, Residential Lot, Wooded
Details
- Parcel number: 2628000591100001004000
- Special conditions: Standard
Construction
Type & style
- Home type: SingleFamily
- Architectural style: Colonial
- Property subtype: Single Family Residence
Materials
- Brick, Vinyl Siding
- Foundation: Block
- Roof: Asphalt
Condition
- Resale
- Year built: 1984
Utilities & green energy
- Sewer: Connected
- Water: Connected, Public
- Utilities for property: Cable Available, Electricity Connected, High Speed Internet Available, Sewer Connected, Water Connected
Community & HOA
Community
- Subdivision: Shadowbrook Sub Sec 4
Location
- Region: Rochester
Financial & listing details
- Price per square foot: $157/sqft
- Tax assessed value: $164,800
- Annual tax amount: $7,901
- Date on market: 10/14/2026
- Listing terms: Cash,Conventional,FHA,VA Loan
Estimated market value
$325,600
$303,000 - $348,000
$2,668/mo
Price history
| Date | Event | Price |
|---|---|---|
| 10/14/2026 | Listed for sale | $284,900+90.6%$157/sqft |
Source:  NYSAMLSs #R1721987 Report a problem NYSAMLSs #R1721987 Report a problem | ||
| 3/24/2021 | Listing removed | -- |
Source: Owner Report a problem | ||
| 3/28/2018 | Listing removed | $1,645$1/sqft |
Source: Owner Report a problem | ||
| 3/24/2018 | Listed for rent | $1,645$1/sqft |
Source: Owner Report a problem | ||
| 3/27/2014 | Sold | $149,500+3.1%$82/sqft |
Source: Public Record Report a problem | ||
| 1/17/2014 | Pending sale | $145,000$80/sqft |
Source: RealtyUSA #239180 Report a problem | ||
| 1/8/2014 | Listed for sale | $145,000$80/sqft |
Source: RealtyUSA #239180 Report a problem | ||
Public tax history
| Year | Property taxes | Tax assessment |
|---|---|---|
| 2025 | -- | $164,800 |
| 2024 | -- | $164,800 |
| 2023 | -- | $164,800 -1.9% |
| 2022 | -- | $168,000 |
| 2021 | -- | $168,000 +7.7% |
| 2020 | -- | $156,000 +2.6% |
| 2018 | -- | $152,000 +4.3% |
| 2017 | $3,717 | $145,800 |
| 2016 | -- | $145,800 |
| 2015 | -- | $145,800 |
| 2014 | -- | $145,800 |
| 2013 | -- | $145,800 |
| 2012 | -- | $145,800 |
| 2011 | -- | $145,800 |
| 2010 | -- | $145,800 |
| 2009 | -- | $145,800 |
| 2007 | -- | $145,800 |
| 2006 | -- | $145,800 +16% |
| 2005 | -- | $125,700 |
| 2004 | -- | $125,700 |
| 2003 | -- | $125,700 |
| 2002 | -- | $125,700 |
| 2001 | -- | $125,700 |
| 2000 | -- | $125,700 |
Find assessor info on the county website
Monthly payment
Climate risks
Neighborhood: 14612
Nearby schools
Schools provided by the listing agent
- Middle: Athena Middle
- High: Athena High
- District: Greece
Source: NYSAMLSs. This data may not be complete. We recommend contacting the local school district to confirm school assignments for this home.
Similar homes
- $299,9003 bd3 ba1.3k sqft5 Wycombe Pl, Rochester, NY 14612For Sale
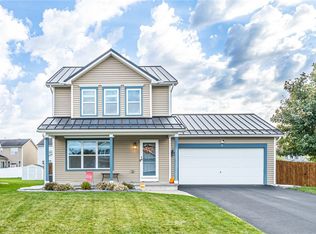
 MLS ID #R1722022, Paul A. Heaslip, Listing by: Hunt Real Estate ERA/Columbus. NYSAMLSs
 - $329,9004 bd3 ba2k sqft29 Wood Run Cir, Rochester, NY 14612For Sale
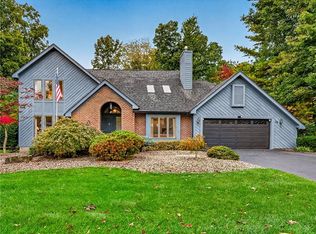 MLS ID #R1721954, Marc Reali, Listing by: Howard Hanna. NYSAMLSs
 - $285,5003 bd3 ba2.2k sqft82 Kensington Ct, Rochester, NY 14612For Sale
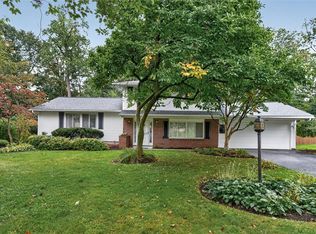 MLS ID #R1718205, William F. Fox, Listing by: RE/MAX Plus. NYSAMLSs
 - $299,9003 bd2 ba1.8k sqft2770 Ridgeway Ave, Rochester, NY 14626For Sale
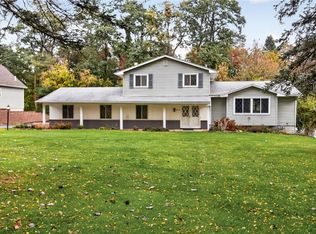 MLS ID #R1722015, Kelley M. Chapman, Listing by: Keller Williams Realty Greater Rochester. NYSAMLSs
 - $199,0003 bd1 ba1.4k sqft54 Old English Dr, Rochester, NY 14616For SaleMLS ID #R1722087, Joseph Giuliano, Listing by: WCI Realty. NYSAMLSs
- $274,9004 bd2 ba1.8k sqft528 Bridgewood Dr, Rochester, NY 14612For SaleMLS ID #R1716188, Stephen Cass, Listing by: RE/MAX Realty Group. NYSAMLSs
- $269,9004 bd2 ba1.6k sqft230 Rogene St, Rochester, NY 14616For SaleMLS ID #R1721920, Robert Piazza Palotto, Listing by: High Falls Sotheby's International Realty. NYSAMLSs
- $279,9003 bd2 ba1.5k sqft426 Mill Rd, Rochester, NY 14626For SaleMLS ID #R1719650, Gretchen A. Weber, Listing by: RE/MAX Plus. NYSAMLSs
- $260,0003 bd2 ba1.6k sqft488 Fox Meadow Rd, Rochester, NY 14626For SaleMLS ID #R1722739, Michael A. Brown, Listing by: Empire Realty Group. NYSAMLSs
- $199,9004 bd2 ba1.6k sqft1499 Latta Rd, Rochester, NY 14612For SaleMLS ID #R1721939, Nunzio Salafia, Listing by: RE/MAX Plus. NYSAMLSs
- $199,9004 bd2 ba1.6k sqft460 Shorecliff Dr, Rochester, NY 14612For SaleMLS ID #R1722334, Nunzio Salafia, Listing by: RE/MAX Plus. NYSAMLSs
- $259,9003 bd2 ba2k sqft526 Sharon Dr, Rochester, NY 14626For SaleMLS ID #R1721278, Xue Ru Zheng, Listing by: Century 21 APEX. NYSAMLSs
- $235,0003 bd2 ba1.6k sqft185 Rogene St, Rochester, NY 14616For SaleMLS ID #R1722529, Kenneth C. Currie, Listing by: RE/MAX Realty Group. NYSAMLSs
- $274,9004 bd2 ba1.5k sqft32 Yorktown Dr, Rochester, NY 14616For SaleMLS ID #R1719357, Robert Piazza Palotto, Listing by: High Falls Sotheby's International Realty. NYSAMLSs
- $275,5004 bd2 ba1.7k sqft50 Ballad Ave, Rochester, NY 14626For SaleMLS ID #R1721163, Tina M. Zwetsch, Listing by: Blue Arrow Real Estate. NYSAMLSs
- $286,5003 bd2 ba1.7k sqft450 Eileen Dr, Rochester, NY 14616For SaleMLS ID #R1712260, Hiba S. Ibrahim, Listing by: Empire Realty Group. NYSAMLSs
- $299,9004 bd3 ba2.2k sqft222 Haskins Ln N, Hilton, NY 14468For SaleMLS ID #R1718805, Caitlin E. O'Connor, Listing by: Keller Williams Realty Greater Rochester. NYSAMLSs
- $279,9003 bd3 ba1.9k sqft260 Ballad Ave, Rochester, NY 14626For SaleMLS ID #R1719562, XueJuan Zhang, Listing by: Keller Williams Realty Greater Rochester. NYSAMLSs
- $224,9003 bd2 ba1.3k sqft168 Carmas Dr, Rochester, NY 14626For SaleMLS ID #R1722060, Chelsea Finnerty, Listing by: Howard Hanna. NYSAMLSs
- $209,9003 bd2 ba1.3k sqft244 Erath Dr, Rochester, NY 14626For SaleMLS ID #R1721379, Joan M. Greeno, Listing by: Howard Hanna. NYSAMLSs
