Situated within the Greece Central School District, this well-maintained and thoughtfully updated split-level residence offers a versatile floor plan, tasteful finishes, and numerous recent improvements. The newly remodeled eat-in kitchen features granite countertops, new cabinetry, and new appliances, providing a refined and functional setting for both everyday living and entertaining. The first level also includes a dining room, family room, one bedroom, and a convenient half bath. The second floor offers three additional bedrooms and a full bathroom, providing ample space for a variety of living arrangements. The full bathroom was tastefully renovated in 2022, while neutral paint colors throughout the home create a clean, cohesive aesthetic. Significant exterior and mechanical improvements include a tear-off roof, replacement windows, and vinyl siding, all completed in 2016. Additional updates include a new driveway in 2023, an updated central air conditioning system, and a new hot water tank. The private rear yard offers a peaceful setting adjacent to a small creek, providing a pleasant backdrop for outdoor enjoyment. Offering a combination of modern updates, functional living spaces, and established improvements. Delayed Negotiations until Tuesday 9/29/26 at 11 AM.
Active
$274,900
528 Bridgewood Dr, Rochester, NY 14612
4beds
1,851sqft
Single Family Residence
Built in 1969
0.45 Acres Lot
$300,000 Zestimate®
$149/sqft
$-- HOA
What's special
Tasteful finishesThree additional bedroomsVersatile floor planNew cabinetryConvenient half bathDining roomNew appliances
- 3 days
- 790
- 58
Zillow last checked:
Listing updated:
Listed by:
RE/MAX Realty Group 585-248-0250,
Stephen Cass 585-755-7289
Source: NYSAMLSs,MLS#: R1716188 Originating MLS: Rochester
Originating MLS: RochesterFacts & features
Interior
Bedrooms & bathrooms
- Bedrooms: 4
- Bathrooms: 2
- Full bathrooms: 1
- 1/2 bathrooms: 1
- Main level bathrooms: 1
- Main level bedrooms: 1
Heating
- Ductless, Gas, Baseboard, Hot Water
Cooling
- Ductless, Zoned
Appliances
- Included: Dryer, Dishwasher, Gas Oven, Gas Range, Gas Water Heater, Microwave, Refrigerator, Washer
- Laundry: In Basement
Features
- Ceiling Fan(s), Separate/Formal Dining Room, Entrance Foyer, Eat-in Kitchen, Separate/Formal Living Room, Granite Counters, Sliding Glass Door(s), Natural Woodwork, Bedroom on Main Level, Programmable Thermostat
- Flooring: Carpet, Ceramic Tile, Laminate, Varies, Vinyl
- Doors: Sliding Doors
- Basement: Full,Sump Pump
- Number of fireplaces: 1
Interior area
- Total structure area: 1,851
- Total interior livable area: 1,851 sqft
- Finished area below ground: 600
Property
Parking
- Total spaces: 2
- Parking features: Attached, Electricity, Garage, Driveway, Garage Door Opener
- Attached garage spaces: 2
Features
- Levels: One
- Stories: 1
- Patio & porch: Covered, Patio, Porch
- Exterior features: Blacktop Driveway, Patio
Lot
- Size: 0.45 Acres
- Dimensions: 90 x 219
- Features: Near Public Transit, Rectangular, Rectangular Lot
Details
- Parcel number: 2628000452000003007000
- Special conditions: Standard
Construction
Type & style
- Home type: SingleFamily
- Architectural style: Split Level
- Property subtype: Single Family Residence
Materials
- Blown-In Insulation, Brick, Vinyl Siding, Copper Plumbing, PEX Plumbing
- Foundation: Block
- Roof: Asphalt,Architectural,Shingle
Condition
- Resale
- Year built: 1969
Utilities & green energy
- Electric: Circuit Breakers
- Sewer: Connected
- Water: Connected, Public
- Utilities for property: Cable Available, Electricity Connected, Sewer Connected, Water Connected
Community & HOA
Community
- Subdivision: Dale Mdws Inc Sec 02
Location
- Region: Rochester
Financial & listing details
- Price per square foot: $149/sqft
- Tax assessed value: $143,100
- Annual tax amount: $6,440
- Date on market: 9/22/2026
- Listing terms: Cash,Conventional,FHA,VA Loan
Estimated market value
$300,000
$279,000 - $321,000
$2,953/mo
Price history
| Date | Event | Price |
|---|---|---|
| 9/22/2026 | Listed for sale | $274,900+162.1%$149/sqft |
Source:  NYSAMLSs #R1716188 Report a problem NYSAMLSs #R1716188 Report a problem | ||
| 12/1/2014 | Listing removed | $1,300$1/sqft |
Source: RE/MAX Realty Group #R260139 Report a problem | ||
| 10/20/2014 | Listed for rent | $1,300$1/sqft |
Source: RE/MAX Realty Group #R260139 Report a problem | ||
| 8/15/2014 | Sold | $104,900-12.5%$57/sqft |
Source: NYSAMLSs #R249096 Report a problem | ||
| 6/4/2014 | Price change | $119,900-4%$65/sqft |
Source: RE/MAX Realty Group #R249096 Report a problem | ||
| 5/28/2014 | Listed for sale | $124,900$67/sqft |
Source: RE/MAX Realty Group #R249096 Report a problem | ||
| 12/6/2013 | Listing removed | $124,900$67/sqft |
Source: RE/MAX Realty Group #R234783 Report a problem | ||
| 10/8/2013 | Listed for sale | $124,900$67/sqft |
Source: RE/MAX Realty Group #R234783 Report a problem | ||
Public tax history
| Year | Property taxes | Tax assessment |
|---|---|---|
| 2025 | -- | $143,100 |
| 2024 | -- | $143,100 |
| 2023 | -- | $143,100 -7.7% |
| 2022 | -- | $155,000 |
| 2021 | -- | $155,000 +12.3% |
| 2020 | -- | $138,000 |
| 2018 | -- | $138,000 +7.8% |
| 2017 | $2,641 | $128,000 |
| 2016 | -- | $128,000 |
| 2015 | -- | $128,000 |
| 2014 | -- | $128,000 +3.1% |
| 2013 | -- | $124,100 |
| 2012 | -- | $124,100 |
| 2011 | -- | $124,100 |
| 2010 | -- | $124,100 |
| 2009 | -- | $124,100 |
| 2007 | -- | $124,100 |
| 2006 | -- | $124,100 +16% |
| 2005 | -- | $107,000 |
| 2004 | -- | $107,000 |
| 2003 | -- | $107,000 |
| 2002 | -- | $107,000 -4.5% |
| 2001 | -- | $112,000 |
| 2000 | -- | $112,000 |
Find assessor info on the county website
Monthly payment
Climate risks
Neighborhood: 14612
Nearby schools
Schools provided by the listing agent
- District: Greece
Source: NYSAMLSs. This data may not be complete. We recommend contacting the local school district to confirm school assignments for this home.
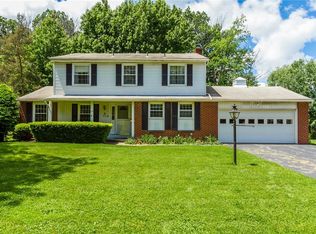
Similar homes
- $249,9004 bd2 ba2k sqft25 Kensington Ct, Rochester, NY 14612For Sale
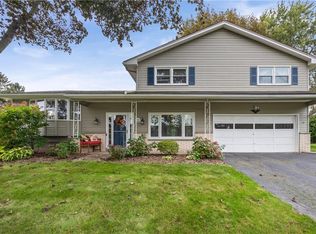
 MLS ID #R1716194, Jeffrey A. Scofield, Listing by: RE/MAX Plus. NYSAMLSs
 - $274,9006 bd4 ba2.6k sqft41 Mont Morency Dr, Rochester, NY 14612For Sale
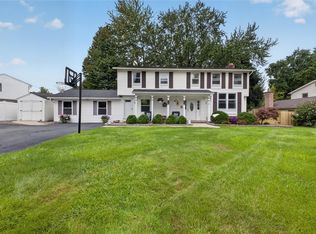 MLS ID #R1711444, Gregory D. Castrichini, Listing by: RE/MAX Plus. NYSAMLSs
 - $274,9004 bd2 ba1.8k sqft19 Damsen Rd, Rochester, NY 14612For Sale
 MLS ID #R1715638, Mark C. Updegraff, Listing by: Updegraff Group LLC. NYSAMLSs
 - $279,9004 bd2 ba1.6k sqft122 Goethals Dr, Rochester, NY 14616For Sale
 MLS ID #R1716404, Stephen E. Wrobbel, Listing by: Howard Hanna. NYSAMLSs
 - $299,9003 bd2 ba1.7k sqft418 Crosby Ln, Rochester, NY 14612For SaleMLS ID #R1716775, Anthony C. Butera, Listing by: Keller Williams Realty Greater Rochester. NYSAMLSs
- $299,0003 bd2 ba1.7k sqft107 Crossroads Ln, Rochester, NY 14612For SaleMLS ID #R1714819, Vickie L. Sweet, Listing by: Howard Hanna. NYSAMLSs
- $274,9003 bd3 ba1.9k sqft81 Burlwood Dr, Rochester, NY 14612For SaleMLS ID #R1715196, Brian M Timmons, Listing by: RE/MAX Realty Group. NYSAMLSs
- $259,9004 bd2 ba1.3k sqft5 Woodale Dr, Rochester, NY 14616For SaleMLS ID #R1716492, Octavio Garcia, Listing by: Howard Hanna. NYSAMLSs
- $249,9003 bd2 ba1.5k sqft205 Kinmont Dr, Rochester, NY 14612For SaleMLS ID #R1715057, Sharon M. Quataert, Listing by: Century 21 APEX. NYSAMLSs
- $299,9004 bd3 ba2k sqft65 Betwood Ln, Rochester, NY 14612For SaleMLS ID #R1714714, Sandra M. Williams, Listing by: Howard Hanna. NYSAMLSs
- $264,9903 bd2 ba1.6k sqft48 Holmes Rd, Rochester, NY 14626For SaleMLS ID #R1716797, Talha Shahid, Listing by: Epique Realty Inc.. NYSAMLSs
- $249,9003 bd2 ba1.5k sqft23 Sweet Birch Ln, Rochester, NY 14615For SaleMLS ID #R1716539, Michael Liess, Listing by: Coldwell Banker Custom Realty. NYSAMLSs
- $275,0004 bd3 ba1.8k sqft35 Woodmill Dr, Rochester, NY 14626For SaleMLS ID #R1715678, Alan J. Wood, Listing by: RE/MAX Plus. NYSAMLSs
- $224,9004 bd2 ba2.1k sqft502 El Mar Dr, Rochester, NY 14616For SaleMLS ID #R1714449, Matthew Vargo, Listing by: NiKallen Real Estate LLC. NYSAMLSs
- $244,9005 bd2 ba1.7k sqft55 Marble Dr, Rochester, NY 14615For SaleMLS ID #R1707459, Jennifer L. Isaac, Listing by: Howard Hanna. NYSAMLSs
- $299,9003 bd3 ba2.2k sqft201 Winona Blvd, Rochester, NY 14617For SaleMLS ID #R1716920, Jean Marie Thomas, Listing by: Empire Realty Group. NYSAMLSs
- $279,9003 bd2 ba1.5k sqft961 Guinevere Dr, Rochester, NY 14626For SaleMLS ID #R1716592, Patrick J. Christiano, Listing by: RE/MAX Plus. NYSAMLSs
- $249,9003 bd2 ba1.7k sqft585 Meadowbriar Rd, Rochester, NY 14616For SaleMLS ID #R1715707, Brian Smith, Listing by: Keller Williams Realty Greater Rochester. NYSAMLSs
- $269,9002 bd2 ba1.5k sqft27 English Station Rd, Rochester, NY 14616For SaleMLS ID #R1716652, Brett M. Robinson, Listing by: Keller Williams Realty Greater Rochester. NYSAMLSs
- $290,9003 bd2 ba1.7k sqft450 Eileen Dr, Rochester, NY 14616For SaleMLS ID #R1712260, Hiba S. Ibrahim, Listing by: Empire Realty Group. NYSAMLSs
