Skip main navigation
For sale
  • C$1,198,000

    19 Saint Michaels Cres, Caledon, ON L7E 5Z3

    6beds
    4baths
    Single Family Residence
    Built in ----
    6,004 Square Feet Lot
    $-- Zestimate®
    C$--/sqft
    C$-- HOA

    What's special

    Soaker tubUpgraded insulation in atticTouchless faucet in kitchen
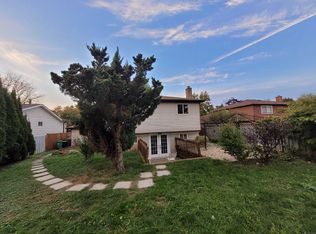
    Located in one of the most sought out streets on the North Hill of Bolton. This beautiful 4 bedroom home is situated on a deep 50 x 120 Foot Lot. Basement has been refreshed boasting 2 bedrooms, kitchen, soaker tub and walkout to a beautiful backyard. Garage has new slab poured, new door motors, doors are fairly new. Upgraded insulation in attic. Soffits replaced 2025, Eavestrough & downspouts with Leaf Filters replaced 2025. HWT + Furnace owned. C02 & Fire Detectors are hardwired. Located near Schools, Recreation Centre and Natural life to go on beautiful strolls in the woods. Remote control powered blinds in Kitchen. Natural Gas Line to Deck, Vent line run for tankless water heater, touchless faucet in kitchen, auto sensor lights in kitchen.
    70 days
    |
    13
    |
    0
    |

    Zillow last checked:

    Listing updated:

    Listed by:

    REMAX YOUR COMMUNITY REALTY

    Source: TRREB,MLS®#: W13079770MLS LogoOriginating MLS®#: Toronto Regional Real Estate Board

      Facts & features

      Interior

      Bedrooms & bathrooms
      • Bedrooms: 6
      • Bathrooms: 4
      Primary bedroom
      • Level: Lower
      • Dimensions: 4.3 x 3.2
      Primary bedroom
      • Level: Upper
      • Dimensions: 5.04 x 3.33
      Bedroom 2
      • Level: Lower
      • Dimensions: 3.35 x 3.2
      Bedroom 2
      • Level: Upper
      • Dimensions: 3.32 x 3.3
      Bedroom 3
      • Level: Upper
      • Dimensions: 3.85 x 3.32
      Bedroom 4
      • Level: Upper
      • Dimensions: 3.62 x 2.73
      Dining room
      • Level: Main
      • Dimensions: 3.62 x 3.3
      Family room
      • Level: Main
      • Dimensions: 4.7 x 3.46
      Kitchen
      • Level: Main
      • Dimensions: 5.43 x 3.42
      Kitchen
      • Level: Lower
      • Dimensions: 4.6 x 3.4
      Living room
      • Level: Lower
      • Dimensions: 4.84 x 3.4
      Living room
      • Level: Main
      • Dimensions: 4.84 x 3.3
      Heating
      • Forced Air, Gas
      Cooling
      • Central Air
      Features
      • Central Vacuum, In-Law Capability, In-Law Suite, Solar Owned
      • Basement: Apartment,Finished with Walk-Out,Separate Entrance
      • Has fireplace: Yes
      • Fireplace features: Electric, Family Room, Wood Burning
      Interior area
      • Living area range: 1500-2000 null

      Property

      Parking
      • Total spaces: 5
      • Parking features: Private Double, Garage Door Opener
      • Has garage: Yes
      Features
      • Stories: 2
      • Pool features: None
      Lot
      • Size: 6,004 Square Feet
      • Features: Fenced Yard, Ravine, Rec./Commun.Centre, School
      Details
      • Parcel number: 143150427

      Construction

      Type & style
      • Home type: SingleFamily
      • Property subtype: Single Family Residence
      Materials
      • Brick
      • Foundation: Brick
      • Roof: Asphalt Shingle

      Utilities & green energy

      • Sewer: Sewer

      Community & HOA

      Location
      • Region: Caledon

      Financial & listing details

      • Annual tax amount: C$5,607
      • Date on market: 5/4/2026
      REMAX YOUR COMMUNITY REALTY

      REMAX YOUR COMMUNITY REALTY

      By pressing Contact Agent, you agree that the real estate professional identified above may call/text you about your search, which may involve use of automated means and pre-recorded/artificial voices. You don't need to consent as a condition of buying any property, goods, or services. Message/data rates may apply. You also agree to our Terms of Use. Zillow does not endorse any real estate professionals. We may share information about your recent and future site activity with your agent to help them understand what you're looking for in a home.

        Price history

        Price history is unavailable.

        Public tax history

        Tax history is unavailable.

        Climate risks

        Neighborhood: Bolton

        Getting around

        33 / 100
        Car-Dependent
        19 / 100
        Somewhat Bikeable

        Nearby schools

        GreatSchools rating

        No schools nearby

        We couldn't find any schools near this home.

        Similar homes