Dating back to circa 1850, this Italianate home has retained so much of its original character and sits on a beautiful 1.4-acre setting right in the Village of Westfield. A welcoming front porch leads into a home filled with original wood floors, distinctive windows, double doors, woodwork, and architectural details throughout.
The entry foyer offers enough space to double as a sitting area and opens to the living room with beautiful double doors. The generously sized dining room leads to the kitchen, with plenty of natural light and workspace. A first-floor bedroom and full bath add convenience to the layout. A large additional room with warm wood details offers even more usable space and could serve as an amazing walk-in pantry, mudroom, or a combination of both. A separate laundry room is located within this space, keeping the laundry tucked away while still conveniently located on the first floor.
Upstairs are three additional rooms, including a spacious room with beautiful curved windows, one of the home's more unique architectural details.
The 1.4-acre setting is equally impressive, with plenty of lawn and landscaping carefully tended over the years. Weeping hemlock, blue spruce, butternut trees, lilacs, red and white redbuds, weeping redbud, northern magnolias, tulip trees, and more are found throughout the grounds.
The property also includes a circa 1880 outbuilding with a large open main level and second-story loft, adding even more character along with plenty of space for storage, hobbies, or a workshop.
With 1.4 acres, beautiful mature landscaping, a unique outbuilding, and so much original character still intact, properties like this don’t come along often in the Village of Westfield.
Pending
$195,000
19 Spring St, Westfield, NY 14787
4beds
1,787sqft
Single Family Residence
Built in 1860
1.4 Acres Lot
$-- Zestimate®
$109/sqft
$-- HOA
What's special
Unique architectural detailsDouble doorsDistinctive windowsGenerously sized dining roomOriginal wood floorsWelcoming front porch
- 29 days
- 1,310
- 113
Zillow last checked:
Listing updated:
Listed by:
Howard Hanna Holt - Mayville 716-753-7880,
Brandi Russo 702-592-7263
Source: NYSAMLSs,MLS#: R1711334 Originating MLS: Chautauqua-Cattaraugus
Originating MLS: Chautauqua-CattaraugusFacts & features
Interior
Bedrooms & bathrooms
- Bedrooms: 4
- Bathrooms: 1
- Full bathrooms: 1
- Main level bathrooms: 1
- Main level bedrooms: 1
Heating
- Gas, Baseboard, Hot Water
Appliances
- Included: Double Oven, Electric Cooktop, Electric Water Heater
- Laundry: Main Level
Features
- Separate/Formal Dining Room, Entrance Foyer, Separate/Formal Living Room, Bedroom on Main Level
- Flooring: Hardwood, Laminate, Varies
- Basement: Exterior Entry,Partial,Walk-Up Access
- Has fireplace: No
Interior area
- Total structure area: 1,787
- Total interior livable area: 1,787 sqft
Property
Parking
- Parking features: No Garage, Storage
Features
- Patio & porch: Open, Porch
- Exterior features: Gravel Driveway
Lot
- Size: 1.4 Acres
- Dimensions: 110 x 560
- Features: Rectangular, Rectangular Lot, Residential Lot
Details
- Additional structures: Barn(s), Outbuilding
- Parcel number: 0672011930170003036000
- Special conditions: Standard
Construction
Type & style
- Home type: SingleFamily
- Architectural style: Historic/Antique
- Property subtype: Single Family Residence
Materials
- Wood Siding
- Foundation: Stone
- Roof: Asphalt,Shingle
Condition
- Resale
- Year built: 1860
Utilities & green energy
- Electric: Circuit Breakers
- Sewer: Connected
- Water: Connected, Public
- Utilities for property: Sewer Connected, Water Connected
Community & HOA
Location
- Region: Westfield
Financial & listing details
- Price per square foot: $109/sqft
- Tax assessed value: $78,700
- Annual tax amount: $4,309
- Date on market: 9/1/2026
- Cumulative days on market: 21 days
- Listing terms: Cash,Conventional
Estimated market value
Not available
Estimated sales range
Not available
Not available
Price history
| Date | Event | Price |
|---|---|---|
| 9/25/2026 | Pending sale | $195,000$109/sqft |
Source:  NYSAMLSs #R1711334 Report a problem NYSAMLSs #R1711334 Report a problem | ||
| 9/16/2026 | Contingent | $195,000$109/sqft |
Source: NYSAMLSs #R1711334 Report a problem | ||
| 9/2/2026 | Listed for sale | $195,000$109/sqft |
Source: NYSAMLSs #R1711334 Report a problem | ||
Public tax history
| Year | Property taxes | Tax assessment |
|---|---|---|
| 2025 | -- | $78,700 |
| 2024 | -- | $78,700 |
| 2023 | -- | $78,700 |
| 2022 | -- | $78,700 |
| 2021 | -- | $78,700 |
| 2020 | -- | $78,700 |
| 2019 | -- | $78,700 |
| 2018 | -- | $78,700 |
| 2017 | $682 | $78,700 |
| 2016 | -- | $78,700 |
| 2015 | -- | $78,700 |
| 2014 | -- | $78,700 |
| 2013 | -- | $78,700 |
| 2012 | -- | $78,700 |
| 2011 | -- | $78,700 |
| 2010 | -- | $78,700 |
| 2009 | -- | $78,700 |
| 2008 | -- | $78,700 |
| 2007 | -- | $78,700 |
| 2006 | -- | $78,700 |
| 2005 | -- | $78,700 |
Find assessor info on the county website
Monthly payment
Climate risks
Neighborhood: 14787
Nearby schools
Schools provided by the listing agent
- District: Westfield Academy and Central
Source: NYSAMLSs. This data may not be complete. We recommend contacting the local school district to confirm school assignments for this home.

Similar homes
- $229,9004 bd1 ba1.9k sqft34 Grove St, Westfield, NY 14787For Sale
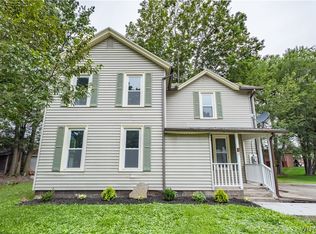
 MLS ID #B1711056, Dana Sciolino, Listing by: WNY Metro Roberts Realty. NYSAMLSs
 - $174,9003 bd2 ba1.5k sqft67 Elm St, Westfield, NY 14787For Sale
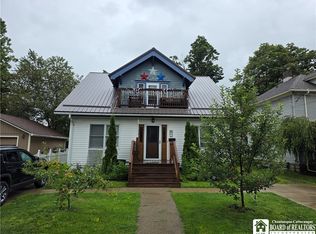 MLS ID #R1706768, Sorena Gilkinson, Listing by: ERA Team VP Real Estate. NYSAMLSs
 - $175,0002 bd1 ba1.2k sqft8916 Route 5, Westfield, NY 14787For Sale
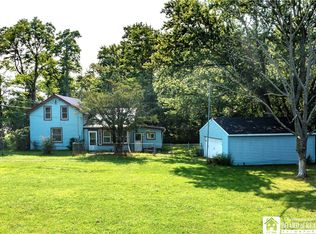 MLS ID #R1707016, Brandi Russo, Listing by: Howard Hanna Holt - Mayville. NYSAMLSs
 - $236,0003 bd2 ba2k sqft40 E Chautauqua St, Mayville, NY 14757For Sale
 MLS ID #R1693873, Nicholas Holt, Listing by: Howard Hanna Holt - Mayville. NYSAMLSs
 - $259,9004 bd2 ba966 sqft6799 Woleben Rd, Portland, NY 14769For SaleMLS ID #R1701702, Rick Scienza, Listing by: Niebel Realty. NYSAMLSs
- $179,0003 bd1 ba1.7k sqft9185 Chautauqua Rd, Fredonia, NY 14063AuctionMLS ID #R1710333, Michael Peterson, Peterson Auction & Realty, LLC. NYSAMLSs
- $195,0004 bd2 ba1.5k sqft148 Prospect St, Fredonia, NY 14063For SaleMLS ID #B1714862, Joseph Strano, Listing by: Giambra Realty Corp. NYSAMLSs
- $220,0005 bd2 ba1.7k sqft9 Carol Ave, Fredonia, NY 14063For SaleMLS ID #R1685531, Lora Reed, Listing by: Howard Hanna Holt - Mayville. NYSAMLSs
- $165,5005 bd1 ba1.8k sqft5192 Webster Rd, Fredonia, NY 14063For SaleMLS ID #R1685232, Paiden Wittmeyer, Listing by: Howard Hanna Holt - Fredonia. NYSAMLSs
- $159,9003 bd1 ba1.4k sqft5064 Bly Hill Rd, Ashville, NY 14710For SaleMLS ID #B1716094, Daniel Glushefski, Listing by: Pilgrim Properties LLC. NYSAMLSs
- $229,9003 bd2 ba1.8k sqft18 Risley St, Fredonia, NY 14063For SaleMLS ID #R1712736, Jacob Benedetto, Listing by: Real Estate Advantage. NYSAMLSs
- $239,9003 bd2 ba1.6k sqft125 Seymour St, Fredonia, NY 14063For SaleMLS ID #R1707289, Louis Dispenza, Listing by: Midtown Realty. NYSAMLSs
- $165,0003 bd2 ba1.4k sqft10 Haywood Dr, Brocton, NY 14716For SaleMLS ID #R1711789, Joel Marsh, Listing by: ERA Team VP Real Estate. NYSAMLSs
- $249,9002 bd1 ba1.1k sqft6579 Route 380, Stockton, NY 14784For SaleMLS ID #B1718318, Alexa Zittel, Listing by: RE/MAX Precision. NYSAMLSs
- $239,9003 bd1 ba1.6k sqft3046 Carpenter Pringle Rd, Ashville, NY 14710For SaleMLS ID #R1697122, William Burley, Listing by: Century 21 Turner Brokers. NYSAMLSs
- $219,0004 bd2 ba1.5k sqft23 Bradish St, Fredonia, NY 14063For SaleMLS ID #R1686034, Renee Pchelka, Listing by: Howard Hanna Holt - Fredonia. NYSAMLSs
- $168,0004 bd3 ba1.6k sqft8 Marion St #Ld, Lily Dale, NY 14752For SaleMLS ID #R1701295, Renee Pchelka, Listing by: Howard Hanna Holt - Fredonia. NYSAMLSs
- $135,0003 bd1 ba1.1k sqft4 Fay St, Brocton, NY 14716For SaleMLS ID #R1712213, Joel Marsh, Listing by: ERA Team VP Real Estate. NYSAMLSs
