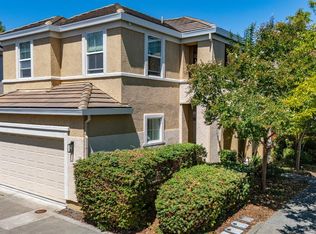
Welcome to 19 Wild Horse Drive, a beautifully maintained, freestanding condominium in Green Valley's desirable Twin Creeks community, located directly adjacent to the private Green Valley Country Club. A welcoming, private front courtyard creates an inviting first impression and extends the living space outdoors, with sliding glass doors providing direct access from both the kitchen and the primary bedroom suite, an ideal setting for morning coffee, quiet relaxation and true indoor-outdoor living. This turnkey two bedroom, two bath residence offers the rare advantage of no shared walls, providing exceptional privacy and the comfortable feel of a single-family home. The updated kitchen features granite countertops, tile flooring and new appliances, while luxury vinyl flooring extends throughout the home. A gas fireplace adds warmth and character to the inviting living room. From the dining area, step outside to a second private deck with built-in bench seating, perfect for entertaining, outdoor dining or simply enjoying the peaceful creekside setting. Residents also enjoy access to the community swimming pool and an exceptional location near hiking and biking trails, the wineries of Suisun Valley and the world-renowned Napa Valley wine region. Offering privacy, convenience and multiple outdoor living spaces, 19 Wild Horse Drive captures the relaxed Green Valley lifestyle.
Active under contract
$635,000
19 Wild Horse Drive, Fairfield, CA 94534
2beds
1,619sqft
Condominium
Built in 1978
-- sqft lot
$634,800 Zestimate®
$392/sqft
$995/mo HOA
What's special
Private front courtyardBeautifully maintained freestanding condominiumTile flooringNew appliancesGranite countertopsMultiple outdoor living spacesUpdated kitchen
- 18 days |
- 377 |
- 17 |
Likely to sell faster than
Zillow last checked:
Listing updated:
Listed by:
Megan Mehlhope DRE #02076566 707-266-2137,
Engel & Volkers Napa 707-927-1050
Source: BAREIS,MLS#: 326060258 Originating MLS: Napa
Originating MLS: NapaFacts & features
Interior
Bedrooms & bathrooms
- Bedrooms: 2
- Bathrooms: 2
- Full bathrooms: 2
Rooms
- Room types: Dining Room, Family Room, Kitchen, Laundry, Master Bathroom, Primary Bedroom 2+, Office, Storage
Primary bedroom
- Features: Closet, Sitting Area
- Level: Main
Bedroom
- Level: Main
Primary bathroom
- Features: Closet, Double Vanity, Shower Stall(s), Skylight/Solar Tube
Bathroom
- Features: Tub w/Shower Over
- Level: Main
Dining room
- Features: Dining/Family Combo
- Level: Main
Family room
- Features: Cathedral/Vaulted
- Level: Main
Kitchen
- Features: Breakfast Area
- Level: Main
Living room
- Features: Cathedral/Vaulted, Deck Attached
Heating
- MultiZone
Cooling
- Ceiling Fan(s), Central Air
Appliances
- Included: Built-In Gas Range, Dishwasher, Disposal, Free-Standing Refrigerator, Microwave
- Laundry: Cabinets, Hookups Only, Inside Area
Features
- Cathedral Ceiling(s)
- Flooring: Luxury Vinyl Plank, Tile
- Windows: Skylight(s), Window Coverings
- Basement: None
- Number of fireplaces: 1
- Fireplace features: Family Room
- Common walls with other units/homes: End Unit
Interior area
- Total structure area: 1,619
- Total interior livable area: 1,619 sqft
Property
Parking
- Total spaces: 4
- Parking features: Attached, Garage Door Opener, Garage Faces Front, Guest, Paved
- Attached garage spaces: 2
- Has uncovered spaces: Yes
Features
- Levels: One
- Stories: 1
- Patio & porch: Deck
- Exterior features: Uncovered Courtyard
- Pool features: In Ground
- Fencing: Front Yard
- Has view: Yes
- View description: Other
Lot
- Size: 2,613 Square Feet
- Features: Corner Lot, Cul-De-Sac, Other
Details
- Parcel number: 0147190190
- Special conditions: Standard
Construction
Type & style
- Home type: Condo
- Architectural style: Traditional
- Property subtype: Condominium
Materials
- Wood
- Roof: Tile
Condition
- Year built: 1978
Utilities & green energy
- Electric: 220 Volts in Kitchen, 220 Volts in Laundry
- Sewer: Public Sewer
- Water: Public
- Utilities for property: Public
Community & HOA
Community
- Security: Security Gate
HOA
- Has HOA: Yes
- Amenities included: Pool
- Services included: Maintenance Structure, Maintenance Grounds, Management, Pool, Sewer, Water
- HOA fee: $995 monthly
- HOA name: TWIN CREEKS CONDOMINIUM HOA
- HOA phone: 707-455-4200
Location
- Region: Fairfield
Financial & listing details
- Price per square foot: $392/sqft
- Date on market: 7/30/2026
Estimated market value
$634,800
$603,000 - $667,000
$2,846/mo
Price history
| Date | Event | Price |
|---|---|---|
| 8/6/2026 | Contingent | $635,000$392/sqft |
Source:  Engel & Volkers #326060258 Report a problem Engel & Volkers #326060258 Report a problem | ||
| 8/6/2026 | Pending sale | $635,000$392/sqft |
Source:  BAREIS #326060258 Report a problem BAREIS #326060258 Report a problem | ||
| 7/30/2026 | Listed for sale | $635,000-5.1%$392/sqft |
Source: BAREIS #326060258 Report a problem | ||
| 1/22/2024 | Sold | $669,000$413/sqft |
Source:  CCAR #41044105 Report a problem CCAR #41044105 Report a problem | ||
| 12/17/2023 | Pending sale | $669,000$413/sqft |
Source:  bridgeMLS/CCAR/Bay East AOR #41044105 Report a problem bridgeMLS/CCAR/Bay East AOR #41044105 Report a problem | ||
| 11/9/2023 | Listed for sale | $669,000$413/sqft |
Source: bridgeMLS/CCAR/Bay East AOR #41044105 Report a problem | ||
Public tax history
Tax history is unavailable.
Monthly payment
Est. payment
Payment breakdown
Explore the cost of this home by adjusting the details. Changes won't be saved.Climate risks
Neighborhood: 94534
Nearby schools
GreatSchools rating
- 10/10Nelda Mundy Elementary SchoolGrades: K-5Distance: 3.2 mi
- 8/10Green Valley Middle SchoolGrades: 6-8Distance: 6.2 mi
- 8/10Angelo Rodriguez High SchoolGrades: 9-12Distance: 4.4 mi
- $505,3002 bd2 ba1.6k sqft20 Wild Horse Pl, Fairfield, CA 94534Off Market
- $669,0002 bd2 ba1.6k sqft19 Wild Horse Pl, Fairfield, CA 94534Sold
- $647,7003 bd3 ba1.9k sqft21 Wild Horse Pl, Fairfield, CA 94534Off Market
- $752,1002 bd2 ba-- sqft21 Wld Horse, Green Valley, CA 94534Off Market
- $644,9002 bd3 ba1.9k sqft22 Wild Horse Dr, Fairfield, CA 94534Off Market
- $643,6002 bd3 ba1.9k sqft22 Wild Horse Pl, Fairfield, CA 94534Off Market
- $606,1002 bd2 ba1.6k sqft23 Wild Horse Pl, Fairfield, CA 94534Off Market
- $679,3002 bd2 ba1.9k sqft39 Twin Creeks Dr, Fairfield, CA 94534Off Market
A local agent can set up tours, give advice and negotiate with sellers.
Similar homes
- $619,9004 bd3 ba2k sqft371 Mountain Meadows Drive, Fairfield, CA 94534For Sale
 MLS ID #326052753, Michael Hulsey, RE/MAX Gold. BAREIS
 - $649,0003 bd2 ba1.6k sqft5062 Brookdale Cir, Fairfield, CA 94534For Sale
 MLS ID #326061429, Julie Liebel. MetroList Services of CA
 - $578,5003 bd3 ba1.4k sqft5078 NEBBIOLO Court, Fairfield, CA 94534For Sale
 MLS ID #326061613, Christine Wiley, RE/MAX Gold. BAREIS
 - $619,0003 bd3 ba1.7k sqft1894 Hummingbird Drive, Fairfield, CA 94534For Sale
 MLS ID #326068744, Yvonne Aiavao, Keller Williams Realty. BAREIS
 - $599,0004 bd2 ba1.8k sqft903 E Atlantic Ave, Fairfield, CA 94533For SaleMLS ID #326069389, Elizabeth Wiegand. MetroList Services of CA
- $589,0003 bd2 ba1.4k sqft4759 Canyon Hills Drive, Fairfield, CA 94534For SaleMLS ID #326061117, Angie R Baker, RE/MAX Gold. BAREIS
- $850,0004 bd3 ba2.3k sqft3225 Bear Creek Drive, Fairfield, CA 94534For SaleMLS ID #326060270, Elaine T Sciacca, Coldwell Banker Kappel Gateway. BAREIS
- $719,0004 bd3 ba1.8k sqft5050 Lakeview Circle, Fairfield, CA 94534For SaleMLS ID #326043129, Anthony Padua, Sequoia Real Estate. BAREIS
- $659,5002 bd2 ba1.4k sqft48 Fountain Grove Circle, Napa, CA 94558For SaleMLS ID #326062262, Lynn Farris, RE/MAX Gold. BAREIS
- $750,0001 bd1 ba1.6k sqft902 Eastridge Drive, Fairfield, CA 94534For SaleMLS ID #326002116, Christopher Anderson, Redfin. BAREIS
- $614,0002 bd3 ba1.5k sqft304 Columbia Cir, Benicia, CA 94510For Sale By Owner
- $549,0004 bd2 ba1.4k sqft381 Lily Street, Fairfield, CA 94533For SaleMLS ID #326047655, Pam Watson, Coldwell Banker Kappel Gateway. BAREIS
- $675,0004 bd3 ba2k sqft911 Walden Court, Fairfield, CA 94533For SaleMLS ID #326065616, Holly Bellamy, Coldwell Banker Kappel Gateway. BAREIS
- $675,0003 bd3 ba1.5k sqft79 Fountain Grove Circle, Napa, CA 94558For SaleMLS ID #326054395, Nick C Muccitelli, Vanguard Properties. BAREIS
- $699,0003 bd2 ba1.3k sqft28 Elan Way, Napa, CA 94559For SaleMLS ID #326029559, Carl Balsillie, W Real Estate. BAREIS
- $845,0004 bd3 ba1.8k sqft556 Yarrow Court, Fairfield, CA 94534For SaleMLS ID #326045422, Jessica A Dunn, Realty One Group FOX. BAREIS
- $630,0003 bd2 ba1.6k sqft107 Palomar Lane, Vallejo, CA 94591For SaleMLS ID #326062161, Ulysses Dinglasan, Coldwell Banker Solano Pacific. BAREIS
- $699,0003 bd2 ba1.6k sqft92 Welle Rd, Crockett, CA 94525For SaleMLS ID #ML82057641, Maggie Wu. MLSListings Inc
- $795,0004 bd3 ba2.2k sqft3127 Cherry Valley Cir, Fairfield, CA 94534For SaleMLS ID #41126417, Gerardo Tijerina. CCAR
- $624,8884 bd3 ba1.7k sqft201 Knights Cir, Vallejo, CA 94591For SaleMLS ID #ML82055980, Edgardo Barreto. MLSListings Inc
Local buyer's agents are ready to help
