Welcome To 190 Cottage Blvd, A Beautiful Expanded Cape Situated In The Heart of Hicksville On An Oversized Lot With A Park Like Backyard! Offering A First-Floor Bedroom & Full Bath With An Additional Two Bedrooms And Full Bath Located On The Second Level. Hardwood Floors Throughout Flow Through The Inviting Layout Of This Charming Cape. French Doors Lead You Into A Large Family Room W/ Wood Burning Fireplace Designed For Gatherings & Hosting Which Leads Out To An Expansive Covered Porch/Patio, Great For Entertaining & Enjoying Your Oversized Backyard From! The Partial Finished Basement Offers Even More Versatile Space For Your Flexible Use In Addition To Extra Storage Space! Located Close To Shopping, Restaurants, LIRR & So Much More!
For sale
$679,000
190 Cottage Boulevard, Hicksville, NY 11801
3beds
1,327sqft
Single Family Residence, Residential
Built in 1949
8,378 Square Feet Lot
$-- Zestimate®
$512/sqft
$-- HOA
What's special
Oversized backyardPark like backyardInviting layoutExtra storage spaceHardwood floors throughoutOversized lotBeautiful expanded cape
- 10 days |
- 1,904 |
- 157 |
Likely to sell faster than
Zillow last checked:
Listing updated:
Listed by:
Better Homes And Gardens Dream 516-799-7999,
Anita M. Watterson CBR 516-456-2769
Source: OneKey® MLS as distributed by MLS GRID,MLS#: 1026278
Facts & features
Interior
Bedrooms & bathrooms
- Bedrooms: 3
- Bathrooms: 2
- Full bathrooms: 2
Primary bedroom
- Level: Second
Bedroom 1
- Level: First
Bedroom 3
- Level: Second
Bathroom 1
- Level: First
Basement
- Description: Full Basement, Half Finished
- Level: Basement
Den
- Level: First
Dining room
- Level: First
Kitchen
- Description: Eat In Kitchen
- Level: First
Living room
- Level: First
Heating
- Forced Air, Oil
Cooling
- Ductless
Appliances
- Included: Dishwasher, Dryer, Refrigerator, Washer
Features
- First Floor Bedroom, First Floor Full Bath, Eat-in Kitchen, Storage
- Basement: Finished,Full,Partially Finished
- Attic: Partial
- Number of fireplaces: 1
Interior area
- Total structure area: 1,327
- Total interior livable area: 1,327 sqft
Property
Parking
- Total spaces: 1
- Parking features: Driveway, Garage
- Garage spaces: 1
- Has uncovered spaces: Yes
Features
- Patio & porch: Patio, Porch
Lot
- Size: 8,378 Square Feet
Details
- Parcel number: 2489463780000200
- Special conditions: None
Construction
Type & style
- Home type: SingleFamily
- Architectural style: Exp Cape
- Property subtype: Single Family Residence, Residential
Materials
- Cedar
Condition
- Year built: 1949
Utilities & green energy
- Sewer: Public Sewer
- Water: Public
- Utilities for property: Electricity Connected, Sewer Connected, Trash Collection Public, Water Connected
Community & HOA
HOA
- Has HOA: No
Location
- Region: Hicksville
Financial & listing details
- Price per square foot: $512/sqft
- Tax assessed value: $485
- Annual tax amount: $11,379
- Date on market: 7/15/2026
- Cumulative days on market: 11 days
- Listing agreement: Exclusive Right To Sell
- Electric utility on property: Yes
Estimated market value
Not available
Estimated sales range
Not available
Not available
Price history
| Date | Event | Price |
|---|---|---|
| 7/15/2026 | Listed for sale | $679,000$512/sqft |
Source:  OneKey® MLS as distributed by MLS GRID #1026278 Report a problem OneKey® MLS as distributed by MLS GRID #1026278 Report a problem | ||
Public tax history
| Year | Property taxes | Tax assessment |
|---|---|---|
| 2024 | -- | $485 |
| 2023 | -- | $485 |
| 2022 | -- | $485 |
| 2021 | $6,738 +4.7% | -- |
| 2020 | $6,432 -17.5% | $629 |
| 2019 | $7,801 | $629 -24.1% |
| 2018 | $7,801 +0.8% | $829 |
| 2017 | $7,742 +9.6% | $829 |
| 2016 | $7,063 +117.4% | $829 |
| 2015 | $3,249 +9.2% | $829 |
| 2013 | $2,975 +6.3% | $829 |
| 2012 | $2,799 -16.2% | $829 -9.3% |
| 2011 | $3,340 -16.3% | $914 -4.1% |
| 2010 | $3,988 | $953 -17.6% |
| 2009 | -- | $1,157 -0.8% |
| 2008 | -- | $1,166 +6% |
| 2006 | -- | $1,100 -37.1% |
| 2005 | -- | $1,748 -39% |
| 2004 | -- | $2,864 |
| 2003 | -- | $2,864 -51% |
| 2002 | -- | $5,850 |
| 2001 | -- | $5,850 |
| 2000 | -- | $5,850 |
Find assessor info on the county website
Monthly payment
Climate risks
Neighborhood: 11801
Nearby schools
GreatSchools rating
- 9/10Lee Avenue SchoolGrades: K-5Distance: 0.7 mi
- 6/10Hicksville Middle SchoolGrades: 6-8Distance: 0.9 mi
- 6/10Hicksville High SchoolGrades: 9-12Distance: 0.9 mi
Schools provided by the listing agent
- Elementary: Lee Avenue School
- Middle: Hicksville Middle School
- High: Hicksville High School
Source: OneKey® MLS as distributed by MLS GRID. This data may not be complete. We recommend contacting the local school district to confirm school assignments for this home.
- $826,700-- bd2 ba1.7k sqft192 Cottage Blvd, Hicksville, NY 11801Off Market
- $756,300-- bd2 ba1.3k sqft188 Cottage Blvd, Hicksville, NY 11801Off Market
- $882,9005 bd3 ba1.5k sqft203 Lee Ave, Hicksville, NY 11801Off Market
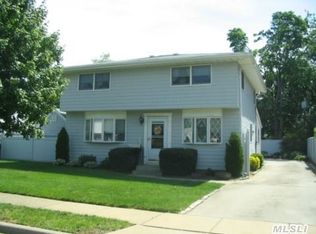
- $837,2005 bd2 ba1.5k sqft3 Fairview Ct, Hicksville, NY 11801Off Market
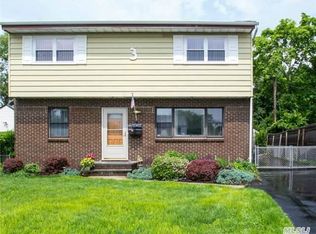
- $1,017,700-- bd3 ba2.1k sqft186 Cottage Blvd, Hicksville, NY 11801Off Market
- $751,3003 bd2 ba1.4k sqft1 Fairview Ct, Hicksville, NY 11801Off Market
- $782,3003 bd2 ba1k sqft205 Lee Ave, Hicksville, NY 11801Off Market
- $809,9003 bd1 ba1.4k sqft201 Lee Ave, Hicksville, NY 11801Off Market
A local agent can set up tours, give advice and negotiate with sellers.
Similar homes
- $--3 bd2 ba1.3k sqft17 Cinder Ln, Hicksville, NY 11801Auction
 Auction.com 2
 - $729,0004 bd1 ba1.1k sqft9 Croyden Lane, Hicksville, NY 11801For Sale
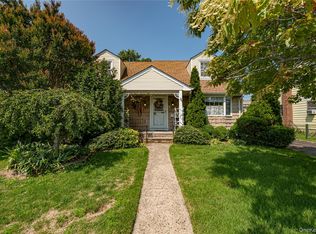
 MLS ID #1028562, Brian M. Clancy CBR, Listing by: BERKSHIRE HATHAWAY. OneKey® MLS as distributed by MLS GRID
 - $859,0003 bd2 ba910 sqft84 N Fordham Road, Hicksville, NY 11801For Sale
 MLS ID #1029689, Manjit Gill, Listing by: First Class Homes Inc. OneKey® MLS as distributed by MLS GRID
 - $718,5003 bd2 ba882 sqft107 Nevada Street, Hicksville, NY 11801For Sale
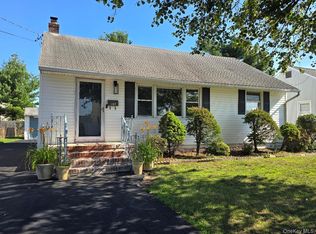 MLS ID #1028049, Laura Yitzu Chen, Listing by: HomeSmart Premier Living Rlty. OneKey® MLS as distributed by MLS GRID
 - $779,9993 bd2 ba1k sqft4 Adams Street, Hicksville, NY 11801For SaleMLS ID #1030482, Gagandeep S. Manuja, Listing by: Realty Connect USA LLC. OneKey® MLS as distributed by MLS GRID
- $789,0003 bd3 ba1k sqft14 Larch Street, Hicksville, NY 11801For SaleMLS ID #1029511, Anita Ahuja, Listing by: New Image Realty Corp. OneKey® MLS as distributed by MLS GRID
- $799,0003 bd2 ba1.8k sqft183 Lee Avenue, Hicksville, NY 11801For SaleMLS ID #1020015, Jake DeLeo, Listing by: Listing Pro Realty Services. OneKey® MLS as distributed by MLS GRID
- $749,9993 bd2 ba1k sqft16 Buckner Avenue, Hicksville, NY 11801For SaleMLS ID #998872, Christine Dato, Listing by: Coldwell Banker American Homes. OneKey® MLS as distributed by MLS GRID
- $739,0004 bd2 ba1.2k sqft35 Meeting Lane, Hicksville, NY 11801For SaleMLS ID #990296, Gurveer S. Lungani, Listing by: Property Professionals Realty. OneKey® MLS as distributed by MLS GRID
- $699,0003 bd2 ba816 sqft159 Nevada Street, Hicksville, NY 11801For SaleMLS ID #1019931, Nabaraj KC, Listing by: KTM Realty. OneKey® MLS as distributed by MLS GRID
- $749,9994 bd2 ba1.3k sqft34 Oak Street, Hicksville, NY 11801For SaleMLS ID #1017199, Gagandeep S. Manuja, Listing by: Realty Connect USA LLC. OneKey® MLS as distributed by MLS GRID
- $699,0005 bd2 ba1.4k sqft51 Shepherd Lane, Levittown, NY 11756For SaleMLS ID #1029254, Nikko Hiotis, Listing by: BERKSHIRE HATHAWAY. OneKey® MLS as distributed by MLS GRID
- $739,9994 bd2 ba1.6k sqft45 Abbot Lane, Hicksville, NY 11801For SaleMLS ID #1022118, Sheila M. Olsen, Listing by: Coldwell Banker American Homes. OneKey® MLS as distributed by MLS GRID
- $775,0002 bd2 ba1k sqft114 Miller Road, Hicksville, NY 11801For SaleMLS ID #1025821, Jacqueline M. Lobo CBR, Listing by: Signature Premier Properties. OneKey® MLS as distributed by MLS GRID
- $829,0005 bd2 ba1.8k sqft40 Blueberry Lane, Hicksville, NY 11801For SaleMLS ID #1029859, Rahul Jaggi, Listing by: Voro LLC. OneKey® MLS as distributed by MLS GRID
- $710,0003 bd2 ba1.6k sqft10 Gardner Avenue, Hicksville, NY 11801For SaleMLS ID #992518, Ravinderr J Singh, Listing by: Property Professionals Realty. OneKey® MLS as distributed by MLS GRID
- $799,9994 bd1 ba1.1k sqft13 Gerald Avenue, Hicksville, NY 11801For SaleMLS ID #1007812, Erick K. Alahverdian, Listing by: Grace Rose Realty LLC. OneKey® MLS as distributed by MLS GRID
- $749,0003 bd2 ba1.1k sqft7 Farmedge Road, Bethpage, NY 11714For SaleMLS ID #1028978, Brandi Morency, Listing by: Signature Premier Properties. OneKey® MLS as distributed by MLS GRID
- $699,0004 bd2 ba1.1k sqft164 Bloomingdale Road, Levittown, NY 11756For SaleMLS ID #1020459, Damion O. Smith, Listing by: LJ Realty Team Inc. OneKey® MLS as distributed by MLS GRID
- $689,9993 bd2 ba1.7k sqft21 Horn Lane, Levittown, NY 11756For SaleMLS ID #1019174, Elizabeth Mattero, Listing by: Exit Realty Liberty. OneKey® MLS as distributed by MLS GRID
