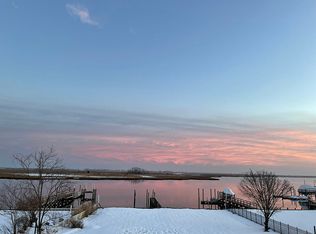
Located on a quiet and highly sought-after cul-de-sac in Hewlett Neck, this newly constructed 9,200 sq ft estate offers privacy, scale, and a true waterfront lifestyle. Set on approximately 0.61 acres, the property enjoys expansive water views with multiple exposures.
Designed for both luxury and functionality, the home features soaring 11.5-foot ceilings, radiant heated floors, a dramatic open layout with a mezzanine bridge, and six separate entrances. Each bedroom is designed as a private en-suite, offering comfort and privacy throughout.
The chef’s kitchen is fully equipped with premium Dacor appliances, dual sinks, a built-in Miele coffee station, and a custom bar, ideal for entertaining. Additional interior highlights include a custom theater room with built-in surround sound, integrated smart home technology with in-wall iPads, electric window treatments, multi-zone climate control, and a comprehensive security and surveillance system.
The exterior is designed to maximize lifestyle and entertaining, featuring a 1,300 sq ft heated in-ground pool with mosaic detailing and sundeck, a full cabana with outdoor kitchen and bath, and over 10,000 sq ft of outdoor living space. A 107-foot private walkway leads to the water, where a 65-foot dock accommodates large vessels (up to approximately 90 ft) and multiple jet skis.
Additional features include a 3-car garage (wired for potential gym conversion), full-house backup generator, multiple mechanical systems including three boilers and two storage tanks, seven subpanels, and a substantial solid concrete storage space beneath the home with approximately 4.5-foot clearance, offering additional usable area.
For sale
$7,995,000
190 Curtis Road, Hewlett Neck, NY 11598
7beds
9,200sqft
Single Family Residence, Residential
Built in 2020
0.61 Acres Lot
$-- Zestimate®
$869/sqft
$-- HOA
What's special
Electric window treatmentsMulti-zone climate controlDual sinksBuilt-in miele coffee stationSix separate entrancesRadiant heated floors
- 155 days
- 1,429
- 72
Zillow last checked:
Listing updated:
Listed by:
Keller WIlliams Realty Liberty 516-341-1000,
Valerie A. Shalomoff CBR
Source: OneKey® MLS as distributed by MLS GRID,MLS#: 985566
Facts & features
Interior
Bedrooms & bathrooms
- Bedrooms: 7
- Bathrooms: 8
- Full bathrooms: 7
- 1/2 bathrooms: 1
Bedroom 1
- Level: First
Bedroom 1
- Level: Second
Bedroom 2
- Level: First
Bedroom 2
- Level: Second
Bedroom 3
- Level: Second
Bedroom 4
- Level: Second
Bedroom 5
- Level: Second
Bonus room
- Description: Theatre room
- Level: First
Dining room
- Level: First
Kitchen
- Description: Chef's Kitchen
- Level: First
Living room
- Level: First
Heating
- Forced Air, Radiant Floor
Cooling
- Central Air
Appliances
- Included: Gas Range, Refrigerator
- Laundry: Washer/Dryer Hookup
Features
- First Floor Bedroom, First Floor Full Bath, Central Vacuum, Chefs Kitchen, Eat-in Kitchen, Entrance Foyer, Formal Dining, High Ceilings, High Speed Internet, His and Hers Closets, Kitchen Island, Open Floorplan, Primary Bathroom, Smart Thermostat, Sound System, Walk-In Closet(s)
- Attic: Pull Stairs
Interior area
- Total structure area: 7,145
- Total interior livable area: 9,200 sqft
Property
Parking
- Total spaces: 3
- Parking features: Driveway
- Garage spaces: 3
- Has uncovered spaces: Yes
Features
- Exterior features: Balcony, Dock
- Has private pool: Yes
- Pool features: In Ground
- On waterfront: Yes
- Waterfront features: Waterfront
Lot
- Size: 0.61 Acres
- Features: Cul-De-Sac
Details
- Parcel number: 2019411060000250
- Special conditions: None
Construction
Type & style
- Home type: SingleFamily
- Architectural style: Modern
- Property subtype: Single Family Residence, Residential
Materials
- Other
- Foundation: Other
Condition
- Year built: 2020
- Major remodel year: 2025
Utilities & green energy
- Sewer: Public Sewer
- Water: Public
- Utilities for property: Electricity Connected
Community & HOA
Community
- Features: Pool, Powered Boats Allowed
- Security: Security System
HOA
- Has HOA: No
Location
- Region: Woodmere
Financial & listing details
- Price per square foot: $869/sqft
- Tax assessed value: $3,652
- Annual tax amount: $89,718
- Date on market: 4/22/2026
- Cumulative days on market: 156 days
- Listing agreement: Exclusive Right To Sell
- Electric utility on property: Yes
Estimated market value
Not available
Estimated sales range
Not available
Not available
Price history
| Date | Event | Price |
|---|---|---|
| 4/24/2026 | Listing removed | $30,000$3/sqft |
Source:  Douglas Elliman Report a problem Douglas Elliman Report a problem | ||
| 4/22/2026 | Listed for sale | $7,995,000+5.2%$869/sqft |
Source:  OneKey® MLS as distributed by MLS GRID #985566 Report a problem OneKey® MLS as distributed by MLS GRID #985566 Report a problem | ||
| 10/16/2025 | Listed for rent | $30,000$3/sqft |
Source: Douglas Elliman Report a problem | ||
| 9/25/2025 | Listing removed | $7,599,000$826/sqft |
Source: Douglas Elliman #855593 Report a problem | ||
| 8/21/2025 | Price change | $7,599,000-5%$826/sqft |
Source: OneKey® MLS as distributed by MLS GRID #855593 Report a problem | ||
| 4/30/2025 | Listed for sale | $7,995,000$869/sqft |
Source: OneKey® MLS as distributed by MLS GRID #855593 Report a problem | ||
| 11/16/2024 | Listing removed | $7,995,000$869/sqft |
Source: OneKey® MLS as distributed by MLS GRID #H6326430 Report a problem | ||
| 9/6/2024 | Listed for sale | $7,995,000$869/sqft |
Source: OneKey® MLS as distributed by MLS GRID #H6326430 Report a problem | ||
| 6/3/2024 | Listing removed | -- |
Source: OneKey® MLS as distributed by MLS GRID #H6278008 Report a problem | ||
| 11/14/2023 | Listed for sale | $7,995,000-0.1%$869/sqft |
Source: OneKey® MLS as distributed by MLS GRID #H6278008 Report a problem | ||
| 7/1/2023 | Listing removed | -- |
Source: OneKey® MLS as distributed by MLS GRID #3455739 Report a problem | ||
| 1/20/2023 | Listed for sale | $7,999,999$870/sqft |
Source:  NY State MLS #11148386 Report a problem NY State MLS #11148386 Report a problem | ||
| 1/4/2023 | Listing removed | -- |
Source: Nest Seekers International Report a problem | ||
| 10/13/2022 | Listed for sale | $7,999,999+14.3%$870/sqft |
Source: OneKey® MLS as distributed by MLS GRID #3436860 Report a problem | ||
| 4/27/2022 | Listing removed | -- |
Source: NY State MLS Report a problem | ||
| 3/11/2022 | Listed for sale | $7,000,000$761/sqft |
Source: NY State MLS #11059296 Report a problem | ||
| 3/2/2022 | Listing removed | -- |
Source: Nest Seekers International Report a problem | ||
| 9/3/2021 | Listed for sale | $7,000,000$761/sqft |
Source: Nest Seekers International Report a problem | ||
| 6/14/2021 | Listing removed | -- |
Source: Nest Seekers International Report a problem | ||
| 12/24/2020 | Listed for sale | $7,000,000+542.2%$761/sqft |
Source: OneKey® MLS as distributed by MLS GRID #3276920 Report a problem | ||
| 6/14/2015 | Listing removed | $1,090,000$118/sqft |
Source: Marjorie Hausman Realty Co #2677965 Report a problem | ||
| 6/4/2015 | Listed for sale | $1,090,000+56.8%$118/sqft |
Source: Marjorie Hausman Realty Co #2677965 Report a problem | ||
| 6/26/2013 | Sold | $695,000-12.6%$76/sqft |
Source: Public Record Report a problem | ||
| 4/25/2013 | Price change | $795,000-11.2%$86/sqft |
Source: Marjorie Hausman Realty co inc. #2486493 Report a problem | ||
| 12/1/2012 | Listed for sale | $895,000$97/sqft |
Source: Marjorie Hausman Realty co inc. #2486493 Report a problem | ||
Public tax history
| Year | Property taxes | Tax assessment |
|---|---|---|
| 2024 | -- | $3,494 -1.9% |
| 2023 | -- | $3,560 +25.1% |
| 2022 | -- | $2,846 |
| 2021 | $27,504 +0.3% | -- |
| 2020 | $27,435 +2.6% | $1,277 -6.7% |
| 2019 | $26,751 | $1,368 -2.7% |
| 2018 | $26,751 +4.4% | $1,406 |
| 2017 | $25,616 +3.6% | $1,406 |
| 2016 | $24,721 +260.6% | $1,406 -29.7% |
| 2015 | $6,855 +53.8% | $2,000 +53.8% |
| 2013 | $4,457 -25.1% | $1,300 -40.9% |
| 2012 | $5,949 -76.2% | $2,200 -12% |
| 2011 | $24,973 -21.5% | $2,500 -28.6% |
| 2010 | $31,817 | $3,500 -9% |
| 2009 | -- | $3,846 +6% |
| 2008 | -- | $3,629 -1.1% |
| 2006 | -- | $3,668 -46.9% |
| 2005 | -- | $6,903 -37.5% |
| 2004 | -- | $11,046 |
| 2003 | -- | $11,046 -50.4% |
| 2002 | -- | $22,250 |
| 2001 | -- | $22,250 |
| 2000 | -- | $22,250 |
Find assessor info on the county website
Monthly payment
Climate risks
Neighborhood: Hewlett Neck
Nearby schools
Schools provided by the listing agent
- Elementary: Hewlett Elementary School
- Middle: Woodmere Middle School
- High: George W Hewlett High School
Source: OneKey® MLS as distributed by MLS GRID. This data may not be complete. We recommend contacting the local school district to confirm school assignments for this home.
Similar homes
- $4,259,0006 bd5 ba5.2k sqft185 Dolphin Drive, Hewlett Neck, NY 11598For Sale
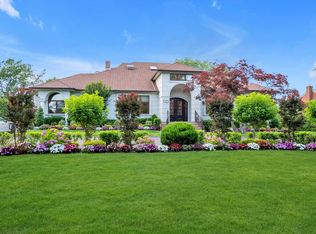
 MLS ID #885705, Ronnie B. Gerber, Listing by: Douglas Elliman Real Estate. OneKey® MLS as distributed by MLS GRID
 - $6,500,0006 bd7 ba8.4k sqft50 Heron Drive, Hewlett Bay Park, NY 11557For Sale
 MLS ID #1001289, Gil R. Shemtov, Listing by: Douglas Elliman Real Estate. OneKey® MLS as distributed by MLS GRID
 - $6,395,0009 bd12 ba10k sqft22 Willow Road, Woodsburgh, NY 11598For Sale
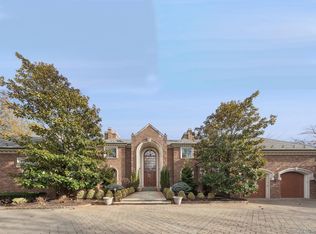 MLS ID #943102, Dara M. Karhu, Listing by: BH&G R E Realty Connect. OneKey® MLS as distributed by MLS GRID
 - $6,880,0006 bd6 ba7.5k sqft6 Foxwood Road, Great Neck, NY 11024For Sale
 MLS ID #1051034, Jason P. Friedman, Listing by: Daniel Gale Sothebys Intl Rlty. OneKey® MLS as distributed by MLS GRID
 - $7,995,0005 bd5 ba5.5k sqft1782 Route 106, Muttontown, NY 11791For SaleMLS ID #1013521, Maria Babaev CBR CIPS E-PRO SFR GR, Listing by: Douglas Elliman Real Estate. OneKey® MLS as distributed by MLS GRID
- $7,350,0007 bd10 ba9.8k sqft12 Saddle Ridge Road, Old Westbury, NY 11568For SaleMLS ID #1006411, Dalia Elison, Listing by: Douglas Elliman Real Estate. OneKey® MLS as distributed by MLS GRID
- $5,899,9995 bd7 ba7.5k sqft1190 Harbor Road, Hewlett Harbor, NY 11557For SaleMLS ID #1042996, Anna Traina, Listing by: BERKSHIRE HATHAWAY. OneKey® MLS as distributed by MLS GRID
- $6,395,0008 bd10 ba8.4k sqft17 Sutton Place, Lawrence, NY 11559For SaleMLS ID #1025922, Abigail Shechter, Listing by: Five Towns Miller Realty Inc. OneKey® MLS as distributed by MLS GRID
- $6,299,0007 bd6 ba5k sqft177 Albany Boulevard, Atlantic Beach, NY 11509For SaleMLS ID #1024817, Derek J. Greene, Listing by: Greene Realty Group. OneKey® MLS as distributed by MLS GRID
- $10,250,0007 bd12 ba9.4k sqft18 Evergreen Way, Old Brookville, NY 11545New ConstructionMLS ID #1050255, Jason P. Friedman, Listing by: Daniel Gale Sothebys Intl Rlty. OneKey® MLS as distributed by MLS GRID
- $6,998,0006 bd8 ba5.9k sqft55 Plymouth Road, Manhasset, NY 11030New ConstructionMLS ID #1007749, Dana N. Forbes CBR, Listing by: Compass Greater NY LLC. OneKey® MLS as distributed by MLS GRID
- $5,998,8635 bd6 ba7k sqft853 W Park Avenue, Long Beach, NY 11561For SaleMLS ID #L3578465, Thomas Tripodi, Listing by: Douglas Elliman Real Estate. OneKey® MLS as distributed by MLS GRID
- $5,950,0004 bd6 ba5.7k sqft1322 Everit Place, Hewlett Harbor, NY 11557New ConstructionMLS ID #1017386, Zachary Elliott, Listing by: Nest Seekers LLC. OneKey® MLS as distributed by MLS GRID
- $8,994,9996 bd10 ba10k sqft31 Chestnut Hill Drive, Upper Brookville, NY 11771For SaleMLS ID #970669, Ephraim J. Simon, Listing by: Serhant East End LLC. OneKey® MLS as distributed by MLS GRID
- $4,999,9996 bd6 ba5.4k sqft1416 Bay, Atlantic Beach, NY 11509For SaleMLS ID #996643, John Walsh, Listing by: Serhant East End LLC. OneKey® MLS as distributed by MLS GRID
- $6,450,0007 bd10 ba7.4k sqft6 Evergreen Way, Old Brookville, NY 11545For SaleMLS ID #991638, Lois Kirschenbaum, Listing by: Daniel Gale Sothebys Intl Rlty. OneKey® MLS as distributed by MLS GRID
- $5,999,8887 bd7 ba11k sqft21 Lake Road, Great Neck, NY 11020For SaleMLS ID #1000890, MeiMei Wei, Listing by: Feast Realty Group LLC. OneKey® MLS as distributed by MLS GRID
- $7,288,0006 bd7 ba9.7k sqft10 Hemlock Drive, Great Neck, NY 11024For SaleMLS ID #956586, Soheila Sharf, Listing by: S Sharf Realty Inc. OneKey® MLS as distributed by MLS GRID
- $8,350,0007 bd10 ba11k sqft30 Evans Drive, Brookville, NY 11545New ConstructionMLS ID #983498, Zachary Elliott, Listing by: Nest Seekers LLC. OneKey® MLS as distributed by MLS GRID
- $6,950,0008 bd9 ba7.2k sqft17 Split Rock Drive, Great Neck, NY 11024For SaleMLS ID #1044865, Soheila Sharf, Listing by: S Sharf Realty Inc. OneKey® MLS as distributed by MLS GRID
