This historic brick church with additional rooms at 190 E Grove St, Sheldon, IL 60966 is an incredible property. Recently listed on the market, it offers a blend of timeless charm and modern upgrades, making it an ideal canvas for a continued place of worship, community center, Bed and Breakfast, multi family or Funeral service or adaptive reuse project. This needs to be resolved in the village council and documents need to be updated for these types of activities.
Property Features & Layout
Main Sanctuary: Classic design features beautiful stained glass windows and a rich combination of hardwood and carpeted floors.
1959 South Addition: six additional rooms and stairs.
Community & Education: Includes multiple classrooms across the main floor and lower level.
Dining & Kitchen: The lower level boasts a large dining/reception hall, a fully equipped kitchen 1984, and 2 bathrooms.
Recent Upgrades & Accessibility
2021 Roof: Completely replaced to protect the building for years to come.
HVAC Systems:
Main Church: Gas forced steam heat (upgraded in 2016).
South Addition: Hot water heating system (installed in 2005).
Accessibility: An electric stair lift is installed at the main entrance for easy access.
A new 1000 gallon septic tank and leach field were installed in 2026. Design Flow 480 gallons per day.
Sale Details
Church Building with additional room. Seller - House of Bread LLC 6304506496.
For sale by owner
$175,000
190 E Grove St, Sheldon, IL 60966
6beds
4,470sqft
MultiFamily
Built in 1914
-- sqft lot
$-- Zestimate®
$39/sqft
$-- HOA
What's special
Historic brick churchFully equipped kitchenBeautiful stained glass windows
- 11 days
- 324
- 15
Listed by:
Property Owner (630) 450-6496
Facts & features
Interior
Bedrooms & bathrooms
- Bedrooms: 6
- Bathrooms: 3
- 3/4 bathrooms: 1
- 1/2 bathrooms: 2
Heating
- Radiant, Gas
Appliances
- Included: Dishwasher, Microwave, Refrigerator
Features
- Flooring: Concrete, Hardwood, Linoleum / Vinyl
- Basement: Finished
Interior area
- Total interior livable area: 4,470 sqft
Property
Parking
- Total spaces: 5
- Parking features: On-street
Features
- Exterior features: Vinyl, Wood, Wood products, Cement / Concrete
Lot
- Size: 9,588 Square Feet
Construction
Type & style
- Home type: MultiFamily
Condition
- New construction: No
- Year built: 1914
Community & HOA
Location
- Region: Sheldon
Financial & listing details
- Price per square foot: $39/sqft
- Date on market: 9/2/2026
Estimated market value
Not available
Estimated sales range
Not available
Not available
Price history
| Date | Event | Price |
|---|---|---|
| 9/2/2026 | Listed for sale | $175,000$39/sqft |
Source: Owner Report a problem | ||
Public tax history
Tax history is unavailable.
Monthly payment
Est. payment
Payment breakdown
Explore the cost of this home by adjusting the details. Changes won't be saved.Climate risks
Neighborhood: 60966

Similar homes
- $--5 bd2 ba3.1k sqft505 E Grant St, Watseka, IL 60970Auction
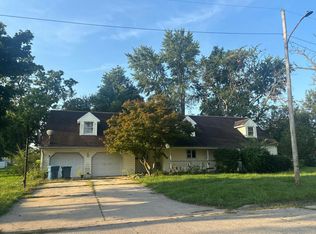 Auction.com 2
 - $150,0005 bd3 ba3.2k sqft306 N Jefferson Ave, Fowler, IN 47944For Sale
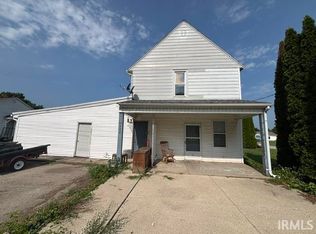 MLS ID #202630819, Marci Burton, Burton Farm And Home Realty, LLC.. IRMLS
 - $150,0004 bd2 ba2.4k sqft454 S 5th St, Watseka, IL 60970Re-activated
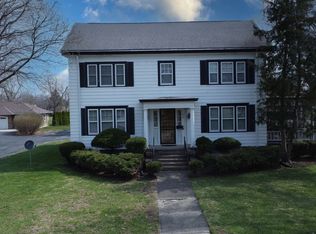 MLS ID #12552714, Richard Smith, Smith's Real Estate Services,. MRED as distributed by MLS GRID
 - $199,9007 bd3 ba2.6k sqft215 W Jones St, Milford, IL 60953Active
 MLS ID #12644644, Tim Smith, ABR,e-PRO, Smith's Real Estate Services,. MRED as distributed by MLS GRID
 - $135,0003 bd2 ba2.5k sqft107 E Beaver St, Morocco, IN 47963For Sale
 MLS ID #845210, Kathy Whaley, McColly Real Estate. NIRA as distributed by MLS GRID
 - $174,9004 bd2 ba2.9k sqft108 W Beaver St, Morocco, IN 47963For SaleMLS ID #842386, JoAnn McElfresh, Jenkins Real Estate, Inc.. NIRA as distributed by MLS GRID
- $214,0004 bd2 ba2.6k sqft119 N Newton St, Goodland, IN 47948For SaleMLS ID #841244, LaDonna Davidson, The Real Estate Shoppe, LLC. NIRA as distributed by MLS GRID
- $150,0003 bd1 ba2.3k sqft125 E Broadway St, Brook, IN 47922For SaleMLS ID #843460, Samantha Henderson, Rock Realty Group LLC. NIRA as distributed by MLS GRID
