Tucked away on a private, wooded 2.13-acre lot, this charming 1985 cabin-style home offers peaceful living surrounded by nature. Inside, you’ll find warm wood tones and a welcoming layout with a cozy wood-burning fireplace — the perfect spot to gather on cool evenings. Enjoy morning coffee on the porch, afternoons exploring your own wooded acreage, and quiet nights under the stars. The home has been updated with new shingles, soft washed and re-stained siding, new toilets throughout, new back decking, new laminate flooring upstairs, and a crawlspace encapsulation and dehumidifier. This well loved home allows for peace and quiet while still offering the convenience of only 5 minutes to downtown Old Fort, 15 minutes to Marion, and 30 minutes to Asheville.
Under contract-show
Price cut: $5.1K (5/15)
$459,900
190 Executive Estates Dr, Old Fort, NC 28762
4beds
2,149sqft
:
Get pre-qualified$2,703/mo
Single Family Residence
Built in 1985
2.13 Acres Lot
$455,600 Zestimate®
$214/sqft
$-- HOA
What's special
Cozy wood-burning fireplaceWooded acreageWarm wood tonesNew back deckingNew shinglesWelcoming layoutNew toilets throughout
- 150 days |
- 71 |
- 4 |
Zillow last checked:
Listing updated:
Listed by:
Alex Reed alexdreed@kw.com,
Keller Williams Professionals
Source: Canopy MLS as distributed by MLS GRID,MLS#: 4349783
Facts & features
Interior
Bedrooms & bathrooms
- Bedrooms: 4
- Bathrooms: 3
- Full bathrooms: 2
- 1/2 bathrooms: 1
Primary bedroom
- Features: Ceiling Fan(s), En Suite Bathroom, Walk-In Closet(s)
- Level: Upper
- Area: 261.66 Square Feet
- Dimensions: 18' 11" X 13' 10"
Bedroom s
- Level: Upper
- Area: 133.38 Square Feet
- Dimensions: 10' 8" X 12' 6"
Bedroom s
- Level: Upper
- Area: 127.19 Square Feet
- Dimensions: 10' 8" X 11' 11"
Bedroom s
- Level: Upper
- Area: 142.09 Square Feet
- Dimensions: 11' 11" X 11' 11"
Bathroom full
- Level: Upper
- Area: 45.41 Square Feet
- Dimensions: 5' 11" X 7' 8"
Bathroom half
- Level: Main
- Area: 25.4 Square Feet
- Dimensions: 5' 1" X 5' 0"
Bathroom full
- Level: Upper
- Area: 45.41 Square Feet
- Dimensions: 5' 11" X 7' 8"
Dining room
- Level: Main
- Area: 140.81 Square Feet
- Dimensions: 11' 5" X 12' 4"
Great room
- Features: Ceiling Fan(s)
- Level: Main
- Area: 245.48 Square Feet
- Dimensions: 17' 9" X 13' 10"
Kitchen
- Level: Main
- Area: 179.87 Square Feet
- Dimensions: 11' 5" X 15' 9"
Laundry
- Level: Upper
- Area: 39.49 Square Feet
- Dimensions: 5' 11" X 6' 8"
Living room
- Level: Main
- Area: 204.65 Square Feet
- Dimensions: 11' 5" X 17' 11"
Heating
- Electric, Heat Pump
Cooling
- Ceiling Fan(s), Central Air, Electric
Appliances
- Included: Dishwasher, Dryer, Microwave, Oven, Refrigerator, Washer
- Laundry: Upper Level
Features
- Pantry, Walk-In Closet(s)
- Flooring: Carpet, Laminate, Tile, Wood
- Has basement: No
- Fireplace features: Family Room, Wood Burning
Interior area
- Total structure area: 2,149
- Total interior livable area: 2,149 sqft
- Finished area above ground: 2,149
- Finished area below ground: 0
Property
Parking
- Total spaces: 2
- Parking features: Driveway, Attached Garage, Garage on Main Level
- Attached garage spaces: 2
- Has uncovered spaces: Yes
Features
- Levels: Two
- Stories: 2
- Patio & porch: Deck, Front Porch, Porch, Rear Porch, Screened
- Has view: Yes
- View description: Long Range, Mountain(s)
Lot
- Size: 2.13 Acres
Living quarters
- Secondary features: None
Details
- Additional structures: Outbuilding, Shed(s)
- Parcel number: 076100717270
- Zoning: R
- Special conditions: Standard
Construction
Type & style
- Home type: SingleFamily
- Property subtype: Single Family Residence
Materials
- Wood
- Foundation: Crawl Space, Other - See Remarks
- Roof: Composition
Condition
- New construction: No
- Year built: 1985
Utilities & green energy
- Sewer: Septic Installed
- Water: Well
Community & HOA
Community
- Subdivision: none
Location
- Region: Old Fort
Financial & listing details
- Price per square foot: $214/sqft
- Tax assessed value: $207,500
- Annual tax amount: $1,469
- Date on market: 3/2/2026
- Cumulative days on market: 150 days
- Exclusions: ALL appliances are negotiable
- Road surface type: Asphalt, Paved
Estimated market value
$455,600
$433,000 - $478,000
$2,454/mo
Price history
| Date | Event | Price |
|---|---|---|
| 5/15/2026 | Price change | $459,900-1.1%$214/sqft |
Source:  Canopy MLS as distributed by MLS GRID #4349783 Report a problem Canopy MLS as distributed by MLS GRID #4349783 Report a problem | ||
| 4/7/2026 | Price change | $465,000-3.1%$216/sqft |
Source: Canopy MLS as distributed by MLS GRID #4349783 Report a problem | ||
| 3/13/2026 | Price change | $479,900-2%$223/sqft |
Source: Canopy MLS as distributed by MLS GRID #4349783 Report a problem | ||
| 3/2/2026 | Listed for sale | $489,900+104.1%$228/sqft |
Source: Canopy MLS as distributed by MLS GRID #4349783 Report a problem | ||
| 3/9/2022 | Sold | $240,000$112/sqft |
Source: Public Record Report a problem | ||
Public tax history
| Year | Property taxes | Tax assessment |
|---|---|---|
| 2025 | $1,469 | $207,500 |
| 2024 | $1,469 +2.9% | $207,500 |
| 2023 | $1,428 +14.8% | $207,500 +16.5% |
| 2022 | $1,244 | $178,180 |
| 2021 | $1,244 -1.5% | $178,180 -0.1% |
| 2020 | $1,262 -98.7% | $178,300 +13.3% |
| 2017 | $100,822 +9900% | $157,410 +0.6% |
| 2016 | $1,008 | $156,400 -0.6% |
| 2014 | $1,008 +1.7% | $157,410 |
| 2013 | $991 | $157,410 |
| 2012 | -- | $157,410 |
Find assessor info on the county website
Monthly payment
Est. payment
Payment breakdown
Explore the cost of this home by adjusting the details. Changes won't be saved.Climate risks
Neighborhood: 28762
Getting around
0 / 100
Car-DependentNearby schools
GreatSchools rating
- 8/10Pleasant Gardens Elementary SchoolGrades: PK-5Distance: 4.3 mi
- 3/10West McDowell Junior High SchoolGrades: 6-8Distance: 6.1 mi
- 2/10McDowell High SchoolGrades: 9-12Distance: 6.2 mi
Schools provided by the listing agent
- Elementary: Old Fort
- Middle: West McDowell
- High: McDowell
Source: Canopy MLS as distributed by MLS GRID. This data may not be complete. We recommend contacting the local school district to confirm school assignments for this home.
- $417,9003 bd2 ba1.1k sqft122 Executive Estates Dr, Old fort, NC 28762Off Market

- $17,500-- bd-- ba-- sqft122 Executive Estates Dr, Old Fort, NC 28762Off Market
- $346,5003 bd2 ba1.7k sqft97 Executive Estates Dr, Old Fort, NC 28762Off Market
- $362,8003 bd2 ba1.7k sqft1491 Mackey Creek Rd, Old Fort, NC 28762Off Market
- $290,0003 bd2 ba1.3k sqft66 Executive Estates Dr, Old Fort, NC 28762Sold
- $415,2003 bd2 ba1.9k sqft1489 Mackey Creek Rd, Old Fort, NC 28762Off Market
- $62,0003.8 AcresExecutive Estates Dr #5 & 6, Old Fort, NC 28762Sold
- $8,000-- bd-- ba-- sqftMackey Creek Rd, Old Fort, NC 28762Off Market
A local agent can set up tours, give advice and negotiate with sellers.
Similar homes
- $549,0002 bd2 ba1.7k sqft696 Hickory Nut Holw, Old Fort, NC 28762For Sale
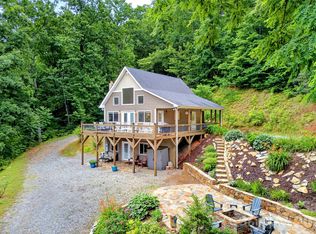
 MLS ID #4385663, Alejo Rottenberg, GreyBeard Realty. Canopy MLS as distributed by MLS GRID
 - $475,0004 bd2 ba1.7k sqftNone, Black Mountain, NC 28711For Sale
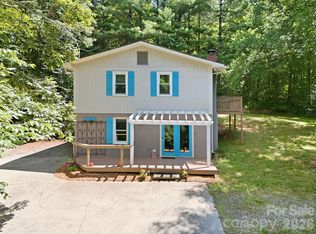 MLS ID #4385483, Laura Uherka, EXP Realty LLC. Canopy MLS as distributed by MLS GRID
 - $449,9003 bd3 ba2.2k sqft295 Cobblestone Dr, Marion, NC 28752For Sale
 MLS ID #4373094, Autumn Baker, J. Peterson Realty & Associate. Canopy MLS as distributed by MLS GRID
 - $450,0003 bd3 ba2.2k sqft597 Sweetwater Rdg, Burnsville, NC 28714For Sale
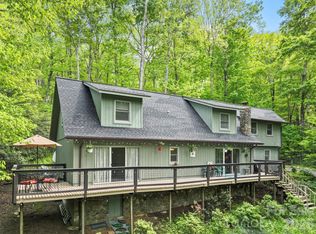 MLS ID #4383804, Crystal Capps, Howard Hanna Beverly-Hanks Asheville-North. Canopy MLS as distributed by MLS GRID
 - $389,9003 bd3 ba1.8k sqft47 Caribou Ln, Burnsville, NC 28714For SaleMLS ID #4405502, Meg Grayson, Coldwell Banker Mountain View. Canopy MLS as distributed by MLS GRID
- $419,0003 bd2 ba2k sqft176 Sunny St, Marion, NC 28752For SaleMLS ID #4364418, Joseph Ruiz, Mosaic Community Lifestyle Realty. Canopy MLS as distributed by MLS GRID
- $409,0003 bd3 ba2.5k sqft20 Annie Dr, Marion, NC 28752For SaleMLS ID #4357661, Jacque Mentink, ERA Live Moore. Canopy MLS as distributed by MLS GRID
- $490,0004 bd3 ba2.4k sqft307 Watership Rd, Lake Lure, NC 28746For SaleMLS ID #4363993, Elizabeth Adorjan, Rumbling Bald Real Estate. Canopy MLS as distributed by MLS GRID
- $500,0003 bd3 ba2.8k sqft61 Honeycutt Ln #2, Nebo, NC 28761For SaleMLS ID #4398735, Penni Grigg, RE/MAX Southern Lifestyles. Canopy MLS as distributed by MLS GRID
- $495,0004 bd3 ba2.4k sqft118 Richard Ln, Black Mountain, NC 28711For SaleMLS ID #4356314, Rosie Johnson, GreyBeard Realty. Canopy MLS as distributed by MLS GRID
- $350,0003 bd4 ba2.2k sqft4259 Us Highway 70 W, Marion, NC 28752For SaleMLS ID #4340034, Jacque Mentink, ERA Live Moore. Canopy MLS as distributed by MLS GRID
- $425,0003 bd4 ba2.7k sqft15 6th Em St, Marion, NC 28752For SaleMLS ID #4393735, Whitney Willey, RE/MAX Living. Canopy MLS as distributed by MLS GRID
- $415,0003 bd2 ba1.2k sqft1828 McKenzie Way S, Old Fort, NC 28711For SaleMLS ID #4389081, Jeannie Conner, Greybeard Realty Old Fort Office. Canopy MLS as distributed by MLS GRID
- $480,0002 bd2 ba1.5k sqft124 Small Creek Dr, Lake Lure, NC 28746For SaleMLS ID #4396298, Sandra LoCastro, Mountain Charm Realty. Canopy MLS as distributed by MLS GRID
- $420,0003 bd2 ba1.6k sqft2355 Tatertown Loop, Nebo, NC 28761For SaleMLS ID #4395687, Tanya Davis, ERA Live Moore. Canopy MLS as distributed by MLS GRID
- $560,0003 bd3 ba2.3k sqft221 Hammer Hollow Dr, Marion, NC 28752For SaleMLS ID #4374999, Brandon Braswell, Realty Group 1 LLC. Canopy MLS as distributed by MLS GRID
- $475,5003 bd3 ba1.8k sqft204 Mountain Vista Dr, Nebo, NC 28761For SaleMLS ID #4330254, Tami Newman, ERA Live Moore. Canopy MLS as distributed by MLS GRID
- $525,0003 bd3 ba1.7k sqft884 Pinnacle Pkwy, Union Mills, NC 28167For SaleMLS ID #4395417, Angelia Peterson, Asheworth Group WNC Real Estate LLC. Canopy MLS as distributed by MLS GRID
- $429,0003 bd2 ba1.9k sqft354 Big Ridge Rd, Burnsville, NC 28714For SaleMLS ID #4311834, Melissa Miller, Absolute Bespoke Properties LLC. Canopy MLS as distributed by MLS GRID
- $625,0003 bd3 ba2.3k sqft600 Sassafras Dr, Spruce Pine, NC 28777For SaleMLS ID #4408347, Kelly Pittman Jones, Proper Realty LLC. Canopy MLS as distributed by MLS GRID
