Nestled at the water’s edge, this custom 1984 Northwest Contemporary home offers breathtaking views and direct access to your own private pocket beach—perfect for launching a kayak right from your front yard.Featuring 2 bedrooms, 2 bathrooms, and 1,985 square feet of thoughtfully designed living space, this home includes a cozy stone fireplace in the living room for those chilly winter days. Enjoy watching boating traffic and marine life, including majestic orca whales, from the comfort of your home.The updated kitchen boasts granite countertops, a walk-in pantry, and hardwood flooring. The main level includes the living and dining areas, as well as the primary bedroom, offering convenient single-level living.Upstairs, a light-filled loft provides a versatile space for an office or an open-concept guest bedroom.Located in a vibrant community with walking trails, beach access, a marina, and a pool with a playground. Just minutes from American Camp National Park, where miles of scenic trails await.Don’t miss this rare opportunity to live the ultimate island lifestyle!
Pending
Listed by: Coldwell Banker San Juan Is. • Nancy Young
$1,599,000
190 Island Drive, Friday Harbor, WA 98250
2beds
1,983sqft
Single Family Residence
Built in 1984
0.66 Acres Lot
$1,520,000 Zestimate®
$806/sqft
$200/mo HOA
What's special
Pool with a playgroundUpdated kitchenBeach accessBreathtaking viewsLight-filled loftHardwood flooringWalk-in pantry
- 146 days
- 894
- 44
Zillow last checked:
Listing updated:
Listed by:
Nancy Young,
Coldwell Banker San Juan Is.
Source: NWMLS as distributed by MLS GRID,MLS#: 2509064
Facts & features
Interior
Bedrooms & bathrooms
- Bedrooms: 2
- Bathrooms: 2
- Full bathrooms: 1
- 3/4 bathrooms: 1
- Main level bathrooms: 1
- Main level bedrooms: 1
Primary bedroom
- Level: Main
Bedroom
- Level: Second
Bathroom full
- Level: Main
Bathroom three quarter
- Level: Second
Dining room
- Level: Main
Entry hall
- Level: Main
Great room
- Level: Main
Kitchen without eating space
- Level: Main
Living room
- Level: Main
Utility room
- Level: Main
Heating
- Heat Pump, Electric
Cooling
- Heat Pump
Appliances
- Included: Dishwasher, Dryer, Refrigerator, Stove(s)/Range(s), Washer, Dishwasher(s), Dryer(s), Refrigerator(s), Washer(s)
Features
- Bath Off Primary, Dining Room
- Flooring: Ceramic Tile, Hardwood, Carpet
- Windows: Dbl Pane/Storm Window
- Basement: None
- Has fireplace: No
- Fireplace features: Wood Burning
Interior area
- Total structure area: 1,983
- Total interior livable area: 1,983 sqft
Property
Parking
- Total spaces: 1
- Parking features: Attached Garage
- Has attached garage: Yes
- Covered spaces: 1
Features
- Levels: Two
- Stories: 2
- Entry location: Main
- Patio & porch: Bath Off Primary, Dbl Pane/Storm Window, Dining Room, Hot Tub/Spa, Jetted Tub, Vaulted Ceiling(s)
- Has spa: Yes
- Spa features: Indoor, Bath
- Has view: Yes
- View description: Ocean, Strait, Territorial
- Has water view: Yes
- Water view: Ocean,Strait
- Waterfront features: Low Bank, Sound, Strait
Lot
- Size: 0.66 Acres
- Features: Drought Resistant Landscape, Paved, Outbuildings
- Topography: Level
- Residential vegetation: Wooded
Details
- Parcel number: 240850002000
- Zoning: res
- Zoning description: Jurisdiction: County
- Special conditions: Standard
Construction
Type & style
- Home type: SingleFamily
- Architectural style: Contemporary,2 Story
- Property subtype: Single Family Residence
Materials
- Wood Siding
- Foundation: Poured Concrete
- Roof: Composition
Condition
- Very Good
- Year built: 1984
Details
- Builder name: Lowe
Utilities & green energy
- Sewer: Septic Tank
- Water: Community, Company: Cape San Juan
Community & HOA
Community
- Features: CCRs, Clubhouse, Playground, Trail(s)
- Subdivision: South
HOA
- Services included: Common Area Maintenance, Road Maintenance
- HOA fee: $200 monthly
Location
- Region: Friday Harbor
Financial & listing details
- Price per square foot: $806/sqft
- Tax assessed value: $1,828,930
- Annual tax amount: $12,248
- Date on market: 7/31/2026
- Cumulative days on market: 41 days
- Listing terms: Conventional,FHA,VA Loan
- Inclusions: Dishwasher(s), Dryer(s), Refrigerator(s), Stove(s)/Range(s), Washer(s)
Estimated market value
$1,520,000
$1.44M - $1.60M
$2,880/mo
Price history
| Date | Event | Price |
|---|---|---|
| 8/29/2026 | Pending sale | $1,599,000$806/sqft |
Source:  NWMLS as distributed by MLS GRID #2509064 Report a problem NWMLS as distributed by MLS GRID #2509064 Report a problem | ||
| 8/17/2026 | Listed for sale | $1,599,000$806/sqft |
Source: NWMLS as distributed by MLS GRID #2509064 Report a problem | ||
| 7/27/2026 | Listing removed | $1,599,000$806/sqft |
Source: NWMLS as distributed by MLS GRID #2509064 Report a problem | ||
| 7/8/2026 | Listed for sale | $1,599,000$806/sqft |
Source: NWMLS as distributed by MLS GRID #2509064 Report a problem | ||
| 4/27/2026 | Pending sale | $1,599,000$806/sqft |
Source: NWMLS as distributed by MLS GRID #2509064 Report a problem | ||
| 4/17/2026 | Listed for sale | $1,599,000+33.8%$806/sqft |
Source: NWMLS as distributed by MLS GRID #2509064 Report a problem | ||
| 7/16/2007 | Sold | $1,195,000$603/sqft |
Source: NWMLS as distributed by MLS GRID #27075201 Report a problem | ||
Public tax history
| Year | Property taxes | Tax assessment |
|---|---|---|
| 2025 | $12,248 -6.5% | $1,828,930 -10.2% |
| 2024 | $13,094 +12.6% | $2,036,030 -0.9% |
| 2023 | $11,626 -8.9% | $2,054,550 -0.5% |
| 2022 | $12,756 | $2,064,190 |
| 2021 | -- | -- |
| 2020 | -- | -- |
| 2019 | -- | $1,129,500 +13% |
| 2018 | $7,118 | $999,750 +14% |
| 2017 | $7,118 +18.1% | $877,270 +10.4% |
| 2016 | $6,030 | $794,870 -1.2% |
| 2015 | $6,030 | $804,320 +1% |
| 2014 | $6,030 | $796,050 -10.9% |
| 2012 | $6,030 | $893,230 |
| 2011 | -- | -- |
| 2010 | -- | -- |
| 2009 | -- | -- |
| 2008 | -- | $1,042,110 |
| 2007 | -- | $1,042,110 +88.5% |
| 2004 | -- | $552,750 |
Find assessor info on the county website
Monthly payment
Est. payment
Payment breakdown
Explore the cost of this home by adjusting the details. Changes won't be saved.Climate risks
Neighborhood: 98250

Similar homes
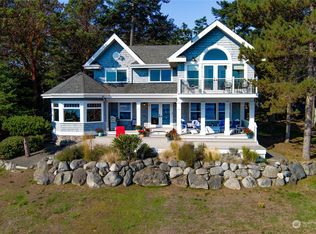
- $1,657,7502 bd2 ba2.1k sqftLimestone Point #2, Friday Harbor, WA 98250Active
 MLS ID #2543805, Lisa Brooks. NWMLS as distributed by MLS GRID
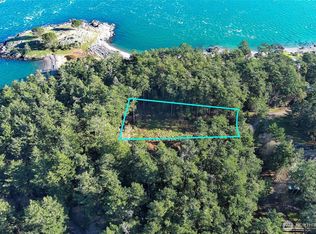
 - $1,099,0003 bd3 ba2.9k sqftCattle Point Estates, San Juan Island, WA 98250Active
 MLS ID #2487173, Jeannette Choe. NWMLS as distributed by MLS GRID
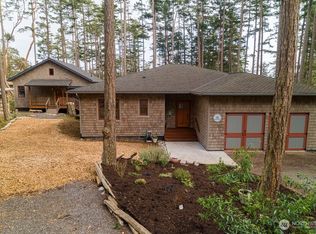
 - $1,495,0003 bd3 ba2.9k sqftSan Juan Fairways 3, Friday Harbor, WA 98250Active
 MLS ID #2483389, Linda McMahon. NWMLS as distributed by MLS GRID
 - $1,999,5002 bd2 ba2.1k sqftKanaka Bay Park, Friday Harbor, WA 98250Active
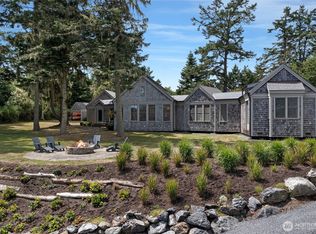 MLS ID #2493219, Nancy Young. NWMLS as distributed by MLS GRID
