Welcome to one of Hubbard’s most exclusive neighborhoods! This peaceful, dead-end street offers low traffic, quality homes and the tranquility you’ve been seeking. A standout ranch, this must-see home serves up an incredible two floors of finished living space, trimmed in expert quality and craftsmanship. From its dark cherry trim, solid wood doors and a must-see basement; this showstopper checks all the right boxes. Boasting curb appeal in spades, the artful brick accents combine with colorful landscaping as they introduce the finished front porch, allowing you to enjoy sun washed mornings behind the glass. If that’s not enough, two massive, finished sunrooms span the rear of the home; perfect for entertaining and relaxation alike. Step inside through the decorative double doors as a rich hardwoods spill both down the hall and into the immersive central living room where a cornerstone fireplace upsets the towering brick chimney. Around the corner, a like-trimmed formal dining area overlooks a decadent kitchen and its custom cabinetry work, all paired with a prominent center island for additional seating. Tiled flooring handles the high traffic, continuing into the nearby laundry room and heated garage where a half bath is found. Sliding doors reveal the sunrooms, the furthest containing a bench swing and including laundry room access. Meanwhile, the front hall sweeps past a brightly lit full bath as it transcends the trio of plushly carpeted bedrooms; each boasting handsome crown and floorboard trim. The oversized master-suite ups the ante with a large walk-in closet and a sleek private bath. Take advantage of the incredible lower rec space, complete with a bar and stylish half bath. Call today for more!
Active
$345,000
190 Maple Leaf Dr, Hubbard, OH 44425
3beds
2,988sqft
Single Family Residence
Built in 1976
0.35 Acres Lot
$-- Zestimate®
$115/sqft
$-- HOA
What's special
Heated garageArtful brick accentsCurb appeal in spadesFinished front porchColorful landscapingLike-trimmed formal dining areaPlushly carpeted bedrooms
- 25 days
- 1,299
- 56
Likely to sell faster than
Zillow last checked:
Listing updated:
Listed by:
Erin R Pernice 330-647-1117 erin.pernice@brokerssold.com,
Brokers Realty Group
Source: MLS Now,MLS#: 5253713 Originating MLS: Youngstown Columbiana Association of REALTORS
Facts & features
Interior
Bedrooms & bathrooms
- Bedrooms: 3
- Bathrooms: 4
- Full bathrooms: 3
- 1/2 bathrooms: 1
- Main level bathrooms: 3
- Main level bedrooms: 3
Heating
- Gas
Cooling
- Central Air
Appliances
- Laundry: Main Level
Features
- Basement: Full,Finished
- Number of fireplaces: 1
- Fireplace features: Living Room, Wood Burning
Interior area
- Total structure area: 2,988
- Total interior livable area: 2,988 sqft
- Finished area above ground: 1,788
- Finished area below ground: 1,200
Video & virtual tour
Property
Parking
- Total spaces: 2
- Parking features: Attached, Garage
- Attached garage spaces: 2
Features
- Levels: Two
- Stories: 1
- Patio & porch: Enclosed, Front Porch, Patio, Porch
Lot
- Size: 0.35 Acres
Details
- Parcel number: 02025920
Construction
Type & style
- Home type: SingleFamily
- Architectural style: Ranch
- Property subtype: Single Family Residence
Materials
- Vinyl Siding, Wood Siding
- Roof: Asphalt
Condition
- Updated/Remodeled
- Year built: 1976
Utilities & green energy
- Sewer: Public Sewer
- Water: Public
Community & HOA
Community
- Subdivision: Golf View Heights
HOA
- Has HOA: No
Location
- Region: Hubbard
Financial & listing details
- Price per square foot: $115/sqft
- Tax assessed value: $206,400
- Annual tax amount: $3,444
- Date on market: 10/16/2026
- Cumulative days on market: 25 days
Estimated market value
Not available
Estimated sales range
Not available
Not available
Price history
| Date | Event | Price |
|---|---|---|
| 10/16/2026 | Listed for sale | $345,000$115/sqft |
Source:  MLS Now #5253713 Report a problem | ||
Public tax history
| Year | Property taxes | Tax assessment |
|---|---|---|
| 2025 | $3,676 +1.8% | $72,250 |
| 2024 | $3,612 +10.9% | $72,250 |
| 2023 | $3,258 +46% | $72,250 +43.2% |
| 2022 | $2,233 -0.5% | $50,440 |
| 2021 | $2,243 -0.5% | $50,440 |
| 2020 | $2,253 +1.6% | $50,440 +5% |
| 2019 | $2,217 +0.4% | $48,060 |
| 2018 | $2,209 +0.3% | $48,060 |
| 2017 | $2,203 +2.9% | $48,060 -2.7% |
| 2016 | $2,142 -0.4% | $49,390 |
| 2015 | $2,150 +2.3% | $49,390 |
| 2014 | $2,101 +0.2% | $49,390 |
| 2013 | $2,097 -0.2% | $49,390 |
| 2012 | $2,101 -0.4% | $49,390 +0% |
| 2011 | $2,110 +2.6% | $49,385 -3.2% |
| 2010 | $2,058 +1.9% | $50,995 |
| 2009 | $2,019 +0.1% | $50,995 |
| 2008 | $2,018 +5.1% | -- |
| 2007 | $1,919 -20.1% | -- |
| 2006 | $2,401 +12.6% | -- |
| 2005 | $2,131 +2.8% | $50,995 |
| 2004 | $2,072 +2.8% | -- |
| 2003 | $2,016 -0.1% | -- |
| 2002 | $2,018 -2.7% | -- |
| 2001 | $2,075 +11.7% | -- |
| 2000 | $1,858 | -- |
Find assessor info on the county website
Monthly payment
Est. payment
Payment breakdown
Explore the cost of this home by adjusting the details. Changes won't be saved.Climate risks
Neighborhood: 44425
Nearby schools
Schools provided by the listing agent
- District: Hubbard EVSD - 7809
Source: MLS Now. This data may not be complete. We recommend contacting the local school district to confirm school assignments for this home.

Similar homes
- $299,0003 bd4 ba3.9k sqft6262 W Liberty St, Hubbard, OH 44425For Sale
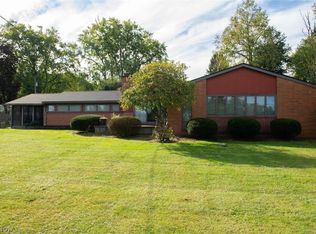 MLS ID #5249034, Vonda Palcisco, Keller Williams Chervenic Realty. MLS Now
- $244,9003 bd2 ba1.8k sqft201 Viola Ave, Hubbard, OH 44425For Sale
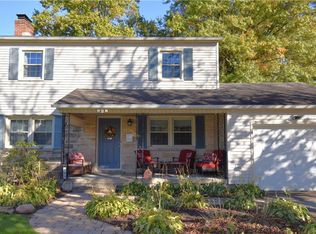 MLS ID #5259080, Tim Hopkinson, Howard Hanna. MLS Now
- $279,9994 bd3 ba2.4k sqft5654 Everett East Rd, Hubbard, OH 44425For Sale
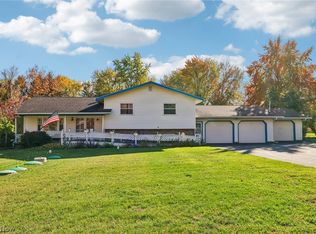 MLS ID #5257279, Rollin Gosney, TG Real Estate. MLS Now
- $315,0003 bd2 ba1.7k sqft6667 Chestnut Ridge Rd, Hubbard, OH 44425For Sale
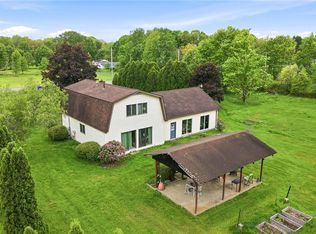 MLS ID #5232712, Malinda R Koncar, Berkshire Hathaway HomeServices Stouffer Realty. MLS Now
