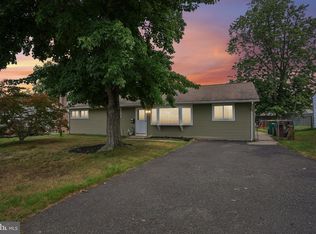
Welcome to 190 NorthPark Drive, This beautifully updated Cape Cod sits in the desirable North Park section of Levittown, inside the highly sought-after Pennsbury School District. This home delivers 4 bedrooms and 2 full baths. A naturally bright living room with recessed lighting, updated flooring, that opens and flows to a separate formal dining area, a former garage conversion. Updated kitchen with stainless steel appliances and a living area that overlooks the spacious backyard, that is poised for outside living and entertaining. The layout offers flexibility. Two bedrooms and a full bath sit upstairs, creating a private retreat, while the remaining two bedrooms and second full bath are on the main level, perfect for guests, a home office, or single-floor living. Every bedroom is generously sized, and the baths have been updated throughout. Step outside to an expansive rear yard, Host those summer time get togethers, or give the kids and pets room to run. A detached, multipurpose office shed with electric and dedicated AC offers the perfect private workspace, or family hangout. Two driveways holding up to six vehicles, an additional storage shed, and recently updated roof and AC. New roof in 2024 and central air added in 2019 mean you can move right in without the updated cost of repair or replacement. This location offers a quiet well kept neighborhood minutes from shopping, dining, and parks, with quick access to I-95, Route 1, and the PA Turnpike for an easy commute. Book your showing today. Home being sold in "as is condition" for a quick sale and close.
Under contract
$465,000
190 Northpark Dr, Levittown, PA 19054
4beds
1,548sqft
Single Family Residence
Built in 1953
0.25 Acres Lot
$469,500 Zestimate®
$300/sqft
$-- HOA
What's special
Expansive rear yardSpacious backyardAdditional storage shedRecently updated roofSeparate formal dining areaUpdated flooring
- 56 days |
- 44 |
- 2 |
Zillow last checked:
Listing updated:
Listed by:
Gilbert Del Valle 856-275-6798,
Philadelphia Homes (215) 948-2810,
Co-Listing Agent: Raymond V. Tran 215-948-2810,
Philadelphia Homes
Source: Bright MLS,MLS#: PABU2123344
Facts & features
Interior
Bedrooms & bathrooms
- Bedrooms: 4
- Bathrooms: 2
- Full bathrooms: 2
- Main level bathrooms: 1
- Main level bedrooms: 2
Heating
- Heat Pump, Electric
Cooling
- Central Air, Electric
Appliances
- Included: Built-In Range, Microwave, Dishwasher, Dryer, Exhaust Fan, Refrigerator, Stainless Steel Appliance(s), Washer, Tankless Water Heater, Water Heater
- Laundry: Upper Level
Features
- Bathroom - Tub Shower, Ceiling Fan(s), Dining Area, Entry Level Bedroom, Recessed Lighting, Upgraded Countertops, Dry Wall
- Flooring: Carpet, Luxury Vinyl
- Has basement: No
- Has fireplace: No
Interior area
- Total structure area: 1,548
- Total interior livable area: 1,548 sqft
- Finished area above ground: 1,548
Property
Parking
- Total spaces: 6
- Parking features: Concrete, Driveway
- Uncovered spaces: 6
Accessibility
- Accessibility features: None
Features
- Levels: Two
- Stories: 2
- Patio & porch: Patio, Roof
- Pool features: None
Lot
- Size: 0.25 Acres
- Dimensions: 143 x 76
Details
- Additional structures: Above Grade, Outbuilding
- Parcel number: 13026144
- Zoning: RESIDENTIAL
- Special conditions: Standard
Construction
Type & style
- Home type: SingleFamily
- Architectural style: Cape Cod
- Property subtype: Single Family Residence
Materials
- Vinyl Siding
- Foundation: Slab
- Roof: Architectural Shingle
Condition
- Excellent,Very Good
- New construction: No
- Year built: 1953
Utilities & green energy
- Sewer: Public Sewer
- Water: Public
- Utilities for property: Cable Connected, Electricity Available, Propane, Cable, Broadband
Community & HOA
Community
- Subdivision: North Park
HOA
- Has HOA: No
Location
- Region: Levittown
- Municipality: FALLS TWP
Financial & listing details
- Price per square foot: $300/sqft
- Tax assessed value: $20,320
- Annual tax amount: $4,950
- Date on market: 7/1/2026
- Listing agreement: Exclusive Agency
- Listing terms: Cash,Conventional,FHA,VA Loan
- Ownership: Fee Simple
Estimated market value
$469,500
$446,000 - $493,000
$3,133/mo
Price history
| Date | Event | Price |
|---|---|---|
| 7/2/2026 | Contingent | $465,000$300/sqft |
Source:  Bright MLS #PABU2123344 Report a problem Bright MLS #PABU2123344 Report a problem | ||
| 7/1/2026 | Listed for sale | $465,000$300/sqft |
Source: Bright MLS #PABU2123344 Report a problem | ||
Public tax history
Tax history is unavailable.
Monthly payment
Est. payment
Payment breakdown
Explore the cost of this home by adjusting the details. Changes won't be saved.Climate risks
Neighborhood: North Park
Nearby schools
GreatSchools rating
- 5/10Penn Valley El SchoolGrades: K-5Distance: 0.4 mi
- 8/10Charles H Boehm Middle SchoolGrades: 6-8Distance: 2.9 mi
- 7/10Pennsbury High SchoolGrades: 9-12Distance: 0.9 mi
Schools provided by the listing agent
- District: Pennsbury
Source: Bright MLS. This data may not be complete. We recommend contacting the local school district to confirm school assignments for this home.
- $435,6004 bd2 ba1.5k sqft190 N Park Dr, Levittown, PA 19054Off Market
- $372,500-- bd2 ba1.2k sqft194 N Park Dr, Levittown, PA 19054Off Market
- $395,0003 bd2 ba1.2k sqft194 Northpark Dr, Levittown, PA 19054Off Market

- $382,000-- bd2 ba1.2k sqft189 N Park Dr, Levittown, PA 19054Off Market
- $394,000-- bd2 ba1.5k sqft5 Nightingale Ln, Levittown, PA 19054Off Market
- $362,400-- bd2 ba1.2k sqft7 Nightingale Ln, Levittown, PA 19054Off Market
- $400,0003 bd1 ba1.8k sqft198 Northpark Dr, Levittown, PA 19054Sold
- $400,000-- bd2 ba1.8k sqft198 N Park Dr, Levittown, PA 19054Sold
A local agent can set up tours, give advice and negotiate with sellers.
Similar homes
- $439,9004 bd2 ba1.5k sqft56 Gridiron Rd, Levittown, PA 19057For Sale

 MLS ID #PABU2126652, Steve Dziegielewski, Arya Realtors. Bright MLS
 - $449,9004 bd2 ba1.5k sqft47 Mintleaf Rd, Levittown, PA 19056For Sale
 MLS ID #PABU2127392, Veysal Badalov, Keller Williams Real Estate - Bensalem. Bright MLS
 - $429,9003 bd2 ba1.3k sqft10 Indian Red Rd, Levittown, PA 19057For Sale
 MLS ID #PABU2124846, Eileen Sperling, Keller Williams Real Estate-Langhorne. Bright MLS
 - $440,0003 bd1 ba1.2k sqft807 Eldridge Rd, Fairless Hills, PA 19030For Sale
 MLS ID #PABU2127608, Allison Hamilton, BHHS Fox & Roach - Robbinsville. Bright MLS
 - $525,0004 bd3 ba2.3k sqft32 Rustleaf Ln, Levittown, PA 19055For SaleMLS ID #PABU2119802, Dhruv Patel, Long & Foster Real Estate, Inc.. Bright MLS
- $459,0004 bd3 ba1.7k sqft610 Valley Stream Cir, Langhorne, PA 19053For SaleMLS ID #PABU2126924, Max Shein, LPT Realty, LLC. Bright MLS
- $474,9004 bd2 ba1.7k sqft960 Woodlane Rd, Mount Holly, NJ 08060For SaleMLS ID #NJBL2117820, Nicholas Versaggi, EXP Realty, LLC. Bright MLS
- $425,0003 bd2 ba1.6k sqft66 Triangle Ln, Willingboro, NJ 08046For SaleMLS ID #NJBL2119248, Gerri Brooke Sheppard, Coldwell Banker Realty. Bright MLS
- $450,0003 bd2 ba1.6k sqft23 Riley Ave, Hamilton, NJ 08610For SaleMLS ID #NJME2081846, Marina Echavarria, BHHS Fox & Roach - Princeton. Bright MLS
- $475,0004 bd2 ba2k sqft125 County Line Rd, Feasterville Trevose, PA 19053For SaleMLS ID #PABU2126104, Miranda Aspell, Keller Williams Real Estate-Langhorne. Bright MLS
- $370,0004 bd2 ba1.5k sqft135 Keystone Ave, Morrisville, PA 19067For SaleMLS ID #PABU2127320, Kathryn Puzycki, Redfin Corporation. Bright MLS
- $450,0004 bd2 ba1.4k sqft18 Oak Landing Rd, Lumberton, NJ 08048For SaleMLS ID #NJBL2117068, Joseph Guerriero, Keller Williams Realty Monmouth/Ocean. Bright MLS
- $425,0004 bd2 ba1.7k sqft200 Hendrickson Ave, Edgewater Park, NJ 08010For SaleMLS ID #NJBL2118100, Samuel Rifkin, Keller Williams Realty - Cherry Hill. Bright MLS
- $525,0003 bd1 ba1.2k sqft195 Lawrenceville Pennington Rd, Lawrence Township, NJ 08648For SaleMLS ID #NJME2082322, Christine Piromalli, EXP Realty, LLC. Bright MLS
- $415,0004 bd2 ba1.9k sqft147 Mott Ave, Burlington, NJ 08016For SaleMLS ID #NJBL2116748, Lizzie Biddle, Weichert Realtors - Moorestown. Bright MLS
- $419,0004 bd1 ba1.4k sqft254 California Ave, Hamilton, NJ 08619For SaleMLS ID #NJME2082102, Jeanette Larkin, Keller Williams Premier. Bright MLS
- $549,9004 bd2 ba2.2k sqft10 Boxwood Ct, Ewing, NJ 08628For SaleMLS ID #NJME2080980, Stefanie Prettyman, Real Broker, LLC. Bright MLS
- $394,9003 bd2 ba1.6k sqft586 Doloro Dr, Morrisville, PA 19067For SaleMLS ID #PABU2125318, Johanny Manning, BHHS Fox & Roach -Yardley/Newtown. Bright MLS
- $474,9004 bd2 ba1.6k sqft2621 Old Welsh Rd, Willow Grove, PA 19090For SaleMLS ID #PAMC2188838, John Katein, Century 21 Integra - Newtown. Bright MLS
- $449,9004 bd2 ba1.6k sqft201 Dolores Dr, Cinnaminson, NJ 08077For SaleMLS ID #NJBL2117432, Thomas Weise, Keller Williams - Main Street. Bright MLS
