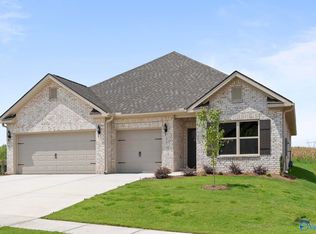
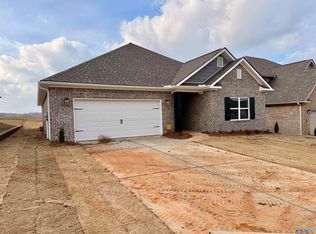
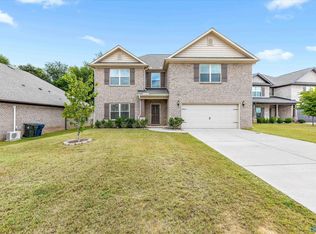
Rates as low as 4.99%!!!! MOVE-IN READY! Our Bennington plan offers LARGE open living spaces and our Lifestyle Triangle, with plenty of room on both floors for entertaining. It has a 3-car garage and an added downstairs guest suite perfect for multigenerational living. The open kitchen has quartz countertops, a large island with built in cabinets, and a walk-in pantry. The LARGE downstairs master suite has a HUGE walk-in closet & master bath that offers a ton of space. Pennington features spacious lots, convenient access to 565 & the Parkway, and just a short drive from Downtown & Huntsville Hospital! 100% USDA FINANCING AVAILABLE!
Pending
Price cut: $35K (8/21)
$382,900
190 Pennington Ave, Huntsville, AL 35811
4beds
2,788sqft
Single Family Residence
Built in ----
8,640 Square Feet Lot
$-- Zestimate®
$137/sqft
$33/mo HOA
What's special
Spacious lotsLarge downstairs master suiteHuge walk-in closetLarge open living spacesWalk-in pantry
- 248 days
- 169
- 11
Zillow last checked:
Listing updated:
Listed by:
Hunter Olive 256-724-1044,
Capstone Realty
Source: ValleyMLS,MLS#: 21912395
Facts & features
Interior
Bedrooms & bathrooms
- Bedrooms: 4
- Bathrooms: 3
- Full bathrooms: 3
Rooms
- Room types: Master Bedroom, Bedroom 2, Bedroom 3, Kitchen, Bedroom 4, Great Room, Bonus Room, Office/Study
Primary bedroom
- Features: 9’ Ceiling, Carpet, Smooth Ceiling, Walk-In Closet(s)
- Level: First
- Area: 255
- Dimensions: 15 x 17
Bedroom 2
- Features: Carpet, Smooth Ceiling
- Level: Second
- Area: 121
- Dimensions: 11 x 11
Bedroom 3
- Features: Carpet, Smooth Ceiling
- Level: Second
- Area: 121
- Dimensions: 11 x 11
Bedroom 4
- Features: 9’ Ceiling
- Level: First
- Area: 120
- Dimensions: 12 x 10
Great room
- Features: 9’ Ceiling, Smooth Ceiling, LVP
- Level: First
- Area: 240
- Dimensions: 15 x 16
Kitchen
- Features: 9’ Ceiling, Eat-in Kitchen, Kitchen Island, Recessed Lighting, Smooth Ceiling, LVP
- Level: First
- Area: 264
- Dimensions: 11 x 24
Bonus room
- Features: Carpet, Smooth Ceiling
- Level: Second
- Area: 324
- Dimensions: 12 x 27
Heating
- Central 1
Cooling
- Central 1
Appliances
- Included: Range, Dishwasher, Microwave
Features
- Has basement: No
- Has fireplace: No
- Fireplace features: None
Interior area
- Total interior livable area: 2,788 sqft
Property
Parking
- Parking features: Garage-Three Car
Features
- Levels: One and One Half
- Stories: 1
- Patio & porch: Covered Patio
Lot
- Size: 8,640 Square Feet
- Dimensions: 60 x 144
Details
- Parcel number: 1302040002022.195
Construction
Type & style
- Home type: SingleFamily
- Property subtype: Single Family Residence
Materials
- Foundation: Slab
Condition
- New Construction
- New construction: Yes
Details
- Builder name: LEGACY HOMES
Utilities & green energy
- Sewer: Private Sewer
- Water: Public
Community & HOA
Community
- Subdivision: Pennington
HOA
- Has HOA: Yes
- Amenities included: Common Grounds
- Services included: Common Grounds
- HOA fee: $400 annually
- HOA name: Pennington
Location
- Region: Huntsville
Financial & listing details
- Price per square foot: $137/sqft
- Tax assessed value: $70,000
- Annual tax amount: $469
- Date on market: 3/16/2026
Estimated market value
Not available
Estimated sales range
Not available
Not available
Price history
| Date | Event | Price |
|---|---|---|
| 11/18/2026 | Pending sale | $382,900$137/sqft |
Source:  ValleyMLS #21912395 Report a problem | ||
| 8/21/2026 | Price change | $382,900-8.4%$137/sqft |
Source: ValleyMLS #21912395 Report a problem | ||
| 3/16/2026 | Listed for sale | $417,900$150/sqft |
Source: ValleyMLS #21912395 Report a problem | ||
Public tax history
| Year | Property taxes | Tax assessment |
|---|---|---|
| 2025 | $469 | $14,000 |
Find assessor info on the county website
Monthly payment
Est. payment
Payment breakdown
Explore the cost of this home by adjusting the details. Changes won't be saved.Climate risks
Neighborhood: 35811
Nearby schools
Schools provided by the listing agent
- Elementary: Mt Carmel Elementary
- Middle: Buckhorn
- High: Buckhorn
Source: ValleyMLS. This data may not be complete. We recommend contacting the local school district to confirm school assignments for this home.
Similar homes
- $374,5004 bd3 ba3k sqft104 Umbra Cir, Huntsville, AL 35811For Sale
 MLS ID #21912334, Christen Forsyth Patterson. ValleyMLS
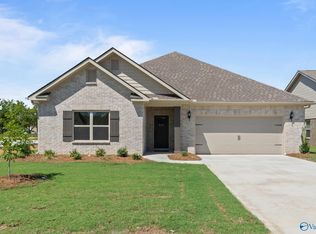
- $380,9003 bd2 ba2.3k sqft200 Pennington Ave, Huntsville, AL 35811New Construction
 ValleyMLS
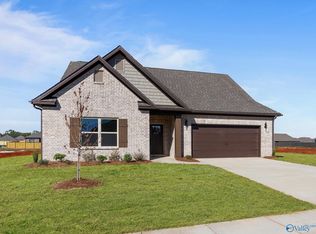
- $396,0004 bd4 ba2.9k sqft188 Pennington Ave, Huntsville, AL 35811New Construction
 ValleyMLS
- $404,9994 bd3 ba3.2k sqft207 Rye Cir, Huntsville, AL 35811For Sale
 MLS ID #21931139, Ruth Fuller. ValleyMLS
