PRICED BELOW RECENT COMPARABLE NEIGHBORHOOD SALES | *Additional professional photography, including interior photos, coming soon.*
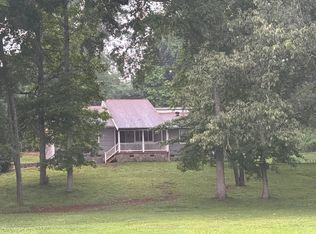
Exceptional space and flexibility in Tanya Lynn Estates. Situated on approximately 2.17 acres, this home offers 5,116± square feet of finished living space, including a complete lower-level in-law suite.
PROPERTY HIGHLIGHTS
• New roof on the primary residence--fully installed.
• 3,213± square feet above grade, plus 1,903± square feet in the finished lower level.
• Spacious kitchen with granite countertops, formal dining room, multiple gathering spaces, and dedicated office/study.
• Lower-level suite with its own entrance, full kitchen, living area, bedroom, bonus room, full bath, laundry, and sunroom.
• Hardwood flooring and substantial trim details in the lower level.
• Detached two-car garage with additional storage above.
• Generous porches, deck and patio areas, plus an outdoor kitchen.
• Three functioning, recently serviced HVAC units; one replaced in 2020.
CONDITION & OPPORTUNITY
Some updates and maintenance remain, including deck boards, railings and staining, the detached garage roof, and minor interior repairs. Two of the three HVAC units are original. Seller is open to negotiating repairs or replacements, including the garage roof and older HVAC units, with an acceptable offer.
A substantial home with room to spread out, accommodate extended stays, and personalize over time.
Owner/Agent. Buyer to verify square footage and all information deemed important.
Coming soon
$589,000
190 Rebecca Dr, Whitwell, TN 37397
5beds
5,116sqft
Single Family Residence
Built in 2000
2.17 Acres Lot
$502,700 Zestimate®
$115/sqft
$-- HOA
What's special
- 4 days
- 402
- 36
Zillow last checked:
Listing updated:
Listed by:
Garrett Cox 423-718-7613,
Crye-Leike, REALTORS 423-756-0771
Source: Greater Chattanooga Realtors,MLS#: 1545638
Facts & features
Interior
Bedrooms & bathrooms
- Bedrooms: 5
- Bathrooms: 4
- Full bathrooms: 3
- 1/2 bathrooms: 1
Heating
- Central, Electric
Cooling
- Central Air, Electric, Multi Units
Appliances
- Included: Dryer, Double Oven, Dishwasher, Electric Range, Microwave, Refrigerator, Washer
- Laundry: Laundry Closet, Electric Dryer Hookup, Gas Dryer Hookup, Washer Hookup
Features
- Pantry, Sound System, Wet Bar, Walk-In Closet(s), Tub/shower Combo, Separate Dining Room
- Flooring: Carpet, Hardwood, Tile
- Windows: Vinyl Frames
- Basement: Finished,Full
- Has fireplace: Yes
- Fireplace features: Great Room
Interior area
- Total structure area: 5,116
- Total interior livable area: 5,116 sqft
- Finished area above ground: 3,213
Property
Parking
- Total spaces: 2
- Parking features: Basement, Circular Driveway, Kitchen Level
- Garage spaces: 2
Features
- Levels: Two
- Patio & porch: Deck, Patio, Porch
- Exterior features: Gas Grill
- Pool features: None
- Fencing: Fenced
- Has view: Yes
- View description: Mountain(s)
Lot
- Size: 2.17 Acres
- Dimensions: 367 x 243
- Features: Cul-De-Sac, Gentle Sloping, Split Possible
Details
- Parcel number: 097 036.51
Construction
Type & style
- Home type: SingleFamily
- Property subtype: Single Family Residence
Materials
- Vinyl Siding
- Foundation: Brick/Mortar
- Roof: Asphalt,Shingle
Condition
- New construction: No
- Year built: 2000
Utilities & green energy
- Sewer: Septic Tank
- Water: Public
- Utilities for property: Cable Available, Sewer Connected
Community & HOA
Community
- Security: Smoke Detector(s), Security System
- Subdivision: Tanya Lynn Ests
HOA
- Has HOA: No
Location
- Region: Whitwell
Financial & listing details
- Price per square foot: $115/sqft
- Tax assessed value: $295,200
- Annual tax amount: $1,299
- Date on market: 11/3/2026
- Listing terms: Cash,Conventional
Estimated market value
$502,700
$457,000 - $553,000
$2,191/mo
Price history
| Date | Event | Price |
|---|---|---|
| 7/8/2021 | Sold | $327,000+2495.2%$64/sqft |
Source: Public Record Report a problem | ||
| 9/27/1999 | Sold | $12,600$2/sqft |
Source: Public Record Report a problem | ||
Public tax history
| Year | Property taxes | Tax assessment |
|---|---|---|
| 2025 | $1,299 | $73,800 |
| 2024 | $1,299 | $73,800 |
| 2023 | $1,299 | $73,800 |
| 2022 | $1,299 | $73,800 +4.7% |
| 2021 | -- | $70,500 +17.8% |
| 2020 | $1,298 | $59,850 |
| 2019 | $1,298 | $59,850 |
| 2018 | $1,298 0% | $59,850 |
| 2017 | $1,298 | $59,850 |
| 2016 | $1,298 +1.8% | $59,850 |
| 2015 | $1,275 | $59,850 +1.8% |
| 2014 | $1,275 | $58,816 |
| 2013 | $1,275 -0.1% | $58,816 |
| 2012 | $1,276 +2.2% | $58,816 +2.2% |
| 2011 | $1,248 | $57,566 |
| 2010 | -- | $57,566 |
| 2009 | -- | $57,566 +14.8% |
| 2008 | $928 | $50,146 |
| 2007 | $928 +13.9% | $50,146 +28.1% |
| 2006 | $814 | $39,141 |
| 2005 | $814 | $39,141 |
| 2004 | $814 -8.1% | $39,141 +0.2% |
| 2002 | $886 | $39,044 |
| 2001 | -- | $39,044 +128.3% |
| 2000 | -- | $17,105 |
Find assessor info on the county website
Monthly payment
Est. payment
Payment breakdown
Explore the cost of this home by adjusting the details. Changes won't be saved.Climate risks
Neighborhood: 37397
Nearby schools
Schools provided by the listing agent
- Elementary: Jasper Elementary
- Middle: Jasper Middle
- High: Marion County High
Source: Greater Chattanooga Realtors. This data may not be complete. We recommend contacting the local school district to confirm school assignments for this home.
Similar homes
- $--4 bd3 ba2.8k sqft221 Glenview Estate Rd, Jasper, TN 37347Auction
 Auction.com 2
- $599,0003 bd4 ba3.5k sqft135 McDonough Rd, Whitwell, TN 37397For Sale
 MLS ID #1538783, Teresa A Smith. Greater Chattanooga Realtors
- $749,0004 bd4 ba3.7k sqft400 Ditch Gap Rd, Whitwell, TN 37397For Sale
 MLS ID #1535101, Garrett Cox. Greater Chattanooga Realtors
- $679,9005 bd3 ba3.7k sqft442 Deer Ridge Estates Rd, Whitwell, TN 37397For Sale
 MLS ID #1539561, Pam Roberson. Greater Chattanooga Realtors
- $329,0003 bd3 ba2.6k sqft170 Long Island Rd, South Pittsburg, TN 37380For Sale
 MLS ID #3628146, Jacob Smith. RealTracs MLS as distributed by MLS GRID
