Cozy Mountain Studio at Falcon Crest Lodge - Discover your own cozy Rocky Mountain getaway at the distinguished Falcon Crest Lodge, just a short walk from downtown Canmore’s shops and restaurants. This inviting studio features a full kitchen, modern bathroom, and a comfortable living, sleeping and dining area warmed by a gas fireplace. The queen-sized bed is thoughtfully positioned to allow easy movement around the sleeping area, while recently added attractive new vinyl plank flooring adds a fresh, modern touch (pictures to be updated). Step onto the spacious balcony and enjoy beautiful mountain views. Enjoy the convenience of underground parking and resort-style amenities, including two hot tubs and an exercise room. Whether you dream of winter skiing, summer hiking or simply relaxing in the mountains, with low condo fees and low taxes, this studio makes an ideal base for your Canadian Rockies adventures. When you’re away, you can rent it out through Airbnb or a similar short-term rental platform. Low cleaning fees let you keep more in your own pocket. Please note: Due to the unit’s size and financing limitations, buyers must be prepared to purchase with cash. Price is including 5% GST tax which GST registrants would be able to defer. Consult your professional accountant!
For sale
C$598,500
190 W Kananaskis Way #229, Canmore, AB T1W 3K5
1beds
301sqft
Apartment
Built in 2005
-- sqft lot
$-- Zestimate®
C$1,988/sqft
C$474/mo HOA
What's special
Full kitchenModern bathroomGas fireplaceSpacious balconyBeautiful mountain views
- 1 day
- 10
- 0
Zillow last checked:
Listing updated:
Listed by:
Thomas Krause, Associate,
Re/Max Alpine Realty
Source: courtesy of Pillar9 System,MLS®#: A2355229 Originating MLS®#: Calgary
Facts & features
Interior
Bedrooms & bathrooms
- Bedrooms: 1
- Bathrooms: 1
- Full bathrooms: 1
Bedroom
- Level: Main
- Dimensions: 11`1" x 7`10"
Other
- Level: Main
- Dimensions: 5`9" x 8`4"
Other
- Level: Main
- Dimensions: 12`2" x 8`11"
Kitchen
- Level: Main
- Dimensions: 7`6" x 2`0"
Living room
- Level: Main
- Dimensions: 11`1" x 8`4"
Heating
- Forced Air
Cooling
- Central Air
Appliances
- Included: Electric Range, Electric Stove, Microwave Hood Fan, Refrigerator
- Laundry: Common Area
Features
- No Animal Home, No Smoking Home, Open Floorplan
- Number of fireplaces: 1
- Fireplace features: Gas, Living Room
- Common walls with other units/homes: 2+ Common Walls
Interior area
- Total interior livable area: 301 sqft
- Finished area above ground: 301
Video & virtual tour
Property
Parking
- Total spaces: 1
- Parking features: Parkade, Underground, Unassigned
Features
- Levels: Single Level Unit
- Stories: 4
- Entry location: Other
- Patio & porch: Balcony(s)
- Exterior features: Balcony, BBQ gas line
- Spa features: Association
Details
- Parcel number: 113554054
- Zoning: BVT-C; VA
Construction
Type & style
- Home type: Apartment
- Property subtype: Apartment
- Attached to another structure: Yes
Materials
- Stone, Wood Siding
Condition
- New construction: No
- Year built: 2005
Community & HOA
Community
- Features: Sidewalks, Street Lights
- Subdivision: Benchlands
HOA
- Has HOA: Yes
- Amenities included: Fitness Center, Secured Parking, Visitor Parking
- Services included: Electricity, Heat, Insurance, Internet, Parking, Professional Management, Reserve Fund Contributions, Sewer, Trash, Water
- HOA fee: C$474 monthly
Location
- Region: Canmore
Financial & listing details
- Price per square foot: C$1,988/sqft
- Date on market: 11/4/2026
- Inclusions: All inventory
Price history
Price history is unavailable.
Public tax history
Tax history is unavailable.
Climate risks
Neighborhood: T1W
Nearby schools
GreatSchools rating
No schools nearby
We couldn't find any schools near this home.
- C$499,9002 bd1 ba642 sqft176 W Kananaskis Way #211, Canmore, AB T1W3E4For Sale
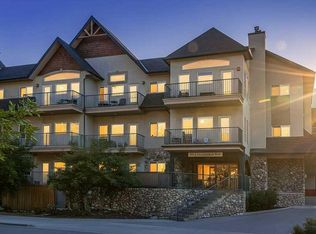
- C$599,0001 bd1 ba556 sqft190 W Kananaskis Way #401, Canmore, AB T1W3K5For Sale

- C$1,101,4502 bd2 ba853 sqft173 SW Kananaskis Way #310AB, Canmore, AB T1W0A3For Sale
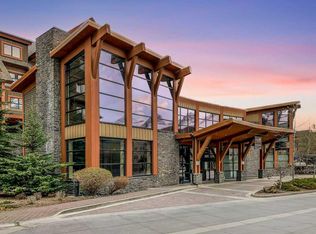
- C$861,0001 bd1 ba750 sqft173 SW Kananaskis Way #213, Canmore, AB T1W0A3For Sale


