LOCATION, LOCATION...WELCOME HOME!! This ONE LEVEL HOME is located in one of CEDAR PARK 's most sough-after neighborhood. Within walking distance to highly rated Elementary, and Middle Schools. Community playground just around the corner.. This home offers an OPEN floor plan, with a brick fireplace in the Family/Dining area. Very functional floor plan for the FIRST-time Home Buyers, Enjoy your daily living in this spacious home with private back yard with enormous DECK and beautiful big TREES. Whether You are looking for the first time, or would like to down size and/or simply move to a nice home in a PRIME LOCATION, this is the ONE!
Active
$435,000
1900 NW Old Mill Rd, Cedar Park, TX 78613
3beds
1,752sqft
Single Family Residence
Built in 1989
6,926 Square Feet Lot
$-- Zestimate®
$248/sqft
$-- HOA
What's special
- 7 days
- 22
- 2
Zillow last checked:
Listing updated:
Listed by:
Liliana Hernandez (512) 970-2235,
Central Metro Realty (512) 454-6873
Source: Unlock MLS,MLS#: 8816937
Facts & features
Interior
Bedrooms & bathrooms
- Bedrooms: 3
- Bathrooms: 2
- Full bathrooms: 2
- Main level bedrooms: 3
Primary bathroom
- Description: Nice size master bedroom.
- Features: Double Vanity, Two Primary Closets, Walk-In Closet(s)
- Level: Main
Heating
- Central, Fireplace(s), Natural Gas
Cooling
- Ceiling Fan(s), Central Air, Gas
Appliances
- Included: Built-In Gas Range, Gas Range, Gas Oven, Free-Standing Gas Range, Free-Standing Refrigerator, Gas Water Heater
Features
- Breakfast Bar, Ceiling Fan(s), High Ceilings, Laminate Counters, Double Vanity, Electric Dryer Hookup, Eat-in Kitchen, Open Floorplan, Walk-In Closet(s), Washer Hookup
- Flooring: Laminate
- Windows: Blinds
- Number of fireplaces: 1
- Fireplace features: Gas Log, Living Room
Interior area
- Total interior livable area: 1,752 sqft
Property
Parking
- Total spaces: 2
- Parking features: Driveway, Garage
- Garage spaces: 2
Accessibility
- Accessibility features: None
Features
- Levels: One
- Stories: 1
- Patio & porch: Deck
- Exterior features: Exterior Steps, Gutters Full, Lighting, Private Yard
- Pool features: None
- Spa features: None
- Fencing: Fenced, Privacy
- Has view: Yes
- View description: None
- Waterfront features: None
Lot
- Size: 6,926 Square Feet
- Features: Back Yard, Landscaped, Public Maintained Road, Trees-Large (Over 40 Ft), Many Trees, Trees-Medium (20 Ft - 40 Ft)
Details
- Additional structures: None
- Parcel number: 17W306206U00150009
- Special conditions: Standard
Construction
Type & style
- Home type: SingleFamily
- Property subtype: Single Family Residence
Materials
- Foundation: Slab
- Roof: Shingle
Condition
- Resale
- New construction: No
- Year built: 1989
Utilities & green energy
- Sewer: Public Sewer
- Water: Public
- Utilities for property: Natural Gas Connected
Community & HOA
Community
- Features: Picnic Area, Planned Social Activities, Playground, Pool
- Subdivision: Anderson Mill West Sec 06
HOA
- Has HOA: No
Location
- Region: Cedar Park
Financial & listing details
- Price per square foot: $248/sqft
- Annual tax amount: $7,297
- Date on market: 9/8/2026
- Listing terms: Cash,Conventional,FHA
Estimated market value
Not available
Estimated sales range
Not available
Not available
Price history
| Date | Event | Price |
|---|---|---|
| 9/8/2026 | Listed for sale | $435,000$248/sqft |
Source:  Unlock MLS #8816937 Report a problem Unlock MLS #8816937 Report a problem | ||
Public tax history
Tax history is unavailable.
Monthly payment
Est. payment
Payment breakdown
Explore the cost of this home by adjusting the details. Changes won't be saved.Climate risks
Neighborhood: 78613
Nearby schools
Schools provided by the listing agent
- Elementary: Cypress
- Middle: Leander Middle
- High: Cedar Park
- District: Leander ISD
Source: Unlock MLS. This data may not be complete. We recommend contacting the local school district to confirm school assignments for this home.
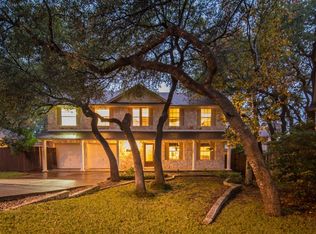
Similar homes
- $480,0004 bd3 ba2.5k sqft2610 Buckeye Trl, Cedar Park, TX 78613Active

 MLS ID #4463293, Manny Arce, Compass RE Texas, LLC. Unlock MLS
 - $--3 bd2 ba2.4k sqft2409 Drifting Leaf Dr, Cedar Park, TX 78613Auction
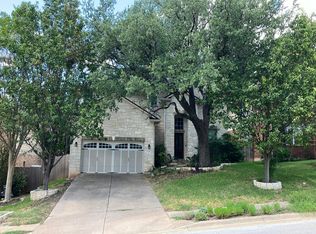 Auction.com 2
 - $--3 bd2 ba1.8k sqft3001 Pepper Grass Trl, Cedar Park, TX 78613Auction
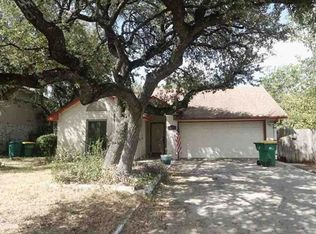 Xome
Xome - $435,0004 bd2 ba2.1k sqft2000 Dayflower Trce, Cedar Park, TX 78613Active
 MLS ID #5549146, Christopher Perkins, CB&A, Realtors. Unlock MLS
 - $439,9003 bd3 ba1.9k sqft2509 Tierra Blanco Trl, Cedar Park, TX 78613ActiveMLS ID #7565130, Doreen Tando, Austin 101 Realty, LLC. Unlock MLS
- $435,0003 bd2 ba2.1k sqft1216 Heppner Dr, Cedar Park, TX 78613ActiveMLS ID #4102645, Chris Ott, Keller Williams Realty. Unlock MLS
- $476,0003 bd3 ba2.4k sqft2608 Buckeye Trl, Cedar Park, TX 78613ActiveMLS ID #3502458, Andrew Vallejo, Redfin Corporation. Unlock MLS
- $448,0003 bd3 ba2.3k sqft1710 Persimmon Rd, Cedar Park, TX 78613ActiveMLS ID #6987877, Rose Castro, Austin Options Realty. Unlock MLS
- $330,0003 bd2 ba1.2k sqft1709 Hatch Rd, Cedar Park, TX 78613ActiveMLS ID #9553823, Marty Kelly, Keller Williams Realty C. P.. Unlock MLS
- $429,0003 bd2 ba1.3k sqft1509 Shenandoah Dr, Cedar Park, TX 78613ActiveMLS ID #1724925, Christina Legrand, Venture Partners R.E.. Unlock MLS
- $425,0003 bd2 ba1.4k sqft1105 N Riviera Cir, Cedar Park, TX 78613ActiveMLS ID #3337234, Heather Jackson, GoldSher Properties. Unlock MLS
- $389,0003 bd2 ba1.5k sqft3115 Blazing Star Trl, Cedar Park, TX 78613ActiveMLS ID #1534402, Emily Lapinski, JBGoodwin REALTORS NW. Unlock MLS
- $419,0003 bd2 ba2k sqft216 Cherry Laurel Dr, Cedar Park, TX 78613ActiveMLS ID #3889293, Bobby Mathew, Trusted Realty. Unlock MLS
- $420,0003 bd3 ba1.7k sqft803 Brook Meadow Trl, Cedar Park, TX 78613ActiveMLS ID #5791735, Jill Leberknight, eXp Realty, LLC. Unlock MLS
- $449,0003 bd3 ba2k sqft1602 Iris Ln, Cedar Park, TX 78613ActiveMLS ID #1103936, Charles Lee, eXp Realty, LLC. Unlock MLS
- $489,0003 bd3 ba2.1k sqft2116 Milan Dr, Cedar Park, TX 78613ActiveMLS ID #4236452, Kacy Dolce, Christies Intl Real Estate Lone Star. Unlock MLS
- $410,0004 bd2 ba2k sqft1508 Glen Burnie Dr, Cedar Park, TX 78613ActiveMLS ID #4286805, Susan Ledesma, Compass RE Texas, LLC. Unlock MLS
- $565,0004 bd3 ba2.1k sqft1311 Brighton Bend Ln, Cedar Park, TX 78613ActiveMLS ID #5052085, Brooke Mozersky, Kuper Sotheby's Int'l Realty. Unlock MLS
- $476,0003 bd2 ba1.3k sqft1414 Shenandoah Dr, Cedar Park, TX 78613ActiveMLS ID #7567213, Michele Eilers, Prism Realty. Unlock MLS
- $432,0003 bd2 ba2k sqft800 Timber Trl, Cedar Park, TX 78613ActiveMLS ID #6889269, Or Yochanan, Ready Real Estate. Unlock MLS
