Welcome to 1901 Andover Way, Unit 37, in the sought-after 55+ community of Kings Point in Sun City Center! This beautifully updated and furnished condo offers an exceptional combination of thoughtful improvements, comfortable living, and a spectacular view that truly must be seen in person. The photos simply cannot capture how beautiful the vinyl flooring looks throughout the home! The home has been lovingly updated by the current owners, with numerous improvements inside and out. The interior features beautiful new vinyl flooring and baseboards installed in July 2021, new light fixtures, freshly painted walls, and updated electrical plates. The home is being offered furnished, with only a few personal items excluded, making it an easy option for a move-in-ready Florida lifestyle. Furniture updates in 2021 included the bed, lamps, sofa, and loveseat. The bathrooms were refurbished in August 2025, including cabinets, toilets, showers, and tub. Major mechanical and electrical improvements include a new A/C system installed by Marvel in March 2026, with the system transferable to the new owner, new GFI outlets, and an updated electrical panel, all completed in March 2026. The enclosed lanai features new indoor/outdoor marine-grade carpet installed in April 2026—an inviting space to relax and enjoy the beautiful surroundings. The HOA has also completed significant improvements, including a new roof in 2024, exterior and lanai painting in 2024, and paving under the carports and visitor parking areas in 2024. Two new front shutters were added in 2025. This home is conveniently located near the mailboxes and dumpster, while also offering a beautiful view and abundant Florida wildlife right outside your door. It is also conveniently located near the North Clubhouse, making it easy to enjoy the many amenities within Kings Point. Kings Point is a vibrant 55+ gated community known for its resort-style amenities, social activities, clubs, and active Florida lifestyle. Residents enjoy access to multiple clubhouses, swimming pools, fitness facilities, tennis and pickleball, lawn bowling, an auditorium, dining options, golf-cart-friendly streets, and hundreds of clubs and activities catering to a wide variety of interests. MANY updates, newer major systems, furnishings included, beautiful views, abundant wildlife, and a location close to the North Clubhouse—this is a special Kings Point home that truly needs to be seen in person to be appreciated.
For sale
$140,000
1901 ANDOVER WAY #37, SUN CITY CENTER, FL 33573
2beds
960sqft
Condominium
Built in 1973
-- sqft lot
$134,600 Zestimate®
$146/sqft
$669/mo HOA
What's special
Offered furnishedNew light fixturesSpectacular viewFreshly painted wallsUpdated electrical plates
- 13 days
- 411
- 11
Likely to sell faster than
Zillow last checked:
Listing updated:
Listed by:
Anita Frank 717-503-7710,
REAL BROKER, LLC 855-450-0442
Source: Stellar MLS,MLS#: TB8550924 Originating MLS: Orlando Regional
Originating MLS: Orlando Regional
Facts & features
Interior
Bedrooms & bathrooms
- Bedrooms: 2
- Bathrooms: 2
- Full bathrooms: 2
Primary bedroom
- Features: Ceiling Fan(s), Walk-In Closet(s)
- Level: First
- Area: 48 Square Feet
- Dimensions: 8x6
Bedroom 2
- Features: Ceiling Fan(s), Built-in Closet
- Level: First
- Area: 143 Square Feet
- Dimensions: 13x11
Primary bathroom
- Features: Shower No Tub
- Level: First
- Area: 40 Square Feet
- Dimensions: 8x5
Bathroom 2
- Features: Tub With Shower
- Level: First
- Area: 56 Square Feet
- Dimensions: 8x7
Balcony porch lanai
- Level: First
- Area: 108 Square Feet
- Dimensions: 18x6
Dining room
- Level: First
- Area: 72 Square Feet
- Dimensions: 9x8
Kitchen
- Level: First
- Area: 72 Square Feet
- Dimensions: 9x8
Living room
- Features: Ceiling Fan(s)
- Level: First
- Area: 238 Square Feet
- Dimensions: 17x14
Heating
- Central, Electric
Cooling
- Central Air
Appliances
- Included: Dishwasher, Dryer, Electric Water Heater, Range, Refrigerator, Washer
- Laundry: Inside, Laundry Closet
Features
- Ceiling Fan(s), Living Room/Dining Room Combo, Primary Bedroom Main Floor, Thermostat, Walk-In Closet(s)
- Flooring: Carpet, Luxury Vinyl
- Doors: Sliding Doors
- Has fireplace: No
- Furnished: Yes
Interior area
- Total structure area: 1,068
- Total interior livable area: 960 sqft
Video & virtual tour
Property
Parking
- Total spaces: 1
- Parking features: Carport
- Carport spaces: 1
Features
- Levels: One
- Stories: 1
- Exterior features: Sidewalk, Storage
- Has view: Yes
- View description: Water, Pond
- Has water view: Yes
- Water view: Water,Pond
Lot
- Size: 886 Square Feet
Details
- Parcel number: U1232191WG00000000037.0
- Zoning: PD
- Special conditions: None
Construction
Type & style
- Home type: Condo
- Property subtype: Condominium
Materials
- Metal Frame, Stucco, Wood Frame
- Foundation: Slab
- Roof: Membrane
Condition
- New construction: No
- Year built: 1973
Utilities & green energy
- Sewer: Public Sewer
- Water: Public
- Utilities for property: Cable Connected, Electricity Connected, Public, Sewer Connected, Underground Utilities, Water Connected
Community & HOA
Community
- Features: Association Recreation - Owned, Buyer Approval Required, Clubhouse, Community Mailbox, Deed Restrictions, Dog Park, Fitness Center, Gated Community - Guard, Golf Carts OK, Golf, Irrigation-Reclaimed Water, Park, Pool, Restaurant, Sidewalks, Special Community Restrictions, Wheelchair Access
- Pet fee: $0 monthly
- Senior community: Yes
- Subdivision: ANDOVER B CONDO
HOA
- Has HOA: No
- Services included: 24-Hour Guard, Cable TV, Common Area Taxes, Community Pool, Internet, Pest Control, Pool Maintenance, Private Road, Recreational Facilities, Security, Sewer, Water
- HOA fee: $669 monthly
Location
- Region: Sun City Center
Financial & listing details
- Price per square foot: $146/sqft
- Tax assessed value: $104,058
- Annual tax amount: $1,165
- Date on market: 9/24/2026
- Cumulative days on market: 14 days
- Listing terms: Cash,Conventional
- Ownership: Condominium
- Total actual rent: 0
- Electric utility on property: Yes
- Road surface type: Asphalt
Estimated market value
$134,600
$128,000 - $141,000
$1,543/mo
Price history
| Date | Event | Price |
|---|---|---|
| 9/24/2026 | Listed for sale | $140,000+3.7%$146/sqft |
Source:  Stellar MLS #TB8550924 Report a problem Stellar MLS #TB8550924 Report a problem | ||
| 7/1/2022 | Sold | $135,000$141/sqft |
Source: Public Record Report a problem | ||
| 6/7/2022 | Pending sale | $135,000$141/sqft |
Source: Stellar MLS #T3371656 Report a problem | ||
| 6/6/2022 | Listed for sale | $135,000+255.3%$141/sqft |
Source: Stellar MLS #T3371656 Report a problem | ||
| 10/21/2002 | Sold | $38,000$40/sqft |
Source: Public Record Report a problem | ||
Public tax history
| Year | Property taxes | Tax assessment |
|---|---|---|
| 2025 | $1,165 +4.7% | $104,058 -0.7% |
| 2024 | $1,113 +4.7% | $104,767 +3% |
| 2023 | $1,063 +7.6% | $101,718 +147.1% |
| 2022 | $988 +16.1% | $41,173 +10% |
| 2021 | $851 +5.7% | $37,430 +10% |
| 2020 | $805 +3.9% | $34,027 +10% |
| 2019 | $774 | $30,934 -33.7% |
| 2018 | $774 +9.9% | $46,625 +13% |
| 2017 | $705 +9.3% | $41,260 +77.5% |
| 2016 | $645 +13.5% | $23,241 +10% |
| 2015 | $568 +31.1% | $21,128 +10% |
| 2014 | $433 | $19,207 +10% |
| 2013 | $433 +7% | $17,461 -1.4% |
| 2012 | $405 -29.9% | $17,701 -30.8% |
| 2011 | $577 -3.6% | $25,572 -3.3% |
| 2010 | $599 +9.9% | $26,448 +10% |
| 2009 | $545 -46.5% | $24,044 -49.2% |
| 2008 | $1,018 -26.5% | $47,343 -28.6% |
| 2007 | $1,385 -6.7% | $66,290 +2% |
| 2006 | $1,484 +29.8% | $64,995 +35.8% |
| 2005 | $1,144 | $47,870 +34.2% |
| 2004 | -- | $35,674 +9.4% |
| 2003 | -- | $32,595 +25.3% |
| 2002 | -- | $26,010 -1.5% |
| 2001 | -- | $26,418 -0.1% |
| 2000 | $690 | $26,432 |
Find assessor info on the county website
Monthly payment
Est. payment
Payment breakdown
Explore the cost of this home by adjusting the details. Changes won't be saved.Climate risks
Neighborhood: 33573
- $126,0002 bd2 ba960 sqft1901 Andover Way APT 25, Sun City Center, FL 33573Sold
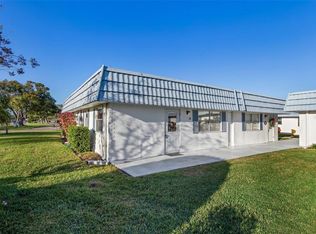
- $71,5001 bd2 ba800 sqft1901 Andover Way APT 26, Sun City Center, FL 33573For Sale

- $130,0002 bd2 ba960 sqft1901 Andover Way APT 28, Sun City Center, FL 33573Sold

- $145,0002 bd2 ba960 sqft1901 Andover Way APT 29, Sun City Center, FL 33573Sold

Similar homes
- $155,9002 bd2 ba1.1k sqft202 GLOUCESTER BOULEVARD #357, SUN CITY CENTER, FL 33573For Sale
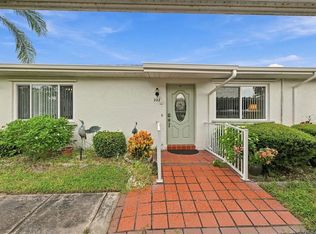
 MLS ID #TB8555489, Anita Frank, REAL BROKER, LLC. Stellar MLS
 - $140,0002 bd2 ba960 sqft205 KINGS BOULEVARD #64, SUN CITY CENTER, FL 33573For Sale
 MLS ID #TB8546738, Dick Wilson, CENTURY 21 BEGGINS ENTERPRISES. Stellar MLS
 - $122,0002 bd2 ba960 sqft302 CANTON COURT #56, SUN CITY CENTER, FL 33573For Sale
 MLS ID #TB8552616, Cindy Arnold, BHHS FLORIDA REALTY. Stellar MLS
 - $140,0002 bd2 ba1k sqft304 KELSEY WAY, SUN CITY CENTER, FL 33573For Sale
 MLS ID #TB8545442, Lisa Kirkpatrick, CENTURY 21 LIST WITH BEGGINS. Stellar MLS
 - $150,0002 bd2 ba984 sqft409 FELTHAM TRAIL #B, SUN CITY CENTER, FL 33573For SaleMLS ID #TB8547433, Shannon Minsch, LPT REALTY, LLC. Stellar MLS
- $128,9002 bd2 ba1k sqft1607 HOVINGTON CIRCLE #229, SUN CITY CENTER, FL 33573For SaleMLS ID #TB8552524, Kevin McPherson, DALTON WADE INC. Stellar MLS
- $114,0001 bd2 ba800 sqft1814 FOXHUNT DRIVE #A, SUN CITY CENTER, FL 33573For SaleMLS ID #TB8555592, Jennifer Jordan, CENTURY 21 BEGGINS ENTERPRISES. Stellar MLS
- $124,9002 bd2 ba1.1k sqft1828 FOXHUNT DRIVE #A, SUN CITY CENTER, FL 33573For SaleMLS ID #TB8528327, Sheila Sanford, DALTON WADE INC. Stellar MLS
- $124,9002 bd2 ba960 sqft402 DORCHESTER PLACE #44, SUN CITY CENTER, FL 33573For SaleMLS ID #TB8543682, Anita Frank, REAL BROKER, LLC. Stellar MLS
- $129,9002 bd2 ba1k sqft317 KNOTTWOOD COURT #317, SUN CITY CENTER, FL 33573For SaleMLS ID #TB8542912, Rina Rivera, IMPACT REALTY TAMPA BAY. Stellar MLS
- $100,0002 bd2 ba984 sqft1904 CANTERBURY LANE #18, SUN CITY CENTER, FL 33573For SaleMLS ID #TB8552290, Tracey Diaz, 27NORTH REALTY. Stellar MLS
- $149,0002 bd2 ba1k sqft417 GLADSTONE PLACE, SUN CITY CENTER, FL 33573For SaleMLS ID #TB8496048, Cisco Hernandez, FRANK ALBERT REALTY. Stellar MLS
- $129,0002 bd2 ba1.1k sqft1905 CANTERBURY LANE #E-9, SUN CITY CENTER, FL 33573For SaleMLS ID #TB8492907, Brenda White, SUN CITY LIVING REALTY OF FLORIDA INC. Stellar MLS
- $114,9002 bd2 ba960 sqft1802 BEDFORD TERRACE #180, SUN CITY CENTER, FL 33573For SaleMLS ID #TB8545956, Vicki Carden, MARZUCCO REAL ESTATE. Stellar MLS
- $150,0002 bd2 ba1.1k sqft701 READING PLACE, SUN CITY CENTER, FL 33573For SaleMLS ID #TB8536134, Nancy Stanton, DALTON WADE INC. Stellar MLS
- $154,9002 bd2 ba992 sqft1329 NEW BEDFORD DRIVE, SUN CITY CENTER, FL 33573For SaleMLS ID #TB8530285, David Lovitch, KELLER WILLIAMS SOUTH SHORE. Stellar MLS
- $125,0002 bd2 ba979 sqft1908 CANTERBURY LANE #20, SUN CITY CENTER, FL 33573For SaleMLS ID #TB8434514, Bob Pasquarello, CENTURY 21 BEGGINS ENTERPRISES. Stellar MLS
- $95,0002 bd2 ba960 sqft202 BEDFORD TRAIL #109, SUN CITY CENTER, FL 33573For SaleMLS ID #TB8551049, David Lovitch, KELLER WILLIAMS SOUTH SHORE. Stellar MLS
- $179,0002 bd2 ba1k sqft427 GLADSTONE PLACE #89, SUN CITY CENTER, FL 33573For SaleMLS ID #TB8552606, Anita Frank, REAL BROKER, LLC. Stellar MLS
- $139,9002 bd2 ba1.2k sqft1305 SPRY COURT, SUN CITY CENTER, FL 33573For SaleMLS ID #TB8447556, Herlon Cannon, CENTURY 21 BEGGINS ENTERPRISES. Stellar MLS
