A Timeless Craftsman Beauty – Beautifully Remodeled with Classic Charm! Step back in time while enjoying the comforts of modern living in this absolutely stunning Craftsman home, originally built in 1912. Thoughtfully and tastefully remodeled throughout, this exceptional 3 bedroom and 2 bath home beautifully preserves the integrity, character, and architectural charm of its era while incorporating the updates and conveniences today's lifestyle demands. Offering approximately 1,788 square feet of living space on an expansive 8,040-square-foot lot, newly painted exterior and interior paint, professionally and tastefully installed wallpaper, this home welcomes you with beautiful wood floors throughout, a refreshed fireplace, classic Craftsman built-ins and distinctive storage spaces that add both character and functionality. New windows have been thoughtfully incorporated while retaining select stationary windows to preserve the home's authentic architectural style. A brand-new roof, new garage door and Moen water leak detector adds even more appeal and peace of mind. The generous lot provides wonderful opportunities for entertaining, relaxing, and enjoying the outdoors, with inviting spaces in both the front and backyard. Charming barn-style storage sheds provide additional versatility and storage. Every detail reflects a beautiful balance of timeless craftsmanship and modern updates. Homes with this level of character, thoughtful remodeling, and undeniable charm are truly special. This model-home-quality Craftsman is a rare find and one you won't want to miss!
For sale
Listed by: ReMax Tiffany Real Estate • Seana Riggins • 714-906-1127
Price cut: $65K (11/15)
$1,335,000
1901 E Barkley Ave, Orange, CA 92867
3beds
1,788sqft
Single Family Residence
Built in 1912
8,040 Square Feet Lot
$1,356,400 Zestimate®
$747/sqft
$-- HOA
What's special
- 2 days
- 560
- 27
Likely to sell faster than
Zillow last checked:
Listing updated:
Listed by:
Seana Riggins DRE #01440600 714-906-1127,
ReMax Tiffany Real Estate
Source: CRMLS,MLS#: PW26240600 Originating MLS: California Regional MLS
Facts & features
Interior
Bedrooms & bathrooms
- Bedrooms: 3
- Bathrooms: 2
- Full bathrooms: 1
- 3/4 bathrooms: 1
- Main level bathrooms: 1
Rooms
- Room types: Bedroom, Entry/Foyer, Foyer, Kitchen, Laundry, Living Room, Other, Utility Room, Dining Room
Bedroom
- Features: All Bedrooms Up
Bathroom
- Features: Bathtub, Remodeled, Tub Shower, Walk-In Shower
Kitchen
- Features: Stone Counters, Remodeled, Updated Kitchen
Other
- Features: Walk-In Closet(s)
Heating
- Fireplace(s)
Cooling
- None
Appliances
- Included: Dishwasher, Gas Oven, Gas Range, Gas Water Heater, Microwave, Refrigerator, Dryer, Washer
- Laundry: Inside, Laundry Room
Features
- Built-in Features, Separate/Formal Dining Room, Storage, All Bedrooms Up, Entrance Foyer, Utility Room, Walk-In Closet(s)
- Flooring: Tile, Wood
- Windows: Blinds, Custom Covering(s)
- Has fireplace: Yes
- Fireplace features: Living Room
- Common walls with other units/homes: No Common Walls
Interior area
- Total interior livable area: 1,788 sqft
Property
Parking
- Total spaces: 2
- Parking features: Driveway, Garage, Permit Required
- Garage spaces: 2
Features
- Levels: Two
- Stories: 2
- Entry location: 1
- Patio & porch: Rear Porch, Deck, Front Porch, Patio, Porch
- Pool features: None
- Spa features: None
- Fencing: Brick,Wood
Lot
- Size: 8,040 Square Feet
- Features: Cul-De-Sac, Front Yard
Details
- Additional structures: Shed(s)
- Parcel number: 38632124
- Special conditions: Standard
Construction
Type & style
- Home type: SingleFamily
- Architectural style: Craftsman
- Property subtype: Single Family Residence
Materials
- Redwood Siding
- Foundation: Raised
- Roof: Composition
Condition
- Updated/Remodeled,Turnkey
- New construction: No
- Year built: 1912
Utilities & green energy
- Electric: Standard
- Sewer: Public Sewer
- Water: Public
- Utilities for property: Electricity Connected, Natural Gas Connected, Sewer Connected, Water Connected
Community & HOA
Community
- Features: Gutter(s), Storm Drain(s), Street Lights, Sidewalks
Location
- Region: Orange
Financial & listing details
- Price per square foot: $747/sqft
- Tax assessed value: $520,065
- Date on market: 11/13/2026
- Cumulative days on market: 2 days
- Listing terms: Submit
- Inclusions: TV's, Refrigerator, 'Speed Queen' Washer/Dryer Set, Window Treatments/Blinds, Sheds
- Exclusions: Front porch swing
- Road surface type: Paved
Estimated market value
$1,356,400
$1.29M - $1.42M
$4,486/mo
Price history
| Date | Event | Price |
|---|---|---|
| 11/15/2026 | Price change | $1,335,000-4.6%$747/sqft |
Source:  CRMLS #PW26240600 Report a problem | ||
| 11/13/2026 | Listed for sale | $1,400,000+254.4%$783/sqft |
Source: CRMLS #PW26240600 Report a problem | ||
| 2/25/2010 | Sold | $395,000+46.3%$221/sqft |
Source: Public Record Report a problem | ||
| 11/30/2009 | Sold | $270,000-25%$151/sqft |
Source: Public Record Report a problem | ||
| 6/17/2009 | Sold | $360,000-5.3%$201/sqft |
Source: Public Record Report a problem | ||
| 2/25/2009 | Price change | $380,000-13.6%$213/sqft |
Source: Listhub #P674248 Report a problem | ||
| 2/5/2009 | Listed for sale | $440,000-23.5%$246/sqft |
Source: Listhub #P674248 Report a problem | ||
| 3/23/2007 | Sold | $575,000$322/sqft |
Source: Public Record Report a problem | ||
Public tax history
| Year | Property taxes | Tax assessment |
|---|---|---|
| 2026 | -- | $520,065 +2% |
| 2025 | $5,348 +2.2% | $509,868 +2% |
| 2024 | $5,232 +2.2% | $499,871 +2% |
| 2023 | $5,119 +1.9% | $490,070 +2% |
| 2022 | $5,022 +3% | $480,461 +2% |
| 2021 | $4,876 +0.9% | $471,041 +1% |
| 2020 | $4,831 | $466,212 +2% |
| 2019 | $4,831 +1.4% | $457,071 +2% |
| 2018 | $4,766 +6.2% | $448,109 +2% |
| 2017 | $4,487 | $439,323 +2% |
| 2016 | $4,487 +2% | $430,709 +1.5% |
| 2015 | $4,398 +3.8% | $424,240 +2% |
| 2014 | $4,238 | $415,930 +4.5% |
| 2013 | -- | $397,974 |
| 2012 | -- | $397,974 |
| 2011 | -- | $397,974 +47.4% |
| 2010 | -- | $270,000 -35.4% |
| 2009 | -- | $418,000 -13.1% |
| 2008 | -- | $481,000 +631.6% |
| 2007 | -- | $65,750 +2% |
| 2006 | -- | $64,461 +2% |
| 2005 | -- | $63,198 +2% |
| 2004 | -- | $61,959 +1.9% |
| 2003 | -- | $60,824 +2% |
| 2002 | -- | $59,632 +2% |
| 2001 | $611 +2.2% | $58,463 +2% |
| 2000 | $598 | $57,317 |
Find assessor info on the county website
Monthly payment
Est. payment
Payment breakdown
Explore the cost of this home by adjusting the details. Changes won't be saved.Climate risks
Neighborhood: 92867
Nearby schools
Schools provided by the listing agent
- Elementary: Cambridge
- High: Orange
Source: CRMLS. This data may not be complete. We recommend contacting the local school district to confirm school assignments for this home.

Similar homes
- $1,325,0003 bd3 ba1.5k sqft1324 E Lomita Ave, Orange, CA 92867For Sale
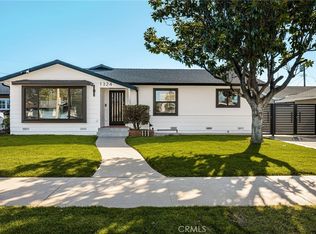 MLS ID #PW26235700, Steve Ambuehl, Ricci Realty. CRMLS
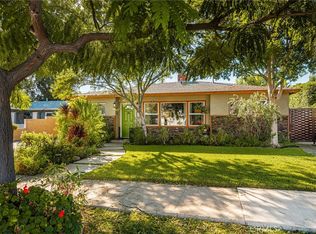
- $1,249,0003 bd2 ba1.9k sqft2419 E Villareal Dr, Orange, CA 92867For Sale
 MLS ID #PW26241225, Terri Barreto, Beach Equities. CRMLS
- $1,249,0004 bd3 ba2k sqft2136 E Monroe Ave, Orange, CA 92867For Sale
 MLS ID #PW26229935, John Katnik, Katnik Brothers R.E. Services. CRMLS
- $1,295,0003 bd2 ba1.4k sqft340 N Wayfield St, Orange, CA 92867For Sale
 MLS ID #PW26225191, Daniel Slater, Orange Realty, Inc.. CRMLS
