Unbeatable location! (close proximity to campus and downtown) This 3 bedroom 2 bathroom home with a spacious garage is a mid-century modern dream: A standout feature of this home is the third bedroom (with its private entrance, private bathroom, and coffee station) offering exceptional flexibility and income potential. This versatile space is ideal for a home office, a creative studio, guest accommodations, or a short-term rental. The current owner has successfully operated it as an Airbnb, generating approx. $1,300/ month. This additional income could significantly offset your monthly mortgage payment, making homeownership affordable. Own a unique piece of B-town with this impeccable restored Lustron house. A bus stop is located less than 100 ft from the property with a route to Indiana University. Located on a wide corner lot, built with heavy-duty enameled steel, (including the interior walls) Steel shingled roof. Lustron homes require minimum maintenance. Radiant heating and glazed walls are ideal for allergy sufferers. This architectural gem with new electrical system is ready to move in. Fully furnished if desired.
Pending
Price cut: $19K (9/3)
$350,000
1901 E Maxwell Ln, Bloomington, IN 47401
3beds
1,314sqft
Single Family Residence
Built in 1954
9,147 Square Feet Lot
$330,200 Zestimate®
$--/sqft
$-- HOA
What's special
Radiant heatingSteel shingled roofSpacious garageFully furnished if desiredWide corner lotCoffee stationImpeccable restored lustron house
- 107 days
- 237
- 22
Zillow last checked:
Listing updated:
Listed by:
Sarah Perfetti Office:219-696-9600,
Northwest Indiana Real Estate
Source: IRMLS,MLS#: 202626268
Facts & features
Interior
Bedrooms & bathrooms
- Bedrooms: 3
- Bathrooms: 2
- Full bathrooms: 2
- Main level bedrooms: 3
Bedroom 1
- Level: Main
Bedroom 2
- Level: Main
Dining room
- Level: Main
- Area: 90
- Dimensions: 9 x 10
Kitchen
- Level: Main
- Area: 96
- Dimensions: 12 x 8
Living room
- Level: Main
- Area: 224
- Dimensions: 16 x 14
Heating
- Other Heating Fuel
Cooling
- Wall Unit(s), Other
Appliances
- Included: Range/Oven Hook Up Elec, Dishwasher, Microwave, Refrigerator, Washer, Electric Range, Electric Water Heater
- Laundry: Gas Dryer Hookup, Main Level
Features
- Bookcases, Tub/Shower Combination
- Flooring: Concrete, Laminate
- Windows: Window Treatments, Blinds
- Has basement: No
- Has fireplace: No
Interior area
- Total structure area: 1,314
- Total interior livable area: 1,314 sqft
- Finished area above ground: 1,314
- Finished area below ground: 0
Video & virtual tour
Property
Parking
- Total spaces: 2
- Parking features: Attached, Garage Door Opener, Gravel
- Attached garage spaces: 2
- Has uncovered spaces: Yes
Features
- Levels: One
- Stories: 1
- Patio & porch: Patio, Porch Covered
- Exterior features: Workshop
- Fencing: Partial
Lot
- Size: 9,147 Square Feet
- Dimensions: 78 x 118
- Features: Corner Lot, Level, Few Trees, Near College Campus, Landscaped
Details
- Parcel number: 530803213033.000009
Construction
Type & style
- Home type: SingleFamily
- Architectural style: Ranch
- Property subtype: Single Family Residence
Materials
- Metal Siding, Other
- Foundation: Slab
Condition
- New construction: No
- Year built: 1954
Utilities & green energy
- Electric: Duke Energy Indiana
- Gas: CenterPoint Energy
- Sewer: Public Sewer
- Water: City, Bloomington City Utility
Community & HOA
Community
- Subdivision: Southeast Bloomington City
Location
- Region: Bloomington
Financial & listing details
- Tax assessed value: $208,600
- Annual tax amount: $1,785
- Date on market: 7/2/2026
Estimated market value
$330,200
$314,000 - $347,000
$2,479/mo
Price history
| Date | Event | Price |
|---|---|---|
| 9/29/2026 | Pending sale | $350,000 |
Source:  IRMLS #202626268 Report a problem IRMLS #202626268 Report a problem | ||
| 9/3/2026 | Price change | $350,000-5.1% |
Source: IRMLS #202626268 Report a problem | ||
| 8/14/2026 | Price change | $369,000-5.1% |
Source: IRMLS #202626268 Report a problem | ||
| 7/2/2026 | Listed for sale | $389,000-7.3% |
Source: IRMLS #202626268 Report a problem | ||
| 1/1/2026 | Listing removed | $419,500 |
Source: IRMLS #202542248 Report a problem | ||
| 10/17/2025 | Listed for sale | $419,500 |
Source: IRMLS #202542248 Report a problem | ||
| 10/16/2025 | Listing removed | $419,500 |
Source: IRMLS #202512841 Report a problem | ||
| 7/23/2025 | Price change | $419,500-2.3% |
Source: IRMLS #202512841 Report a problem | ||
| 4/15/2025 | Listed for sale | $429,500+2.4% |
Source: IRMLS #202512841 Report a problem | ||
| 1/31/2025 | Listing removed | $419,500 |
Source: IRMLS #202436333 Report a problem | ||
| 11/25/2024 | Price change | $419,500-1.2% |
Source: IRMLS #202436333 Report a problem | ||
| 10/7/2024 | Price change | $424,500-1.3% |
Source: IRMLS #202436333 Report a problem | ||
| 9/19/2024 | Listed for sale | $429,900+377.7% |
Source: IRMLS #202436333 Report a problem | ||
| 6/21/2013 | Sold | --0 |
Source: Agent Provided Report a problem | ||
| 5/23/2013 | Price change | $90,000-12.6%$68/sqft |
Source: RE/MAX Acclaimed Properties #20131987 Report a problem | ||
| 5/2/2013 | Listed for sale | $103,000-26.4%$78/sqft |
Source: RE/MAX Acclaimed Properties #20131987 Report a problem | ||
| 12/13/2012 | Listing removed | $139,900$106/sqft |
Source: FC Tucker/Bloomington, REALTORS #20123357 Report a problem | ||
| 10/5/2012 | Price change | $139,900-15.2%$106/sqft |
Source: FC Tucker/Bloomington, REALTORS #20123357 Report a problem | ||
| 7/12/2012 | Listed for sale | $164,900$125/sqft |
Source: FC Tucker/Bloomington, REALTORS #20123357 Report a problem | ||
Public tax history
| Year | Property taxes | Tax assessment |
|---|---|---|
| 2025 | $1,501 -15.9% | $208,600 +23.8% |
| 2024 | $1,784 +11.6% | $168,500 -12.5% |
| 2023 | $1,599 +20% | $192,500 +13% |
| 2022 | $1,333 +8.5% | $170,300 +15.8% |
| 2021 | $1,228 +60.9% | $147,100 +5.2% |
| 2020 | $763 +7.3% | $139,800 +30.3% |
| 2019 | $711 +7% | $107,300 +4.2% |
| 2018 | $665 +49.8% | $103,000 +3.5% |
| 2017 | $444 | $99,500 +4.3% |
| 2016 | $444 -17.6% | $95,400 +5% |
| 2014 | $539 -32.5% | $90,900 -34.3% |
| 2013 | $798 +2% | $138,400 -0.4% |
| 2012 | $782 +2% | $138,900 +5.2% |
| 2011 | $767 -21.3% | $132,000 +1.4% |
| 2010 | $974 +14.3% | $130,200 +2.9% |
| 2009 | $852 +26.7% | $126,500 +6.3% |
| 2007 | $672 | $119,000 +2.2% |
| 2006 | -- | $116,400 +61.9% |
| 2005 | -- | $71,900 |
Find assessor info on the county website
Monthly payment
Est. payment
Payment breakdown
Explore the cost of this home by adjusting the details. Changes won't be saved.Climate risks
Neighborhood: Eastside
Nearby schools
Schools provided by the listing agent
- Elementary: Rogers/Binford
- Middle: Jackson Creek
- High: Bloomington South
- District: Monroe County Community School Corp.
Source: IRMLS. This data may not be complete. We recommend contacting the local school district to confirm school assignments for this home.

Similar homes
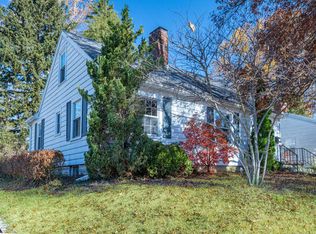
- $379,7003 bd2 ba1.3k sqft425 E Dodds St, Bloomington, IN 47401For Sale
 MLS ID #202624405, Andrew A Welsh, SELL4FREE-WELSH REALTY CORPORATION. IRMLS
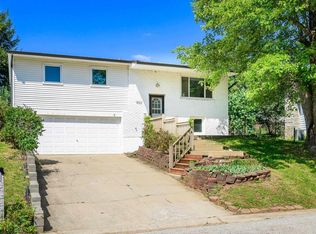
 - $324,9003 bd2 ba1.8k sqft1200 S Park Ave, Bloomington, IN 47401For Sale
 MLS ID #202632994, Judson Casebeer, Century 21 Scheetz - Bloomington. IRMLS
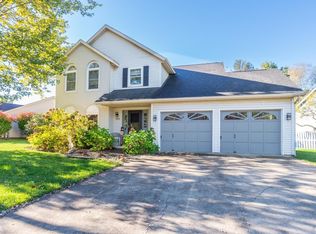
 - $337,0004 bd2 ba1.7k sqft1423 E Dunstan Dr, Bloomington, IN 47401For Sale
 MLS ID #202634212, Ruth Morton, RE/MAX Acclaimed Properties. IRMLS
 - $379,0004 bd3 ba1.8k sqft1020 S Gentry Ct, Bloomington, IN 47401For Sale
 MLS ID #202615554, Jeff Franklin, FC Tucker/Bloomington REALTORS. IRMLS
