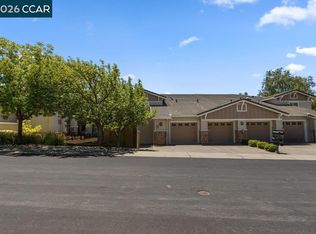
Rare Rossmoor property with a spacious backyard patio overlooking one of the charming ponds of Lakeshire. This single-story condo has fabulous curb appeal situated above the bubbling fountains and picturesque pond that welcomes visitors in to the Lakeshire neighborhood; a sought-after part of Rossmoor located within easy walking distance to the Fitness Center and Gateway Clubhouse, and a quick two-minute drive to the Front Gate. Enjoy the low-maintenance of condo living in an end-unit property that looks and feels just like a detached single-family home, with no one above or below and only one shared neighbor. The Bridgewater is one of the largest models in Rossmoor with almost 2,200 square feet of living space featuring two Bedrooms, each with their own private Bathrooms, formal Living Room and Dining Room, spacious Den fitted out with bookshelves galore, and a cozy Family Room adjacent to the Kitchen with a Breakfast Nook for informal dining. Lots of desirable features like high ceilings, hardwood floors, two gas fireplaces, and more. The half-bath off the Living Room is perfect for visitors and the large laundry room comes already equipped with a full-size washer/dryer and utility sink. Parking is a breeze with interior access to the attached two-car garage where a ramp has been added, making the home accessible for those wishing to avoid the two gentle steps at the front door. This is the ideal home in which to spend your golden years, enjoying all that Rossmoor has to offer!
For sale
$2,475,000
1901 Lakeshire Dr, Walnut Creek, CA 94595
2beds
2,114sqft
:
Get pre-qualified$17,556/mo
Residential, Condominium
Built in 1990
-- sqft lot
$2,350,400 Zestimate®
$1,171/sqft
$1,700/mo HOA
What's special
Fabulous curb appealTwo gas fireplacesHigh ceilingsHardwood floors
- 32 days |
- 379 |
- 6 |
Zillow last checked:
Listing updated:
Listed by:
Elizabeth Haslam DRE #01494942 925-899-5097,
Re/max Accord
Source: CCAR,MLS#: 41140403
Facts & features
Interior
Bedrooms & bathrooms
- Bedrooms: 2
- Bathrooms: 3
- Full bathrooms: 2
- Partial bathrooms: 1
Rooms
- Room types: 2 Bedrooms, 2.5 Baths, Primary Bedrm Suites - 2, Main Entry, Den, Family Room
Bathroom
- Features: Shower Over Tub, Solid Surface, Window, Bidet, Split Bath, Stall Shower, Tub
Kitchen
- Features: Breakfast Bar, Breakfast Nook, Tile Counters, Dishwasher, Eat-in Kitchen, Disposal, Gas Range/Cooktop, Microwave, Oven Built-in, Refrigerator, Updated Kitchen
Heating
- Forced Air, Fireplace(s)
Cooling
- Central Air
Appliances
- Included: Dishwasher, Gas Range, Microwave, Oven, Refrigerator, Dryer, Washer, Gas Water Heater
- Laundry: Laundry Room, In Unit, Cabinets
Features
- Formal Dining Room, Breakfast Bar, Breakfast Nook, Updated Kitchen
- Flooring: Hardwood, Carpet
- Windows: Double Pane Windows, Screens, Window Coverings
- Number of fireplaces: 2
- Fireplace features: Family Room, Gas Starter, Living Room
Interior area
- Total structure area: 2,114
- Total interior livable area: 2,114 sqft
Video & virtual tour
Property
Parking
- Total spaces: 2
- Parking features: Attached, Direct Access, Space Per Unit - 2, Garage Faces Front, Garage Door Opener
- Attached garage spaces: 2
Accessibility
- Accessibility features: See Remarks
Features
- Levels: One
- Stories: 1
- Entry location: No Steps to Entry
- Pool features: Other, Community
- Fencing: Fenced
- Has view: Yes
- View description: Water, Trees/Woods, Other
- Has water view: Yes
- Water view: Water
- Waterfront features: Pond
Lot
- Features: Close to Clubhouse, Corner Lot, Premium Lot, Landscape Front
Details
- Parcel number: 1863000038
- Special conditions: Standard
Construction
Type & style
- Home type: Condo
- Architectural style: Traditional
- Property subtype: Residential, Condominium
Materials
- Wood Siding
- Roof: Unknown
Condition
- Existing
- New construction: No
- Year built: 1990
Details
- Builder model: Bridgewater
Utilities & green energy
- Electric: Solar Unknown
- Sewer: Public Sewer
- Water: Public, Mutual Water
- Utilities for property: Cable Connected, Internet Available, Individual Electric Meter, Individual Gas Meter
Community & HOA
Community
- Subdivision: Lakeshire
HOA
- Has HOA: Yes
- Amenities included: Clubhouse, Golf Course, Fitness Center, Pool, Gated, Spa/Hot Tub, Tennis Court(s), Other, Activities Available, Barbecue, Cable TV, Dog Park, Exercise Court, Game Court Interior, Guest Parking, Park, Pet Restrictions, Picnic Area, Putting Green(s), Recreation Room, Recreation Facilities, RV Parking, Trail(s), Workshop Area
- Services included: Cable TV, Common Area Maint, Maintenance Structure, Management Fee, Reserve Fund, Security, Trash, Water/Sewer, Other, Insurance, Maintenance Grounds, Organized Activities
- HOA fee: $1,700 monthly
- HOA name: WALNUT CREEK MUTUAL NO. 56
- HOA phone: 925-988-7700
Location
- Region: Walnut Creek
Financial & listing details
- Price per square foot: $1,171/sqft
- Tax assessed value: $1,343,438
- Annual tax amount: $15,683
- Date on market: 7/3/2026
Estimated market value
$2,350,400
$2.23M - $2.47M
$4,110/mo
Price history
| Date | Event | Price |
|---|---|---|
| 7/3/2026 | Listed for sale | $2,475,000+155.2%$1,171/sqft |
Source:  CCAR #41140403 Report a problem CCAR #41140403 Report a problem | ||
| 7/27/2004 | Sold | $970,000$459/sqft |
Source: CCAR #40008476 Report a problem | ||
Public tax history
| Year | Property taxes | Tax assessment |
|---|---|---|
| 2025 | $15,683 +1.1% | $1,343,438 +2% |
| 2024 | $15,519 +2.4% | $1,317,097 +2% |
| 2023 | $15,151 +2% | $1,291,273 +2% |
| 2022 | $14,854 +2.8% | $1,265,955 +2% |
| 2021 | $14,445 +0.7% | $1,241,134 +1% |
| 2020 | $14,346 +1.1% | $1,228,409 +2% |
| 2019 | $14,193 +3.2% | $1,204,323 +2% |
| 2018 | $13,753 +1.6% | $1,180,710 +2% |
| 2017 | $13,539 +2% | $1,157,560 +2% |
| 2016 | $13,275 +3.5% | $1,134,864 +1.5% |
| 2015 | $12,832 | $1,117,818 +2% |
| 2014 | $12,832 | $1,095,923 +1.9% |
| 2013 | -- | $1,075,000 +15% |
| 2012 | -- | $935,000 -5.1% |
| 2011 | -- | $985,000 +25.5% |
| 2010 | -- | $785,000 -9.2% |
| 2009 | -- | $865,000 -9.9% |
| 2008 | -- | $960,000 -4.3% |
| 2007 | -- | $1,002,737 +2% |
| 2006 | -- | $983,076 +2% |
| 2005 | -- | $963,800 +91.1% |
| 2004 | -- | $504,319 +1.9% |
| 2003 | -- | $495,077 +2% |
| 2002 | -- | $485,371 +2% |
| 2001 | -- | $475,854 |
Find assessor info on the county website
Monthly payment
Est. payment
Payment breakdown
Explore the cost of this home by adjusting the details. Changes won't be saved.Climate risks
Neighborhood: 94595
Nearby schools
GreatSchools rating
- 8/10Parkmead Elementary SchoolGrades: K-5Distance: 1.1 mi
- 9/10Walnut Creek Intermediate SchoolGrades: 6-8Distance: 2.7 mi
- 10/10Las Lomas High SchoolGrades: 9-12Distance: 1.7 mi
- $1,854,3002 bd3 ba1.8k sqft1903 Lakeshire Dr, Walnut Creek, CA 94595Off Market
- $1,873,4002 bd2 ba2k sqft1905 Lakeshire Dr, Walnut Creek, CA 94595Off Market

- $2,573,1002 bd2 ba2.2k sqft1250 Edgewater Ct, Walnut Creek, CA 94595Off Market
- $1,315,9002 bd2 ba2.1k sqft1900 Lakeshire Dr, Walnut Creek, CA 94595Off Market
- $2,513,5002 bd3 ba2.1k sqft1907 Lakeshire Dr, Walnut Creek, CA 94595Off Market
- $1,613,3002 bd3 ba2k sqft1902 Lakeshire Dr, Walnut Creek, CA 94595Off Market
- $1,283,0002 bd3 ba2k sqft1902 Lakeshire Dr #1902, Walnut Creek, CA 94595Off Market
- $979,2002 bd2 ba1.6k sqft1840 Tice Creek #2406, walnut creek, CA 94595Off Market
A local agent can set up tours, give advice and negotiate with sellers.
Similar homes
- $1,400,0003 bd2 ba2k sqft3024 Grey Eagle Dr, Walnut Creek, CA 94595For Sale
 MLS ID #41138229, Elizabeth Haslam. CCAR
 - $1,598,0002 bd2 ba2k sqft2934 Saklan Indian Dr, Walnut Creek, CA 94595For Sale
 MLS ID #41141045, Lori Young. CCAR
 - $1,899,0005 bd4 ba2.4k sqft2551 Lavender Dr, Walnut Creek, CA 94596For Sale
 MLS ID #426149206, Ming Lei DRE #01934839, Prestige Realty. SFAR
 - $2,385,0004 bd4 ba2.9k sqft59 El Toyonal, Orinda, CA 94563For Sale
 MLS ID #41141201, Tricia Young. CCAR
 - $1,399,0005 bd3 ba2.5k sqft1 Kayser Ct, Walnut Creek, CA 94596For SaleMLS ID #41137971, Joshua England. CCAR
- $2,250,0004 bd3 ba2.6k sqft42 Brookside Rd, Orinda, CA 94563For SaleMLS ID #41142931, Ann Newton Cane. CCAR
- $2,850,0004 bd3 ba2.4k sqft37 Corte Pinon, Moraga, CA 94556For SaleMLS ID #41140718, Kellee Larsen. CCAR
- $2,095,0003 bd2 ba1.8k sqft1148A Upper Happy Valley Rd, Lafayette, CA 94549For SaleMLS ID #41142967, Ashley Battersby. CCAR
- $1,595,0003 bd3 ba2.1k sqft11 Rudgear Dr, Walnut Creek, CA 94596For SaleMLS ID #41141833, Andre Wang. Bay East AOR
- $1,940,0003 bd3 ba2k sqft5745 Alhambra Valley Rd, Martinez, CA 94553For SaleMLS ID #41143471, April Largent. CCAR
- $1,498,0004 bd3 ba1.9k sqft2333 Lariat Ln, Walnut Creek, CA 94596For SaleMLS ID #41142797, Joshua Dickinson. bridgeMLS/CCAR/Bay East AOR
- $1,830,0004 bd2 ba2.2k sqft40 Meek Pl, Lafayette, CA 94549For SaleMLS ID #41142020, Dana Green. CCAR
- $1,850,0004 bd3 ba2.3k sqft200 Longview Ter, Orinda, CA 94563For SaleMLS ID #41142648, Ann Newton Cane. CCAR
- $1,399,0003 bd3 ba1.6k sqft38 Buckingham Dr, Moraga, CA 94556For SaleMLS ID #41143504, Soraya Golesorkhi. CCAR
- $1,595,0003 bd2 ba1.8k sqft43 Monte Vista Rd, Orinda, CA 94563For SaleMLS ID #41143762, Ann Sharf. CCAR
- $2,095,0003 bd4 ba2.8k sqft3696 Boyer Cir, Lafayette, CA 94549For SaleMLS ID #41138811, Thomas Garabedian Cone. bridgeMLS/CCAR/Bay East AOR
- $1,675,0004 bd3 ba2.3k sqft16 Ruth Ct, Lafayette, CA 94549For SaleMLS ID #41141080, Larry Jacobs. CCAR
- $1,675,0004 bd3 ba1.9k sqft165 Selborne Way, Moraga, CA 94556For SaleMLS ID #41143270, Elena Hood. CCAR
- $1,349,0003 bd2 ba1.4k sqft3375 S Lucille Ln, Lafayette, CA 94549For SaleMLS ID #ML82055662, Hamza Mabrouk. MLSListings Inc
- $2,299,0004 bd3 ba3.1k sqft215 Arthur Ct, Danville, CA 94526For SaleMLS ID #41133663, Kim Deol. Bay East AOR
Local buyer's agents are ready to help
