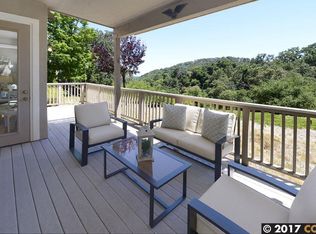
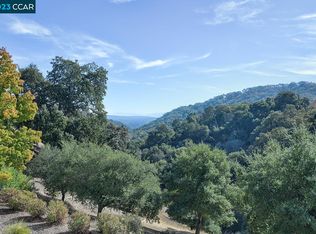
Welcome to this lovely Rossmoor condo with a rare three bedroom layout, providing you with many options on how to design the space to fit your needs. The home features a more formal Living Room and Dining Room space as well as a cozy Family Room adjacent to the Kitchen with countertop seating for informal meals. Enjoy the gorgeous views from the private deck accessible from both the Kitchen and the Primary Suite. High ceilings and walls of windows give a dramatic look and feel to this private, upstairs property and make the home light, bright, and welcoming. A spacious Primary Bedroom Suite has a huge attached Primary Bath with a walk-in tub and a stall shower, a large dual vanity, and a massive walk-in closet. Guests will appreciate the full Hall Bath just outside the two Guest Bedrooms and you’ll love the convenience of the large laundry room with utility sink and the interior access to the attached garage.
For sale
$1,400,000
3024 Grey Eagle Dr, Walnut Creek, CA 94595
3beds
2,058sqft
:
Get pre-qualified$10,585/mo
Condominium
Built in 2000
-- sqft lot
$1,367,000 Zestimate®
$680/sqft
$1,435/mo HOA
What's special
Walls of windowsSpacious primary bedroom suiteMassive walk-in closetHuge attached primary bathHigh ceilingsLight bright and welcomingRare three bedroom layout
- 60 days |
- 368 |
- 9 |
Zillow last checked:
Listing updated:
Listed by:
Elizabeth Haslam DRE #01494942 925-899-5097,
Re/max Accord
Source: CCAR,MLS#: 41138229
Facts & features
Interior
Bedrooms & bathrooms
- Bedrooms: 3
- Bathrooms: 2
- Full bathrooms: 2
Rooms
- Room types: 3 Bedrooms, 2 Baths, Primary Bedrm Suite - 1, Main Entry, Dining Room, Family Room
Bathroom
- Features: Shower Over Tub, Solid Surface, Updated Baths, Split Bath, Stall Shower, Tile, Tub with Jets, Closet, Window
Kitchen
- Features: 220 Volt Outlet, Breakfast Bar, Counter - Solid Surface, Stone Counters, Dishwasher, Eat-in Kitchen, Disposal, Gas Range/Cooktop, Ice Maker Hookup, Microwave, Oven Built-in, Refrigerator, Self-Cleaning Oven, Updated Kitchen
Heating
- Forced Air, Natural Gas, Fireplace(s)
Cooling
- Central Air
Appliances
- Included: Dishwasher, Gas Range, Plumbed For Ice Maker, Microwave, Oven, Refrigerator, Self Cleaning Oven, Dryer, Washer, Gas Water Heater
- Laundry: Laundry Room, In Unit, Cabinets, Sink, Common Area
Features
- Storage, Breakfast Bar, Counter - Solid Surface, Updated Kitchen
- Flooring: Tile, Vinyl, Carpet, Other
- Windows: Double Pane Windows, Screens, Window Coverings
- Number of fireplaces: 1
- Fireplace features: Family Room, Gas, Gas Starter
Interior area
- Total structure area: 2,058
- Total interior livable area: 2,058 sqft
Video & virtual tour
Property
Parking
- Total spaces: 1
- Parking features: Attached, Garage, Direct Access, Space Per Unit - 1, Garage Faces Front, On Street, Garage Door Opener
- Attached garage spaces: 1
- Has uncovered spaces: Yes
Accessibility
- Accessibility features: Stair Lift, Other
Features
- Levels: One
- Stories: 1
- Exterior features: Balcony, Entry Gate, Private Entrance
- Pool features: Other, Community
- Has spa: Yes
- Spa features: Bath
- Has view: Yes
- View description: Forest, Hills, Mountain(s), Ridge, Valley, Trees/Woods
Lot
- Features: Court
Details
- Parcel number: 1905100259
- Special conditions: Standard
Construction
Type & style
- Home type: Condo
- Architectural style: Contemporary,Other
- Property subtype: Condominium
Materials
- Other
- Roof: Unknown
Condition
- Existing
- New construction: No
- Year built: 2000
Details
- Builder model: Bay
Utilities & green energy
- Electric: No Solar, 220 Volts in Kitchen
- Sewer: Public Sewer
- Water: Public, Mutual Water
- Utilities for property: Cable Connected, Internet Available, Individual Electric Meter, Individual Gas Meter
Green energy
- Energy efficient items: Other
Community & HOA
Community
- Subdivision: Eagle Ridge
HOA
- Has HOA: Yes
- Amenities included: Clubhouse, Golf Course, Fitness Center, Pool, Gated, Spa/Hot Tub, Tennis Court(s), Other, Activities Available, BBQ Area, Cable TV, Dog Park, Exercise Court, Game Court Interior, Guest Parking, Park, Pet Restrictions, Picnic Area, Putting Green(s), Recreation Room, Recreation Facilities, RV Parking, RV/Boat Storage, Trail(s), Workshop Area
- Services included: Cable TV, Common Area Maint, Maintenance Structure, Reserve Fund, Security, Trash, Water/Sewer, Other, Insurance, Maintenance Grounds, Organized Activities, Street
- HOA fee: $1,435 monthly
- HOA name: WALNUT CREEK MUTUAL NO. 68
- HOA phone: 925-988-7700
Location
- Region: Walnut Creek
Financial & listing details
- Price per square foot: $680/sqft
- Tax assessed value: $224,036
- Annual tax amount: $3,517
- Date on market: 6/12/2026
Estimated market value
$1,367,000
$1.30M - $1.44M
$4,854/mo
Price history
| Date | Event | Price |
|---|---|---|
| 6/12/2026 | Listed for sale | $1,400,000+233.7%$680/sqft |
Source:  CCAR #41138229 Report a problem CCAR #41138229 Report a problem | ||
| 9/26/2000 | Sold | $419,500$204/sqft |
Source: Public Record Report a problem | ||
Public tax history
| Year | Property taxes | Tax assessment |
|---|---|---|
| 2025 | $3,517 +0.3% | $224,036 +2% |
| 2024 | $3,508 +2.4% | $219,644 +2% |
| 2023 | $3,426 +0.6% | $215,338 +2% |
| 2022 | $3,405 +2.9% | $211,117 +2% |
| 2021 | $3,308 +1.4% | $206,978 +1% |
| 2020 | $3,261 +0.6% | $204,857 +2% |
| 2019 | $3,242 +2% | $200,841 +2% |
| 2018 | $3,177 +1.3% | $196,904 +2% |
| 2017 | $3,137 +3% | $193,044 +2% |
| 2016 | $3,046 +4.5% | $189,260 +1.5% |
| 2015 | $2,915 | $186,418 +2% |
| 2014 | $2,915 | $182,768 +0.5% |
| 2013 | -- | $181,943 +2% |
| 2012 | -- | $178,377 +2% |
| 2011 | -- | $174,880 +0.8% |
| 2010 | -- | $173,574 -0.2% |
| 2009 | -- | $173,988 +2% |
| 2008 | -- | $170,578 +2% |
| 2007 | -- | $167,234 +2% |
| 2006 | -- | $163,955 +2% |
| 2005 | -- | $160,741 +2% |
| 2004 | -- | $157,591 +1.9% |
| 2003 | -- | $154,703 +2% |
| 2002 | -- | $151,670 +2% |
| 2001 | -- | $148,697 |
Find assessor info on the county website
Monthly payment
Est. payment
Payment breakdown
Explore the cost of this home by adjusting the details. Changes won't be saved.Climate risks
Neighborhood: 94595
Nearby schools
GreatSchools rating
- 8/10Parkmead Elementary SchoolGrades: K-5Distance: 2.1 mi
- 9/10Walnut Creek Intermediate SchoolGrades: 6-8Distance: 3.5 mi
- 10/10Las Lomas High SchoolGrades: 9-12Distance: 2.2 mi
- $1,453,3002 bd2 ba1.9k sqft3022 Grey Eagle Dr, Walnut Creek, CA 94595Off Market
- $1,700,0002 bd2 ba2k sqft3026 Grey Eagle Dr, Walnut Creek, CA 94595Sold
- $1,943,400-- bd-- ba-- sqftGrey Eagle Dr, Walnut creek, CA 94595Off Market
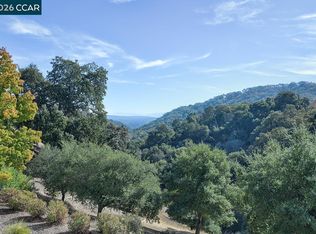
- $2,250,0002 bd2 ba1.9k sqft3028 Grey Eagle Dr, Walnut Creek, CA 94595Sold
- $1,358,2003 bd2 ba2k sqft3014 Grey Eagle Dr, Walnut Creek, CA 94595Off Market
- $1,747,1003 bd2 ba2k sqft3016 Grey Eagle Dr, Walnut Creek, CA 94595Off Market
- $1,943,400-- bd-- ba-- sqftGrey Eagle Dr, Walnut creek, CA 94595Off Market
- $1,943,400-- bd-- ba-- sqftGrey Eagle Dr, Walnut creek, CA 94595Off Market
A local agent can set up tours, give advice and negotiate with sellers.
Similar homes
- $1,395,0003 bd2 ba2k sqft2876 Saklan Indian Dr, Walnut Creek, CA 94595For Sale
 MLS ID #41143634, Lori Legler. CCAR
 - $1,598,0002 bd2 ba2k sqft2934 Saklan Indian Dr, Walnut Creek, CA 94595For Sale
 MLS ID #41141045, Lori Young. CCAR
 - $1,498,0002 bd2 ba1.6k sqft941 Terra California Dr APT 4, Walnut Creek, CA 94595For Sale
 MLS ID #41144234, Lori Young. CCAR
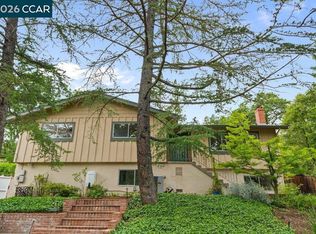
 - $1,399,0005 bd3 ba2.5k sqft1 Kayser Ct, Walnut Creek, CA 94596For Sale
 MLS ID #41137971, Joshua England. CCAR
 - $865,0002 bd2 ba1.4k sqft3064 Rossmoor Pkwy APT 3, Walnut Creek, CA 94595For SaleMLS ID #41136710, Anita Cox. CCAR
- $845,0002 bd2 ba1.4k sqft3136 Rossmoor Pkwy APT 5, Walnut Creek, CA 94595For SaleMLS ID #426119048, Sue Chan DRE #01895188, Sequoia Real Estate. SFAR
- $755,0002 bd2 ba1.3k sqft2175 Cactus Ct APT 1, Walnut Creek, CA 94595For SaleMLS ID #41133780, Christine Dastous. CCAR
- $1,060,0003 bd3 ba2.1k sqft5 Via Barcelona, Moraga, CA 94556For SaleMLS ID #41143473, Tricia Young. CCAR
- $728,0002 bd2 ba1k sqft1517 Oakmont Dr APT 1, Walnut Creek, CA 94595For SaleMLS ID #41142691, Lori Young. CCAR
- from $1,450,0004 bd4 ba2.4k sqftPlan 2 Plan, Abigail Place, Walnut Creek, CA 94598New ConstructionShea Homes
- $1,387,0004 bd3 ba2.1k sqft1086 Vista Pointe Cir, San Ramon, CA 94582SoldMLS ID #41141685, Nicole Tucker. Bay East AOR
- $1,175,0003 bd2 ba2.4k sqft75208 Via Vicenza, San Ramon, CA 94583For SaleMLS ID #41142806, Nina Peles. CCAR
- $1,545,8003 bd3 ba2.5k sqft26 Oak Rd, Orinda, CA 94563Off Market
- $1,249,0004 bd3 ba2.3k sqft261 Appalachian Dr, Martinez, CA 94553For SaleMLS ID #41136741, Brittany Marino. CCAR
- $1,195,0004 bd3 ba2.9k sqft5204 Skyler Ct, Concord, CA 94521For SaleMLS ID #41144435, Sadiq Tokhi. CCAR
- $1,049,0002 bd2 ba1.7k sqft1803 Lamplight Ct, Walnut Creek, CA 94597For SaleMLS ID #41133196, Alex Villasenor. CCAR
- $899,9003 bd4 ba2.3k sqft1623 Geary Rd, Walnut Creek, CA 94597For SaleMLS ID #41141423, Soo Kim. CCAR
- $1,488,0004 bd3 ba2.8k sqft1895 Renee Way, Concord, CA 94521For SaleMLS ID #41139201, Kim Sefton. CCAR
- $1,248,0005 bd4 ba2.7k sqft102 Henson Creek Ct, Martinez, CA 94553For SaleMLS ID #41144288, Jennifer Larson. CCAR
- $1,468,6904 bd4 ba2.4k sqft802 Abigail, Walnut Creek, CA 94598New ConstructionMLS ID #41143351, Amy Alvarez. Bay East AOR
Local buyer's agents are ready to help
