Gorgeous College Cultural Home Blending Timeless Character with Comfortable Living! This charming home showcases classic wood floors, elegant ceiling medallions, crown molding, arched entries, and beautiful coved ceilings. The spacious, firelit living room offers the perfect place for adults to relax while staying connected to younger family members doing homework or watching TV in the adjoining family room. The family room also opens to a lanai-covered patio overlooking the fenced backyard, providing plenty of room for outdoor enjoyment and a perfect space for your four-legged family members to play. Friends and family will be captivated by the formal dining room, featuring an extraordinary 360-degree mural painted by prominent Flint artist Stephen Davidek. The updated white kitchen, accented by elegant marble countertops, also features a charming breakfast nook filled with natural light—a perfect spot to enjoy your morning coffee. Downstairs, the finished recreation room provides additional living and entertaining space, complete with a coffered ceiling, recessed lighting, painted wood paneling, and luxury vinyl flooring. Upstairs, you’ll find three generously sized bedrooms and a full bathroom. A wonderful blend of architectural charm, artistic beauty, and inviting living spaces.
For sale
$229,900
1901 Montclair Ave, Flint, MI 48503
3beds
2,222sqft
Single Family Residence
Built in 1942
6,969 Square Feet Lot
$226,700 Zestimate®
$103/sqft
$-- HOA
What's special
Fenced backyardClassic wood floorsCrown moldingElegant ceiling medallionsArched entriesLanai-covered patioBeautiful coved ceilings
- 6 days
- 637
- 87
Likely to sell faster than
Zillow last checked:
Listing updated:
Listed by:
Andrea Robinson 305-766-9630,
HamadyRobinson, REALTORS® 810-744-4333
Source: MiRealSource,MLS#: 50224555 Originating MLS: East Central Association of REALTORS
Originating MLS: East Central Association of REALTORSFacts & features
Interior
Bedrooms & bathrooms
- Bedrooms: 3
- Bathrooms: 2
- Full bathrooms: 1
- 1/2 bathrooms: 1
Rooms
- Room types: Family Room, Living Room, Laundry, Recreation Room, Utility/Laundry Room, Master Bedroom, First Flr Lavatory, Second Flr Full Bathroom, Breakfast Nook/Room, Dining Room
Bedroom 1
- Features: Wood
- Level: Upper
- Area: 176
- Dimensions: 16 x 11
Bedroom 2
- Features: Wood
- Level: Upper
- Area: 190
- Dimensions: 19 x 10
Bedroom 3
- Features: Wood
- Level: Upper
- Area: 12
- Dimensions: 12 x 1
Bathroom 1
- Features: Ceramic
- Level: Upper
- Area: 55
- Dimensions: 11 x 5
Dining room
- Features: Wood
- Level: Entry
- Area: 121
- Dimensions: 11 x 11
Family room
- Features: Carpet
- Level: Entry
- Area: 322
- Dimensions: 23 x 14
Great room
- Level: Lower
- Area: 378
- Dimensions: 21 x 18
Kitchen
- Features: Wood
- Level: Entry
- Area: 126
- Dimensions: 14 x 9
Living room
- Features: Wood
- Level: Entry
- Area: 252
- Dimensions: 21 x 12
Heating
- Forced Air, Natural Gas
Cooling
- Ceiling Fan(s), Central Air
Appliances
- Included: Dishwasher, Disposal, Dryer, Microwave, Range/Oven, Refrigerator, Washer, Gas Water Heater
- Laundry: Lower Level, Laundry Room
Features
- Flooring: Hardwood, Wood, Carpet, Concrete, Ceramic Tile
- Basement: Block,Partially Finished
- Number of fireplaces: 1
- Fireplace features: Living Room
Interior area
- Total structure area: 3,001
- Total interior livable area: 2,222 sqft
- Finished area above ground: 1,847
- Finished area below ground: 375
Property
Parking
- Total spaces: 2
- Parking features: Attached, Electric in Garage, Garage Door Opener, Direct Access
- Attached garage spaces: 2
Features
- Levels: Two
- Stories: 2
- Patio & porch: Patio
- Exterior features: Sidewalks
- Fencing: Fenced
- Frontage type: Road
- Frontage length: 59
Lot
- Size: 6,969 Square Feet
- Dimensions: 59 x 117 x 61 x 118
- Features: Platted, Sidewalks, City Lot
Details
- Parcel number: 4108380017
- Zoning description: Residential
- Special conditions: Private
Construction
Type & style
- Home type: SingleFamily
- Architectural style: Traditional
- Property subtype: Single Family Residence
Materials
- Aluminum Siding
- Foundation: Basement
Condition
- Year built: 1942
Utilities & green energy
- Sewer: Public Sanitary
- Water: Public
Community & HOA
Community
- Subdivision: Woodlawn Park 2
HOA
- Has HOA: No
Location
- Region: Flint
Financial & listing details
- Price per square foot: $103/sqft
- Tax assessed value: $181,400
- Annual tax amount: $4,837
- Date on market: 10/11/2026
- Cumulative days on market: 8 days
- Listing agreement: Exclusive Right To Sell
- Listing terms: Cash,Conventional,FHA,VA Loan
- Road surface type: Paved
Estimated market value
$226,700
$215,000 - $238,000
$1,499/mo
Price history
| Date | Event | Price |
|---|---|---|
| 10/11/2026 | Listed for sale | $229,900+27.8%$103/sqft |
Source:  MiRealSource #50224555 Report a problem MiRealSource #50224555 Report a problem | ||
| 7/15/2022 | Sold | $179,900+5.9%$81/sqft |
Source:  Realcomp II #20221007326 Report a problem Realcomp II #20221007326 Report a problem | ||
| 6/24/2022 | Pending sale | $169,900$76/sqft |
Source: Realcomp II #20221007326 Report a problem | ||
| 6/22/2022 | Listed for sale | $169,900+25.9%$76/sqft |
Source: Realcomp II #20221007326 Report a problem | ||
| 7/8/2019 | Sold | $135,000$61/sqft |
Source: MiRealSource #31379151 Report a problem | ||
| 5/14/2019 | Pending sale | $135,000$61/sqft |
Source: Weichert, Realtors - Grant Hamady #31379151 Report a problem | ||
| 5/8/2019 | Listed for sale | $135,000+8%$61/sqft |
Source: WEICHERT, REALTORS - Grant Hamady #31379151 Report a problem | ||
| 8/31/2017 | Sold | $125,000$56/sqft |
Source: Public Record Report a problem | ||
Public tax history
| Year | Property taxes | Tax assessment |
|---|---|---|
| 2025 | $4,598 +3.8% | $90,700 +1.2% |
| 2024 | $4,428 | $89,600 +15.8% |
| 2023 | -- | $77,400 +11% |
| 2022 | -- | $69,700 +4.3% |
| 2021 | -- | $66,800 +4.9% |
| 2020 | -- | $63,700 +93.6% |
| 2019 | -- | $32,900 +31.1% |
| 2018 | -- | $25,100 |
| 2017 | -- | -- |
| 2016 | -- | -- |
| 2015 | -- | -- |
| 2014 | -- | -- |
| 2012 | -- | $24,900 -28% |
| 2011 | -- | $34,600 -34.3% |
| 2010 | -- | $52,700 -12% |
| 2008 | $2,222 +4.4% | $59,900 +0.8% |
| 2006 | $2,128 +9% | $59,400 |
| 2005 | $1,952 +8.3% | $59,400 |
| 2004 | $1,802 +5.4% | $59,400 +6.3% |
| 2003 | $1,709 -2.1% | $55,869 +1.5% |
| 2002 | $1,745 +12.3% | $55,044 -11.1% |
| 2001 | $1,554 +3.3% | $61,900 +7.1% |
| 2000 | $1,504 | $57,800 |
Find assessor info on the county website
Monthly payment
Est. payment
Payment breakdown
Explore the cost of this home by adjusting the details. Changes won't be saved.Climate risks
Neighborhood: College Cultural
Nearby schools
Schools provided by the listing agent
- District: Flint City School District
Source: MiRealSource. This data may not be complete. We recommend contacting the local school district to confirm school assignments for this home.
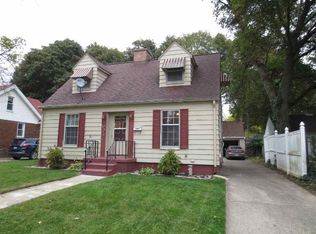
Similar homes
- $219,9004 bd2 ba1.8k sqft2406 Windemere Ave, Flint, MI 48503For Sale
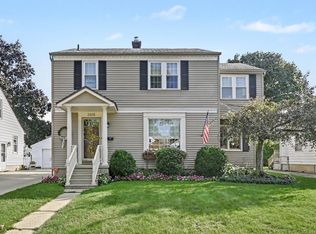
 MLS ID #50223901, Andrea Robinson, HamadyRobinson, REALTORS®. MiRealSource
 - $--3 bd2 ba2k sqft923 Beard St, Flint, MI 48503Auction
 ServiceLink Auction
 - $199,9003 bd2 ba2.6k sqft724 S Franklin Ave, Flint, MI 48503For Sale
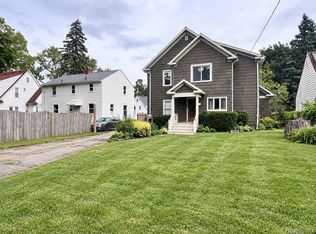
 MLS ID #20261077918, Mahmoud Gasama, EXP Realty Main. Realcomp II
 - $209,0003 bd2 ba1.3k sqft1622 E Court St, Flint, MI 48503For Sale
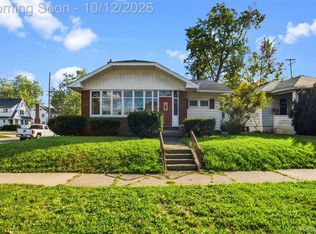 MLS ID #20261081838, Sandra Carnes, Red Fox Realty LLC. Realcomp II
 - $169,9003 bd2 ba1.6k sqft1914 E 2nd St, Flint, MI 48503For SaleMLS ID #20261079057, Paul Raymond, RE/MAX Select. Realcomp II
- $235,0003 bd3 ba2.7k sqft3710 Worchester Dr, Flint, MI 48503For SaleMLS ID #20261058852, Manya Triplett, Burrell Real Estate. Realcomp II
- $125,0003 bd2 ba1.3k sqft1913 E 2nd St, Flint, MI 48503For SaleMLS ID #20261077033, Andrea Fick, RE/MAX Select. Realcomp II
- $179,9994 bd3 ba1.9k sqft1022 Lafayette St, Flint, MI 48503For SaleMLS ID #20261077384, Kera Lawrence, Century 21 Metro Brokers. Realcomp II
- $180,0004 bd2 ba2.8k sqft1609 E Court St, Flint, MI 48503For SaleMLS ID #20261067986, Ray Megie, Realty Executives Main St LLC. Realcomp II
- $219,9003 bd1 ba1.5k sqft4078 Rhea St, Burton, MI 48509For SaleMLS ID #50224726, Michael W Sanford, Allstate Properties.com. MiRealSource
- $215,0003 bd4 ba2k sqft1841 Springfield St, Flint, MI 48503For Sale
 MLS ID #26044489, Brandon A Ryan, 616 Realty LLC. MichRIC
 - $150,0003 bd2 ba1.7k sqft2026 McPhail St, Flint, MI 48503For SaleMLS ID #20261082393, Donna Anderson, Coldwell Banker Professionals. Realcomp II
- $144,9003 bd2 ba1.1k sqft209 Commonwealth Ave, Flint, MI 48503For SaleMLS ID #50224530, Jonathan Minerick, HomeCoin.com. MiRealSource
- $174,9004 bd3 ba2.5k sqft916 Somerset Ln, Flint, MI 48503For SaleMLS ID #50224371, Jonathan Minerick, HomeCoin.com. MiRealSource
- $215,0003 bd2 ba2.1k sqft2129 Blackthorn Dr, Burton, MI 48509For SaleMLS ID #20261080938, Andreea M Mollette, RE/MAX Eclipse Clarkston. Realcomp II
- $219,9003 bd2 ba1.3k sqft3363 E Pierson Rd, Flint, MI 48506For SaleMLS ID #20261069367, Pedro A Salinas, Salinas Real Estate Group. Realcomp II
- $225,0003 bd2 ba1.8k sqft4394 Apache Dr, Burton, MI 48509For SaleMLS ID #20261058699, Gina S Yiannatji, Century 21 Metro Brokers. Realcomp II
- $275,0004 bd2 ba2.5k sqft3142 Coin St, Burton, MI 48519For SaleMLS ID #20261081948, Ryan M Newman, The Agency of Gateway. Realcomp II
- $119,9003 bd2 ba1.6k sqft2030 Pierce St, Flint, MI 48503For SaleMLS ID #20261072426, Jeff Kermath, Kermath Realty LLC. Realcomp II
- $165,0004 bd2 ba2k sqft3423 Brimfield Dr, Flint, MI 48503For SaleMLS ID #20261080078, Amanda Johnson Bashor, Hand Map Real Estate LLC. Realcomp II
