Move-in ready, thoughtfully updated, and tucked into a quiet neighborhood with little to no through traffic. This 3-bedroom, 1.5-bath split-level home checks the boxes buyers are looking for. A major renovation completed in 2021–2022 brought fresh life to the home, including an open-concept kitchen with a large center island that creates the perfect hub for everyday living, entertaining, and gathering. The home offers comfortable living spaces throughout, including a bright 4-season room overlooking the large fenced-in backyard. Whether you need space for pets, play, gardening, or summer get-togethers, the backyard delivers. A 1-car garage adds convenience and storage, while the home’s solar panels currently save the owner on their electric bill! Located near Green Valley Swimming and Sports Club and just minutes from Dover Area schools, this home offers a quiet residential setting with everyday convenience close by. Updated, efficient, and Move-In-Ready!
Pending
$290,000
1901 Oakley Dr, York, PA 17408
3beds
1,865sqft
:
Get pre-qualified$1,969/mo
Single Family Residence
Built in 1956
0.45 Acres Lot
$-- Zestimate®
$155/sqft
$-- HOA
What's special
Large fenced-in backyardComfortable living spaces throughoutLarge center islandOpen-concept kitchen
- 43 days |
- 87 |
- 5 |
Likely to sell faster than
Zillow last checked:
Listing updated:
Listed by:
Adam Kautz 717-205-8724,
Iron Valley Real Estate of York County (717) 316-8777,
Listing Team: Adam Kautz & Associates
Source: Bright MLS,MLS#: PAYK2104328
Facts & features
Interior
Bedrooms & bathrooms
- Bedrooms: 3
- Bathrooms: 2
- Full bathrooms: 1
- 1/2 bathrooms: 1
Basement
- Area: 622
Heating
- Forced Air, Natural Gas
Cooling
- Central Air, Electric
Appliances
- Included: Microwave, Oven/Range - Gas, Stainless Steel Appliance(s), Gas Water Heater
- Laundry: In Basement
Features
- Attic, Breakfast Area, Built-in Features, Ceiling Fan(s), Crown Molding, Dining Area, Open Floorplan, Eat-in Kitchen, Upgraded Countertops
- Flooring: Luxury Vinyl, Carpet
- Windows: Bay/Bow
- Basement: Partially Finished
- Has fireplace: No
Interior area
- Total structure area: 1,865
- Total interior livable area: 1,865 sqft
- Finished area above ground: 1,243
- Finished area below ground: 622
Property
Parking
- Total spaces: 7
- Parking features: Garage Faces Front, Asphalt, Attached, Driveway, Off Street
- Attached garage spaces: 1
- Uncovered spaces: 6
Accessibility
- Accessibility features: 2+ Access Exits
Features
- Levels: Multi/Split,Two
- Stories: 2
- Patio & porch: Patio
- Pool features: None
- Fencing: Wire
Lot
- Size: 0.45 Acres
- Features: Front Yard, Landscaped, Open Lot, Rear Yard
Details
- Additional structures: Above Grade, Below Grade
- Parcel number: 240000401180000000
- Zoning: RESIDENTIAL/VERIFY
- Special conditions: Standard
Construction
Type & style
- Home type: SingleFamily
- Property subtype: Single Family Residence
Materials
- Masonry, Stick Built
- Foundation: Block
- Roof: Architectural Shingle
Condition
- Excellent
- New construction: No
- Year built: 1956
- Major remodel year: 2022
Utilities & green energy
- Sewer: Private Sewer
- Water: Public
Community & HOA
Community
- Subdivision: Shiloh
HOA
- Has HOA: No
Location
- Region: York
- Municipality: DOVER TWP
Financial & listing details
- Price per square foot: $155/sqft
- Tax assessed value: $124,860
- Annual tax amount: $4,177
- Date on market: 6/11/2026
- Listing agreement: Exclusive Right To Sell
- Listing terms: Cash,Conventional,FHA,VA Loan
- Inclusions: Kitchen Fridge, Washer, Dryer
- Exclusions: All Curtain Rods, White Fridge In Basement, Chest Freezer In Basement, Storage System For Black / Yellow Bins In Garage, Everything On Walls In Nursery, White Shelf In Upstairs Bathroom Above Toilet, Sprayer Attached To Downstairs Toilet, Bidet On Upstairs Toilet
- Ownership: Fee Simple
Estimated market value
Not available
Estimated sales range
Not available
Not available
Price history
| Date | Event | Price |
|---|---|---|
| 6/15/2026 | Pending sale | $290,000$155/sqft |
Source:  Bright MLS #PAYK2104328 Report a problem Bright MLS #PAYK2104328 Report a problem | ||
| 6/11/2026 | Listed for sale | $290,000+9.2%$155/sqft |
Source: Bright MLS #PAYK2104328 Report a problem | ||
| 11/18/2022 | Sold | $265,500+0.2%$142/sqft |
Source: Bright MLS #PAYK2025892 Report a problem | ||
| 10/31/2022 | Pending sale | $264,900$142/sqft |
Source: Bright MLS #PAYK2025892 Report a problem | ||
| 10/11/2022 | Listed for sale | $264,900$142/sqft |
Source: Bright MLS #PAYK2025892 Report a problem | ||
| 9/3/2022 | Pending sale | $264,900$142/sqft |
Source: Bright MLS #PAYK2025892 Report a problem | ||
| 8/23/2022 | Price change | $264,900-1.9%$142/sqft |
Source: Bright MLS #PAYK2025892 Report a problem | ||
| 8/2/2022 | Price change | $269,900-1.8%$145/sqft |
Source: Bright MLS #PAYK2025892 Report a problem | ||
| 7/19/2022 | Price change | $274,900-1.8%$147/sqft |
Source: Bright MLS #PAYK2025892 Report a problem | ||
| 7/7/2022 | Listed for sale | $279,900+67.1%$150/sqft |
Source: Bright MLS #PAYK2025892 Report a problem | ||
| 4/29/2022 | Sold | $167,500-11.8%$90/sqft |
Source: Bright MLS #PAYK2019616 Report a problem | ||
| 4/7/2022 | Pending sale | $189,995$102/sqft |
Source: Bright MLS #PAYK2019616 Report a problem | ||
| 4/5/2022 | Listed for sale | $189,995$102/sqft |
Source: Bright MLS #PAYK2019616 Report a problem | ||
Public tax history
| Year | Property taxes | Tax assessment |
|---|---|---|
| 2025 | $4,096 +0.9% | $124,860 |
| 2024 | $4,059 | $124,860 |
| 2023 | $4,059 +7.9% | $124,860 |
| 2022 | $3,760 -2.6% | $124,860 |
| 2021 | $3,860 +3.6% | $124,860 |
| 2020 | $3,726 +1.3% | $124,860 |
| 2019 | $3,680 +2.6% | $124,860 |
| 2018 | $3,588 +366.5% | $124,860 |
| 2017 | $769 | $124,860 |
| 2016 | -- | $124,860 |
| 2015 | -- | $124,860 |
| 2014 | -- | $124,860 |
| 2013 | -- | $124,860 |
| 2012 | -- | $124,860 |
| 2011 | -- | $124,860 |
| 2010 | -- | $124,860 |
| 2009 | -- | $124,860 |
| 2008 | -- | $124,860 |
| 2007 | -- | $124,860 |
| 2006 | -- | $124,860 +19.8% |
| 2005 | -- | $104,210 -0.1% |
| 2004 | -- | $104,300 |
| 2003 | -- | $104,300 +0.1% |
| 2002 | -- | $104,210 |
| 2000 | -- | $104,210 |
| 1999 | -- | $104,210 |
Find assessor info on the county website
Monthly payment
Est. payment
Payment breakdown
Explore the cost of this home by adjusting the details. Changes won't be saved.Climate risks
Neighborhood: 17408
Nearby schools
GreatSchools rating
- 5/10Weigelstown El SchoolGrades: K-5Distance: 0.7 mi
- 5/10Dover Area Middle SchoolGrades: 6-8Distance: 2.2 mi
- 6/10Dover Area High SchoolGrades: 9-12Distance: 2.5 mi
Schools provided by the listing agent
- Middle: Dover Area Intrmd
- High: Dover Area
- District: Dover Area
Source: Bright MLS. This data may not be complete. We recommend contacting the local school district to confirm school assignments for this home.
- $263,2003 bd1 ba1.6k sqft1840 Oakley Dr, York, PA 17408Off Market
- $319,8003 bd2 ba1.8k sqft1911 Oakley Dr, York, PA 17408Off Market
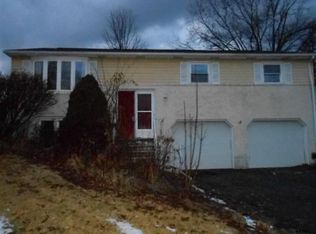
- $301,9003 bd2 ba1.8k sqft1837 Spangler Ave, Dover, PA 17315Off Market
- $379,90010,454 Square Feet3500 Summer Dr, Dover, PA 17315Sold
- $238,8003 bd1 ba1.1k sqft2980 Greenwood Dr, York, PA 17408Off Market
- $247,8003 bd1 ba1.3k sqft1831 Spangler Ave, Dover, PA 17315Off Market
- $226,1003 bd1 ba972 sqft1921 Oakley Dr, York, PA 17408Off Market
- $244,5003 bd1 ba1.3k sqft1830 Oakley Dr, York, PA 17408Off Market
A local agent can set up tours, give advice and negotiate with sellers.
A local lender can help you make sure your offer is ready when you are.
Similar homes
- $324,9004 bd1 ba1.6k sqft2913 Bull Rd, York, PA 17408For Sale
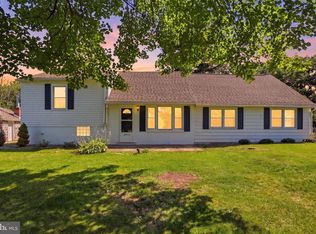
 MLS ID #PAYK2105704, Brittani Snyder, Iron Valley Real Estate of York County. Bright MLS
 - $349,0003 bd2 ba1.6k sqft3175 W College Ave, York, PA 17408For Sale
 MLS ID #PAYK2107008, JJ Vazquez, Coldwell Banker Realty. Bright MLS
 - $346,0004 bd3 ba1.9k sqft2095 Church Rd, York, PA 17408For Sale
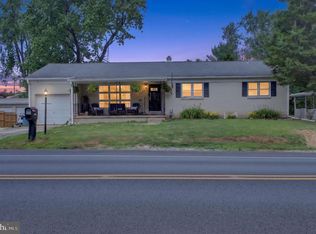 MLS ID #PAYK2106542, Mark Meiler, Meiler's Next Level Realty. Bright MLS
 - $279,9003 bd2 ba1.1k sqft970 Sundale Dr, York, PA 17402For Sale
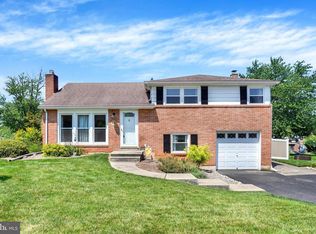 MLS ID #PAYK2107910, Lisa Y Hartlaub, Berkshire Hathaway HomeServices Homesale Realty. Bright MLS
 - $349,9003 bd2 ba1.2k sqft2330 Redwood Rd, York, PA 17408For SaleMLS ID #PAYK2102934, claudia castillo, Realty One Group Generations. Bright MLS
- $265,0003 bd2 ba1.2k sqft2636 N Sherman St, York, PA 17406For SaleMLS ID #PAYK2107406, Nicholas Feudale, Keller Williams Keystone Realty. Bright MLS
- $289,9003 bd1 ba1.6k sqft3807 N Sylvan Dr, York, PA 17402For SaleMLS ID #PAYK2107058, Dylan Madsen, Coldwell Banker Realty. Bright MLS
- $349,9003 bd3 ba1.9k sqft140 Margate Rd, York, PA 17408For SaleMLS ID #PAYK2106102, Kristi Kohr Pokopec, Coldwell Banker Realty. Bright MLS
- $289,9003 bd3 ba1.6k sqft6200 Old Carlisle Rd, Dover, PA 17315For SaleMLS ID #PAYK2101004, Amanda Lantz, Keller Williams Keystone Realty. Bright MLS
- $259,9003 bd3 ba1.4k sqft420 Maple Run Dr, York, PA 17404For SaleMLS ID #PAYK2108128, Michael Harget, Harget Realty Group. Bright MLS
- $275,0003 bd2 ba1.5k sqft2421 S Queen St, York, PA 17402For SaleMLS ID #PAYK2107844, Gail Schuchart, Cummings & Co. Realtors. Bright MLS
- $339,5004 bd2 ba2.2k sqft4810 Fake Rd, York, PA 17406For SaleMLS ID #PAYK2107158, Marcus Sensenig, Prime Home Real Estate, LLC. Bright MLS
- $364,9003 bd3 ba1.7k sqft2168 Brandywine Ln, York, PA 17404For SaleMLS ID #PAYK2106064, Jessica Mann, Berkshire Hathaway HomeServices Homesale Realty. Bright MLS
- $339,0004 bd2 ba2k sqft520 Woodland View Dr, York, PA 17406For SaleMLS ID #PAYK2102442, Ferd Vaughn, Keller Williams Keystone Realty. Bright MLS
- $249,9002 bd1 ba1.2k sqft2725 Oakland Rd, Dover, PA 17315For SaleMLS ID #PAYK2107254, Andrew Bartlett, Keller Williams Elite. Bright MLS
- $329,9003 bd2 ba2k sqft1215 Perry Ln, York, PA 17403For SaleMLS ID #PAYK2103598, Maria Accardo, Keller Williams Keystone Realty. Bright MLS
- $315,0003 bd2 ba1.3k sqft1200 Conewago Creek Rd, Manchester, PA 17345For SaleMLS ID #PAYK2107076, BARB CONKLIN, Coldwell Banker Realty. Bright MLS
- $389,9004 bd3 ba2.6k sqft3903 Starview Dr, York, PA 17402For SaleMLS ID #PAYK2103654, Emillie Albrecht, Real of Pennsylvania. Bright MLS
- $369,9004 bd3 ba2.4k sqft4161 Walters Hatchery Rd, York, PA 17408For SaleMLS ID #PAYK2104762, Karin Negron-Caraballo, Berkshire Hathaway HomeServices Homesale Realty. Bright MLS
- $339,0004 bd3 ba2.1k sqft2595 Eastwood Dr, York, PA 17402For SaleMLS ID #PAYK2104978, Ralph Harvey, ListWithFreedom.com. Bright MLS
