Spacious 2bed/2bath+den located in Harbor View, one of the most well run and beautiful, full amenity buildings in the South Loop! No wasted space in this perfectly laid out split floor plan which offers new carpeting, new luxury flooring, 9' ceiling heights throughout, upgraded granite counters, stainless steel appliances, and in unit washer and dryer. The floor to ceiling windows allow you to enjoy the city skyline and fantastic sunsets from all rooms and the private balcony. This premier building offers a luxurious amenity floor including high end fitness center, posh community room, sauna and swanky rooftop pool w/cabanas. Other amenities include 24hr door staff, onsite management, and additional storage space. Pet friendly, this building also has a well-manicured dog run. Harbor View has also upgraded the electrical system to allow owners to install EV chargers. Walk to the lakefront, Wintrust Arena, Chicago Women's Park and Gardens, Marriott Food Hall and all that the vibrant South Loop has to offer. Easy commute to the loop by bus or green line stop just a few blocks away! Deeded parking space available for an additional $35,000. Two additional parking spaces available for purchase in the building next door, 1841 S. Calumet Ave.
Contingent
$397,000
1901 S Calumet Ave #2712, Chicago, IL 60616
2beds
1,075sqft
:
Get pre-qualified$3,898/mo
Condominium, Single Family Residence
Built in 2007
-- sqft lot
$-- Zestimate®
$369/sqft
$856/mo HOA
What's special
Private balconyFloor to ceiling windowsWell-manicured dog runUpgraded granite countersStainless steel appliancesNew carpetingNew luxury flooring
- 62 days |
- 81 |
- 1 |
Zillow last checked:
Listing updated:
Listed by:
Nicholas Farnsworth 312-266-7000,
Coldwell Banker Realty,
Nereida Arzola 773-983-1326,
Coldwell Banker Realty
Source: MRED as distributed by MLS GRID,MLS#: 12663085
Facts & features
Interior
Bedrooms & bathrooms
- Bedrooms: 2
- Bathrooms: 2
- Full bathrooms: 2
Rooms
- Room types: Den, Balcony/Porch/Lanai
Primary bedroom
- Features: Flooring (Carpet)
- Level: Main
- Area: 143 Square Feet
- Dimensions: 13X11
Bedroom 2
- Features: Flooring (Carpet)
- Level: Main
- Area: 110 Square Feet
- Dimensions: 11X10
Balcony porch lanai
- Features: Flooring (Other)
- Level: Main
- Area: 55 Square Feet
- Dimensions: 11X5
Den
- Features: Flooring (Hardwood)
- Level: Main
- Area: 32 Square Feet
- Dimensions: 8X4
Dining room
- Features: Flooring (Hardwood)
- Level: Main
- Dimensions: COMBO
Kitchen
- Features: Kitchen (Eating Area-Breakfast Bar), Flooring (Hardwood)
- Level: Main
- Area: 120 Square Feet
- Dimensions: 12X10
Laundry
- Level: Main
- Area: 9 Square Feet
- Dimensions: 3X3
Living room
- Features: Flooring (Hardwood)
- Level: Main
- Area: 299 Square Feet
- Dimensions: 23X13
Heating
- Forced Air, Indv Controls
Cooling
- Central Air
Appliances
- Included: Range, Microwave, Dishwasher, Refrigerator, Washer, Dryer, Disposal, Stainless Steel Appliance(s)
- Laundry: Washer Hookup, Electric Dryer Hookup, In Unit, Laundry Closet
Features
- Elevator, Storage, Walk-In Closet(s), High Ceilings, Open Floorplan, Dining Combo, Doorman, Granite Counters, Health Facilities, Lobby
- Flooring: Hardwood, Carpet
- Doors: Door Monitored By TV
- Basement: None
Interior area
- Total structure area: 0
- Total interior livable area: 1,075 sqft
Video & virtual tour
Property
Parking
- Total spaces: 1
- Parking features: Asphalt, Garage Door Opener, Heated Garage, Yes, Deeded, Attached, Garage
- Attached garage spaces: 1
- Has uncovered spaces: Yes
Accessibility
- Accessibility features: No Disability Access
Features
- Patio & porch: Roof Deck, Deck
- Exterior features: Balcony, Dog Run, Door Monitored By TV
- On waterfront: Yes
- Waterfront features: Lake Front
Details
- Parcel number: 17223100251264
- Special conditions: List Broker Must Accompany
- Other equipment: TV Antenna
Construction
Type & style
- Home type: Condo
- Property subtype: Condominium, Single Family Residence
Materials
- Glass, Concrete
- Foundation: Concrete Perimeter
- Roof: Other
Condition
- New construction: No
- Year built: 2007
Details
- Builder model: CLASSIC
Utilities & green energy
- Electric: Circuit Breakers, 100 Amp Service
- Sewer: Public Sewer
- Water: Public
Community & HOA
Community
- Features: Sidewalks, Street Lights
- Security: Fire Sprinkler System, Closed Circuit Camera(s)
HOA
- Has HOA: Yes
- Amenities included: Bike Room/Bike Trails, Door Person, Elevator in Residence, Exercise Room, Storage, On Site Manager/Engineer, Party Room, Sundeck, Pool, Sauna, Security Door Lock(s), Elevator(s)
- Services included: Heat, Air Conditioning, Water, Insurance, Doorman, Cable TV, Exercise Facilities, Pool, Exterior Maintenance, Lawn Care, Scavenger, Snow Removal, Internet
- HOA fee: $856 monthly
Location
- Region: Chicago
Financial & listing details
- Price per square foot: $369/sqft
- Tax assessed value: $370,520
- Annual tax amount: $6,806
- Date on market: 6/1/2026
- Ownership: Condo
Estimated market value
Not available
Estimated sales range
Not available
Not available
Price history
| Date | Event | Price |
|---|---|---|
| 6/30/2026 | Contingent | $397,000$369/sqft |
Source:  MRED as distributed by MLS GRID #12663085 Report a problem MRED as distributed by MLS GRID #12663085 Report a problem | ||
| 6/1/2026 | Listed for sale | $397,000-2%$369/sqft |
Source: MRED as distributed by MLS GRID #12663085 Report a problem | ||
| 2/22/2026 | Listing removed | $405,000$377/sqft |
Source: MRED as distributed by MLS GRID #12537625 Report a problem | ||
| 12/29/2025 | Listed for sale | $405,000$377/sqft |
Source: MRED as distributed by MLS GRID #12537625 Report a problem | ||
| 12/29/2025 | Listing removed | $405,000$377/sqft |
Source: MRED as distributed by MLS GRID #12414438 Report a problem | ||
| 10/5/2025 | Price change | $405,000-2.4%$377/sqft |
Source: MRED as distributed by MLS GRID #12414438 Report a problem | ||
| 7/8/2025 | Price change | $415,000-2.4%$386/sqft |
Source: MRED as distributed by MLS GRID #12414438 Report a problem | ||
| 4/29/2025 | Listed for sale | $425,000-1.2%$395/sqft |
Source: MRED as distributed by MLS GRID #12345201 Report a problem | ||
| 7/20/2016 | Sold | $430,000+7.5%$400/sqft |
Source: MRED as distributed by MLS GRID #09242102 Report a problem | ||
| 6/14/2016 | Pending sale | $399,900$372/sqft |
Source: Coldwell Banker Residential Brokerage - Lincoln Park Plaza #09242102 Report a problem | ||
| 6/1/2016 | Listed for sale | $399,900+15.9%$372/sqft |
Source: Coldwell Banker Residential Brokerage - Lincoln Park Plaza #09242102 Report a problem | ||
| 9/10/2010 | Sold | $345,000$321/sqft |
Source: MRED as distributed by MLS GRID #06296603 Report a problem | ||
Public tax history
| Year | Property taxes | Tax assessment |
|---|---|---|
| 2024 | $6,807 -7% | $37,052 -2.2% |
| 2023 | $7,321 +2.9% | $37,900 |
| 2022 | $7,114 +2% | $37,900 |
| 2021 | $6,972 +9.3% | $37,900 +19.5% |
| 2020 | $6,377 +2% | $31,727 -8.2% |
| 2019 | $6,253 +1.7% | $34,552 |
| 2018 | $6,147 +0.5% | $34,552 +8.7% |
| 2017 | $6,113 +4.3% | $31,772 |
| 2016 | $5,863 +9.8% | $31,772 |
| 2015 | $5,341 +63.7% | $31,772 +57.6% |
| 2014 | $3,263 -29.7% | $20,154 -28.4% |
| 2013 | $4,644 -3.7% | $28,165 -4.1% |
| 2012 | $4,821 +0.2% | $29,360 -7.4% |
| 2011 | $4,812 +181.8% | $31,712 +202.2% |
| 2010 | $1,707 | $10,492 |
Find assessor info on the county website
Monthly payment
Est. payment
Payment breakdown
Explore the cost of this home by adjusting the details. Changes won't be saved.Climate risks
Neighborhood: South Loop
Nearby schools
GreatSchools rating
- 6/10National Teachers Elementary AcademyGrades: PK-8Distance: 0.6 mi
- 1/10Phillips Academy High SchoolGrades: 9-12Distance: 2.2 mi
Schools provided by the listing agent
- District: 299
Source: MRED as distributed by MLS GRID. This data may not be complete. We recommend contacting the local school district to confirm school assignments for this home.
- $403,8002 bd2 ba1k sqft1901 S Calumet Ave UNIT 712, Chicago, IL 60616Off Market
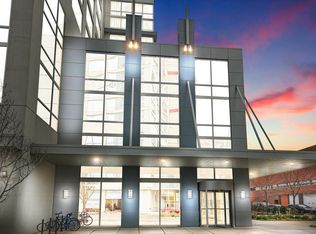
- $412,1002 bd2 ba1k sqft1901 S Calumet Ave #1012, Chicago, IL 60616Off Market
- $297,1001 bd1 ba830 sqft1901 S Calumet Ave UNIT 1110, Chicago, IL 60616Off Market
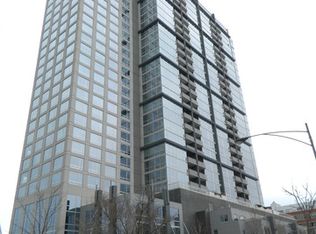
- $389,7002 bd1 ba1k sqft1901 S Calumet Ave #1208, Chicago, IL 60616Off Market
- $306,6001 bd1 ba830 sqft1901 S Calumet Ave UNIT 1310, Chicago, IL 60616Off Market
- $306,5001 bd1 ba-- sqft1901 S Calumet Ave UNIT 1311, Chicago, IL 60616Sold
- $292,3001 bd1 ba735 sqft1901 S Calumet Ave UNIT 1611, Chicago, IL 60616Off Market
- $433,0002 bd2 ba1.2k sqft1901 S Calumet Ave UNIT 1703, Chicago, IL 60616Sold
- $520,0002 bd2 ba1.2k sqft1901 S Calumet Ave #1705, Chicago, IL 60616Off Market
A local agent can set up tours, give advice and negotiate with sellers.
A local lender can help you make sure your offer is ready when you are.
Similar homes
- $409,9002 bd2 ba1.1k sqft1841 S Calumet Ave APT 810, Chicago, IL 60616Price Change
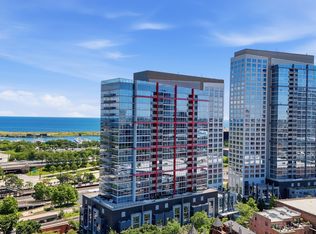 MLS ID #12677718, Lucia Demidetchi, Xhomes Realty Inc. MRED as distributed by MLS GRID
 - $339,0002 bd1 ba900 sqft1620 S Michigan Ave Unit 919, Chicago, IL 60616New
 MLS ID #12718496, Chris Gomes, Jameson Sotheby's Intl Realty. MRED as distributed by MLS GRID
 - $392,5002 bd2 ba1.2k sqft1600 S Indiana Ave #1308, Chicago, IL 60605Active
 MLS ID #12673964, Danny Lewis, Baird & Warner. MRED as distributed by MLS GRID
 - $315,0001 bd1 ba735 sqft1901 S Calumet Ave Unit 911, Chicago, IL 60616New
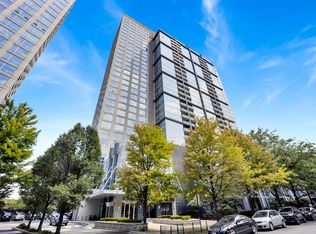 MLS ID #12720602, Sarah Williamson, Jameson Sotheby's International Realty. MRED as distributed by MLS GRID
 - $399,9992 bd2 ba1.2k sqft701 S Wells St APT 804, Chicago, IL 60607ActiveMLS ID #12713621, Robert Grilli, Jameson Sotheby's Intl Realty. MRED as distributed by MLS GRID
- $399,9002 bd2 ba1.2k sqft520 S State St APT 902, Chicago, IL 60605ActiveMLS ID #12702670, Kevin Green, @properties Christie's International Real Estate. MRED as distributed by MLS GRID
- $389,9002 bd2 ba947 sqft210 S Des Plaines St #907, Chicago, IL 60607ActiveMLS ID #12625563, Wilfredo Nunez Jr, ABR,E-PRO,SFR, Compass. MRED as distributed by MLS GRID
- $375,0001 bd2 ba1k sqft737 W Washington Blvd APT 806, Chicago, IL 60661NewMLS ID #12676070, Sandra Ariza, Baird & Warner. MRED as distributed by MLS GRID
- $379,9001 bd1 ba983 sqft757 N Orleans St #1105, Chicago, IL 60610NewMLS ID #12719624, Leigh Marcus, @properties Christie's International Real Estate. MRED as distributed by MLS GRID
- $460,0002 bd2 ba1.2k sqft33 W Ontario St APT 38F, Chicago, IL 60654NewMLS ID #12701078, Kat Barry, CIPS,GREEN, Compass. MRED as distributed by MLS GRID
- $309,0001 bd1 ba945 sqft221 E Cullerton St APT 812, Chicago, IL 60616Price ChangeMLS ID #12659647, Grisell Perez, Coldwell Banker Realty. MRED as distributed by MLS GRID
- $465,0002 bd2 ba1.2k sqft333 W Hubbard St APT 1010, Chicago, IL 60654NewMLS ID #12722565, Matt Laricy, Americorp, Ltd. MRED as distributed by MLS GRID
- $385,0002 bd2 ba1.3k sqft10 E Ontario St APT 4304, Chicago, IL 60611ActiveMLS ID #12705636, Daniel Pape, HUDSON PARKER. MRED as distributed by MLS GRID
- $420,0001 bd2 ba1.1k sqft600 N Lake Shore Dr APT 507, Chicago, IL 60611ActiveMLS ID #12713158, Stephanie Maloney, HomeSmart Connect LLC. MRED as distributed by MLS GRID
- $420,0001 bd2 ba1.1k sqft600 N Lake Shore Dr APT 407, Chicago, IL 60611ActiveMLS ID #12714554, Stephanie Maloney, HomeSmart Connect LLC. MRED as distributed by MLS GRID
- $295,0001 bd1 ba800 sqft1600 S Indiana Ave Unit 01401, Chicago, IL 60616ActiveMLS ID #12660997, Ali Arciniega, ALLURE Real Estate. MRED as distributed by MLS GRID
- $410,0002 bd2 ba1.2k sqft310 S Michigan Ave Unit 1013, Chicago, IL 60604ActiveMLS ID #12684807, Florence Lee, @properties Christie's International Real Estate. MRED as distributed by MLS GRID
- $390,0002 bd2 ba1k sqft235 W Van Buren St Unit 4516, Chicago, IL 60607ActiveMLS ID #12573972, Michelle Quan, Coldwell Banker Realty. MRED as distributed by MLS GRID
- $400,0001 bd1 ba898 sqft757 N Orleans St #605, Chicago, IL 60610ActiveMLS ID #12704916, Vince Keller, Keller Williams Premiere Properties. MRED as distributed by MLS GRID
- $475,0002 bd2 ba1.5k sqft130 S Canal St APT 803, Chicago, IL 60606NewMLS ID #12700775, Ben Lalez, Compass. MRED as distributed by MLS GRID
