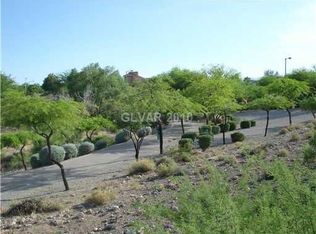
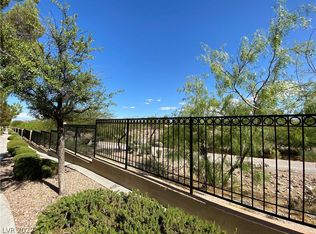
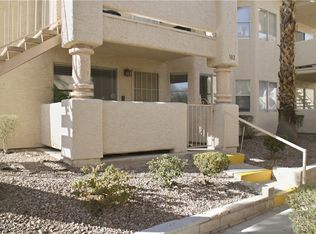
WELCOME TO THE PUEBLOS IN SUMMERLIN, WHERE SUMMERLIN WAS FIRST CREATED. THIS CHARMING ONE-BEDROOM,1 BATH GROUND FLOOR UNIT BACKS TO A MILE LONG WALKING TRAIL THROUGH THE DESERT TERRAIN AND PUEBLO PARK. THIS COMPLEX IS GATED WITH SECURITY CAMERAS AT THE ENTRY. THE GROUNDS ARE MAINTAINED TO PERFECTION AND CONTAIN RESORT STYLE AMENITIES TO INCLUDE SPARKLING POOL& SPA, OUTDOOR SHOWER, LOUNGERS, AND A FULLY EQUIPPED GYM AND CLUBHOUSE. THIS IS A GREAT SNOWBIRD UNIT TO ESCAPE THE COLD WEATHER AND HAS SUCH A CLEAN PALATE WITH WOOD-LIKE TILE AND CRISP, CLEAN WHITE WALLS. THE KITCHEN HAS A COMPOSITE QUARTZ-LIKE WHITE COUNTER AND UNDERMOUNT SINK, WITH STAINLESS APPLIANCES AND A BEAUTIFUL WINDOW CAPTURING THE SUN THAT'S ALWAYS SHINING, AND... HAS A VIEW OUT ONTO THE PASEO. THIS UNIT IS A GEM, AND IT WONT LAST LONG. HURRY AND MAKE IT YOURS.
Pending
Price cut: $5K (5/15)
$218,000
1901 Villa Palms Ct Unit 103, Las Vegas, NV 89128
1beds
707sqft
:
Get pre-qualified$1,613/mo
Condominium
Built in 1995
-- sqft lot
$214,300 Zestimate®
$308/sqft
$179/mo HOA
What's special
Outdoor showerCrisp clean white walls
- 236 days |
- 238 |
- 4 |
Zillow last checked:
Listing updated:
Listed by:
Elizabeth Meyer S.0065869 (702)283-0021,
Realty ONE Group, Inc
Source: LVR,MLS#: 2742299 Originating MLS: Greater Las Vegas Association of Realtors Inc
Originating MLS: Greater Las Vegas Association of Realtors IncFacts & features
Interior
Bedrooms & bathrooms
- Bedrooms: 1
- Bathrooms: 1
- Full bathrooms: 1
Primary bedroom
- Description: Walk-In Closet(s)
- Dimensions: 12x12
Primary bathroom
- Description: Shower Only
Dining room
- Description: Dining Area
- Dimensions: 8x10
Kitchen
- Description: Breakfast Bar/Counter
Living room
- Description: Front
- Dimensions: 18x14
Heating
- Central, Gas
Cooling
- Central Air, Electric
Appliances
- Included: Dryer, Gas Cooktop, Disposal, Gas Range, Microwave, Washer
- Laundry: Electric Dryer Hookup, Gas Dryer Hookup, Main Level
Features
- Bedroom on Main Level, Ceiling Fan(s), Primary Downstairs, Window Treatments
- Flooring: Tile
- Windows: Drapes
- Has fireplace: No
Interior area
- Total structure area: 707
- Total interior livable area: 707 sqft
Video & virtual tour
Property
Parking
- Total spaces: 1
- Parking features: Assigned, Covered, Detached Carport, Guest
- Carport spaces: 1
Features
- Stories: 1
- Patio & porch: Covered, Patio
- Exterior features: Patio
- Pool features: Community
- Fencing: Block,Back Yard
Lot
- Size: 5,937 Square Feet
- Features: Desert Landscaping, Landscaped, < 1/4 Acre
Details
- Parcel number: 13821621001
- Zoning description: Multi-Family
- Horse amenities: None
Construction
Type & style
- Home type: Condo
- Architectural style: One Story
- Property subtype: Condominium
- Attached to another structure: Yes
Materials
- Block, Stucco
- Roof: Pitched
Condition
- Resale
- Year built: 1995
Utilities & green energy
- Electric: Photovoltaics None
- Sewer: Public Sewer
- Water: Public
- Utilities for property: Underground Utilities
Community & HOA
Community
- Features: Pool
- Security: Gated Community
- Subdivision: La Posada At Summerlin
HOA
- Has HOA: Yes
- Amenities included: Clubhouse, Fitness Center, Gated, Pool, Spa/Hot Tub
- Services included: Maintenance Grounds
- HOA fee: $179 monthly
- HOA name: La posada
- HOA phone: 702-933-7764
Location
- Region: Las Vegas
Financial & listing details
- Price per square foot: $308/sqft
- Tax assessed value: $112,663
- Annual tax amount: $695
- Date on market: 12/18/2025
- Listing agreement: Exclusive Right To Sell
- Listing terms: Cash,Conventional,FHA,VA Loan
Estimated market value
$214,300
$204,000 - $225,000
$1,255/mo
Price history
| Date | Event | Price |
|---|---|---|
| 7/27/2026 | Pending sale | $218,000$308/sqft |
Source:  LVR #2742299 Report a problem LVR #2742299 Report a problem | ||
| 5/15/2026 | Price change | $218,000-2.2%$308/sqft |
Source: LVR #2742299 Report a problem | ||
| 3/12/2026 | Price change | $223,000-2.2%$315/sqft |
Source: LVR #2742299 Report a problem | ||
| 1/22/2026 | Price change | $228,000-3%$322/sqft |
Source: LVR #2742299 Report a problem | ||
| 12/18/2025 | Listed for sale | $235,000+253.4%$332/sqft |
Source: LVR #2742299 Report a problem | ||
| 12/22/1999 | Sold | $66,500+2.3%$94/sqft |
Source: Public Record Report a problem | ||
| 1/5/1995 | Sold | $65,000$92/sqft |
Source: Public Record Report a problem | ||
Public tax history
| Year | Property taxes | Tax assessment |
|---|---|---|
| 2026 | $716 +3% | $39,432 +0.9% |
| 2025 | $695 +7.9% | $39,096 -4.2% |
| 2024 | $644 -1.8% | $40,800 +15.6% |
| 2023 | $656 +8% | $35,304 +6.8% |
| 2022 | $607 +7.8% | $33,045 +3.4% |
| 2021 | $563 +6.8% | $31,957 +5.9% |
| 2020 | $527 +4.8% | $30,164 +28.2% |
| 2019 | $503 +6.9% | $23,520 |
| 2018 | $471 | $23,520 +4.5% |
| 2017 | $471 | $22,499 +2.6% |
| 2016 | $471 +3.7% | $21,930 +17.2% |
| 2015 | $454 | $18,717 +31.6% |
| 2014 | $454 | $14,222 |
| 2013 | -- | $14,222 +10.5% |
| 2012 | -- | $12,869 -18.5% |
| 2011 | -- | $15,784 -7.9% |
| 2010 | -- | $17,139 -37.4% |
| 2009 | -- | $27,375 |
| 2008 | -- | $27,375 -46.2% |
| 2007 | -- | $50,865 +21.1% |
| 2006 | -- | $42,005 +24.8% |
| 2005 | -- | $33,663 +44% |
| 2004 | -- | $23,384 +5.4% |
| 2003 | -- | $22,190 +2.1% |
| 2002 | -- | $21,740 +8.2% |
| 2001 | -- | $20,090 |
Find assessor info on the county website
Monthly payment
Est. payment
Payment breakdown
Explore the cost of this home by adjusting the details. Changes won't be saved.Climate risks
Neighborhood: Summerlin North
Nearby schools
GreatSchools rating
- 7/10Richard H Bryan Elementary SchoolGrades: PK-5Distance: 0.1 mi
- 6/10Ernest Becker Middle SchoolGrades: 6-8Distance: 1.5 mi
- 3/10Cimarron Memorial High SchoolGrades: 9-12Distance: 1 mi
Schools provided by the listing agent
- Elementary: Bryan, Richard H.,Bryan, Richard H.
- Middle: Becker
- High: Cimarron-Memorial
Source: LVR. This data may not be complete. We recommend contacting the local school district to confirm school assignments for this home.
- $169,7001 bd1 ba707 sqft1901 Villa Palms Ct UNIT 203, Las Vegas, NV 89128Off Market
- $208,9002 bd1 ba1k sqft1901 Villa Palms Ct UNIT 104, Las Vegas, NV 89128Off Market
- $220,4002 bd2 ba1k sqft1901 Villa Palms Ct UNIT 204, Las Vegas, NV 89128Off Market
- $216,3002 bd2 ba1k sqft1901 Villa Palms Ct UNIT 105, Las Vegas, NV 89128Off Market
- $212,1002 bd2 ba1k sqft1901 Villa Palms Ct UNIT 205, Las Vegas, NV 89128Off Market
- $181,0001 bd1 ba707 sqft1901 Villa Palms Ct UNIT 106, Las Vegas, NV 89128Off Market
- $175,0001 bd1 ba707 sqft1901 Villa Palms Ct UNIT 206, Las Vegas, NV 89128Off Market
- $255,4003 bd2 ba1.2k sqft1901 Villa Palms Ct UNIT 102, Las Vegas, NV 89128Off Market
A local agent can set up tours, give advice and negotiate with sellers.
Similar homes
- $219,9002 bd2 ba912 sqft904 Boulder Springs Dr Unit 102, Las Vegas, NV 89128For Sale
 MLS ID #2754083, Latoya Sharpe, Moirai Realty & Insurance Agcy. LVR
 - $215,0002 bd2 ba1k sqft3125 N Buffalo Dr Unit 2097, Las Vegas, NV 89128For Sale
 MLS ID #2806165, Lorena Godfrey, 775 Realty. LVR
 - $239,9002 bd2 ba1k sqft2111 Sealion Dr Unit 105, Las Vegas, NV 89128For Sale
 MLS ID #2763416, Michelle E. Yoon, Home Realty Center. LVR
 - $234,9003 bd2 ba1k sqft2121 Blue Breeze Dr Unit 107, Las Vegas, NV 89128For Sale
 MLS ID #2762816, Carlos Pujadas, Carlos Pujadas Real Estate. LVR
 - $240,0002 bd2 ba1k sqft1909 Mountain Hills Ct Unit 102, Las Vegas, NV 89128For SaleMLS ID #2771225, Carolina Chamorro, Realty ONE Group, Inc. LVR
- $220,0002 bd2 ba981 sqft3150 Soft Breezes Dr APT 2014, Las Vegas, NV 89128For SaleMLS ID #2784000, Jasmine D. Tory, Sphere Real Estate. LVR
- $228,9002 bd2 ba1k sqft2111 Sealion Dr Unit 205, Las Vegas, NV 89128For SaleMLS ID #2791820, John Sullivan, Huntington & Ellis, A Real Est. LVR
- $195,0001 bd1 ba756 sqft7701 Himalayas Ave Unit 204, Las Vegas, NV 89128SoldMLS ID #2519253, Maria C. Olivarez, City Villa Realty & Management. LVR
- $179,9001 bd1 ba659 sqft2111 Sealion Dr Unit 106, Las Vegas, NV 89128For SaleMLS ID #2768076, Kayla Delargy, Signature Real Estate Group. LVR
- $249,9002 bd2 ba1k sqft2121 Echo Bay St Unit 203, Las Vegas, NV 89128For SaleMLS ID #2799787, Janie Schurr, South Bay Realty. LVR
- $212,0002 bd2 ba924 sqft929 Willow Tree Dr Unit D, Las Vegas, NV 89128For SaleMLS ID #2783517, Edward J. Orasi Jr, Keller Williams MarketPlace. LVR
- $160,0001 bd1 ba659 sqft2101 Blue Breeze Dr Unit 107, Las Vegas, NV 89128For SaleMLS ID #2804988, Daniel Mumm, Huntington & Ellis, A Real Est. LVR
- $269,0002 bd2 ba1k sqft1909 Desert Falls Ct Unit 105, Las Vegas, NV 89128For SaleMLS ID #2781526, Hector Moreno, Perla Herrera Realty. LVR
- $239,9002 bd2 ba1k sqft3125 N Buffalo Dr Unit 1103, Las Vegas, NV 89128For SaleMLS ID #2729005, Frank Napoli II, BHHS Nevada Properties. LVR
- $222,8882 bd2 ba964 sqft101 Luna Way APT 136, Las Vegas, NV 89145For SaleMLS ID #2776421, Karen Smith, LIFE Realty District. LVR
- $184,9001 bd1 ba704 sqft3151 Soaring Gulls Dr Unit 2160, Las Vegas, NV 89128For SaleMLS ID #2773237, Erik Newkirk, Keller Williams MarketPlace. LVR
- $215,0002 bd2 ba911 sqft8101 W Flamingo Rd Unit 2109, Las Vegas, NV 89147For SaleMLS ID #2791966, Connor Powers, Award Realty. LVR
- $225,0002 bd2 ba998 sqft8600 W Charleston Blvd APT 1204, Las Vegas, NV 89117For SaleMLS ID #2800766, Joseph Debenedetto, Boeckle & Co.. LVR
- $225,0002 bd2 ba1k sqft8101 W Flamingo Rd Unit 2179, Las Vegas, NV 89147For SaleMLS ID #2776078, Nancy Li, Keller Williams MarketPlace. LVR
- $229,9902 bd2 ba934 sqft7885 W Flamingo Rd Unit 1050, Las Vegas, NV 89147For SaleMLS ID #2797091, Amy Yu, Nevada Real Estate Corp. LVR
