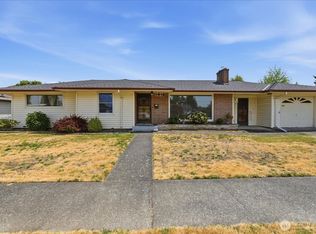
Beautifully updated rambler nestled in Auburn's established Green River community. Offering the ease and comfort of single-level living, this move-in ready home features spacious living and dining areas with a functional layout that's equally suited for everyday living and entertaining. The updated kitchen offers refreshed cabinetry, modern lighting, generous workspace, and a clean, contemporary design. Fresh interior paint, luxury vinyl plank flooring, new carpet, and stylish fixtures create a bright, cohesive feel throughout the home. Both bathrooms have been thoughtfully updated with new vanities, modern fixtures, and improved ventilation. Fresh landscaping welcomes you home, while the oversized two-car garage provides plenty of room for parking, storage, or hobbies. The roof is less than 10 years old, adding to the home's extensive list of updates.Whether you're looking for the convenience of single-level living, a move-in ready home, or a location that keeps you connected, this property delivers. Just minutes from downtown Auburn, Auburn Station, Highway 167, and SR 18, you'll enjoy easy access to shopping, dining, parks, recreational trails, and commuting throughout the Puget Sound region. Warm, inviting, and thoughtfully updated, this is a home you'll love coming back to every day.
Pending
Listed by: Keller Williams Rlty Bellevue • Sidne Newell
$539,000
1902 19th DR NE, Auburn, WA 98002
3beds
1,460sqft
:
Get pre-qualified$3,313/mo
Single Family Residence
Built in 1975
5,998 Square Feet Lot
$545,700 Zestimate®
$369/sqft
$-- HOA
What's special
Modern fixturesModern lightingStylish fixturesUpdated kitchenOversized two-car garageSingle-level livingClean contemporary design
- 10 days |
- 547 |
- 54 |
Likely to sell faster than
Zillow last checked:
Listing updated:
Offers reviewed: Jul 20
Listed by:
Sidne Newell,
Keller Williams Rlty Bellevue
Source: NWMLS as distributed by MLS GRID,MLS#: 2553574
Facts & features
Interior
Bedrooms & bathrooms
- Bedrooms: 3
- Bathrooms: 2
- 3/4 bathrooms: 2
- Main level bathrooms: 2
- Main level bedrooms: 3
Primary bedroom
- Level: Main
Bedroom
- Level: Main
Bedroom
- Level: Main
Bathroom three quarter
- Level: Main
Bathroom three quarter
- Level: Main
Dining room
- Level: Main
Entry hall
- Level: Main
Great room
- Level: Main
Kitchen with eating space
- Level: Main
Living room
- Level: Main
Utility room
- Level: Main
Heating
- Fireplace, Forced Air, Heat Pump, Electric, See Remarks, Wood
Cooling
- Forced Air, Heat Pump
Appliances
- Included: Dishwasher, Disposal, Dryer, Refrigerator, Stove(s)/Range(s), Washer, Dishwasher(s), Dryer(s), Garbage Disposal, Refrigerator(s), Washer(s), Water Heater Location: Utility Room
Features
- Bath Off Primary, Dining Room
- Flooring: Vinyl Plank, Carpet
- Basement: None
- Number of fireplaces: 1
- Fireplace features: Wood Burning, Main Level: 1, Fireplace
Interior area
- Total structure area: 1,460
- Total interior livable area: 1,460 sqft
Video & virtual tour
Property
Parking
- Total spaces: 2
- Parking features: Driveway, Attached Garage, Off Street
- Has attached garage: Yes
- Covered spaces: 2
Features
- Levels: One
- Stories: 1
- Entry location: Main
- Patio & porch: Bath Off Primary, Dining Room, Fireplace
- Has view: Yes
- View description: Territorial
Lot
- Size: 5,998 Square Feet
- Features: Curbs, Open Lot, Paved, Sidewalk, Cable TV, Fenced-Partially, Gas Available, High Speed Internet, Patio
- Topography: Level
Details
- Parcel number: 2891100290
- Zoning: R-7
- Special conditions: Standard
Construction
Type & style
- Home type: SingleFamily
- Architectural style: 1 Story
- Property subtype: Single Family Residence
Materials
- Wood Siding, Wood Products
- Foundation: Poured Concrete
- Roof: Composition
Condition
- Year built: 1975
- Major remodel year: 1975
Utilities & green energy
- Electric: Company: PSE
- Sewer: Sewer Connected, Company: The City of Auburn
- Water: Public, Company: The City of Auburn
- Utilities for property: Comcast, Xfinity
Community & HOA
Community
- Subdivision: Green River
Location
- Region: Auburn
Financial & listing details
- Price per square foot: $369/sqft
- Tax assessed value: $497,000
- Annual tax amount: $724
- Offers reviewed: 07/20/2026
- Date on market: 7/15/2026
- Cumulative days on market: 11 days
- Listing terms: Conventional,FHA,VA Loan
- Inclusions: Dishwasher(s), Dryer(s), Garbage Disposal, Refrigerator(s), Stove(s)/Range(s), Washer(s)
Estimated market value
$545,700
$518,000 - $573,000
$3,282/mo
Price history
| Date | Event | Price |
|---|---|---|
| 7/21/2026 | Pending sale | $539,000$369/sqft |
Source:  NWMLS as distributed by MLS GRID #2553574 Report a problem NWMLS as distributed by MLS GRID #2553574 Report a problem | ||
| 7/16/2026 | Listed for sale | $539,000+352%$369/sqft |
Source: NWMLS as distributed by MLS GRID #2553574 Report a problem | ||
| 10/8/1993 | Sold | $119,250$82/sqft |
Source: Public Record Report a problem | ||
Public tax history
| Year | Property taxes | Tax assessment |
|---|---|---|
| 2025 | $853 -12.7% | $357,000 -17% |
| 2024 | $976 -81.8% | $430,000 |
| 2023 | $5,373 +3.1% | $430,000 -4.2% |
| 2022 | $5,214 +8.2% | $449,000 +25.8% |
| 2021 | $4,817 +3.9% | $357,000 +9.8% |
| 2020 | $4,635 +9.7% | $325,000 +10.5% |
| 2019 | $4,225 +14.8% | $294,000 +1.7% |
| 2018 | $3,680 -12.2% | $289,000 +9.5% |
| 2017 | $4,193 +27.3% | $264,000 +10.9% |
| 2016 | $3,293 | $238,000 +7.2% |
| 2015 | $3,293 | $222,000 +4.2% |
| 2014 | $3,293 | $213,000 +30.7% |
| 2013 | $3,293 | $163,000 +9.4% |
| 2012 | -- | $149,000 -15.3% |
| 2011 | -- | $176,000 -15% |
| 2010 | -- | $207,000 |
| 2009 | -- | $207,000 +4.5% |
| 2007 | -- | $198,000 +5.9% |
| 2006 | -- | $187,000 +6.3% |
| 2005 | -- | $176,000 +26.6% |
| 2001 | $1,971 +1% | $139,000 +6.1% |
| 2000 | $1,950 | $131,000 |
Find assessor info on the county website
Monthly payment
Est. payment
Payment breakdown
Explore the cost of this home by adjusting the details. Changes won't be saved.Climate risks
Neighborhood: 98002
Nearby schools
GreatSchools rating
- 2/10Dick Scobee Elementary SchoolGrades: PK-5Distance: 0.5 mi
- 3/10Cascade Middle SchoolGrades: 6-8Distance: 0.6 mi
- 4/10Auburn Mountainview High SchoolGrades: 9-12Distance: 2 mi
Schools provided by the listing agent
- Elementary: Dick Scobee Elem
- Middle: Cascade Mid
- High: Mountainview High
Source: NWMLS as distributed by MLS GRID. This data may not be complete. We recommend contacting the local school district to confirm school assignments for this home.
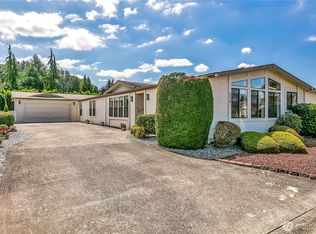
- $240,5003 bd2 ba1.8k sqft1402 22nd St NE UNIT 558, Auburn, WA 98002Sold
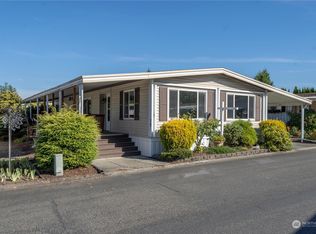
- $125,0002 bd2 ba1.4k sqft1402 22nd St NE UNIT 79, Auburn, WA 98002Sold
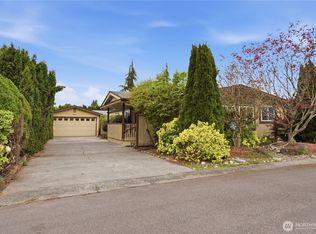
- $219,5002 bd2 ba2k sqft1402 22nd St NE UNIT 501, Auburn, WA 98002Sold
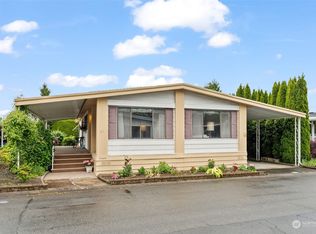
- $95,0002 bd2 ba1.4k sqft1402 22nd St NE UNIT 81, Auburn, WA 98002Sold
- $157,5002 bd2 ba1.6k sqft1402 22nd St NE UNIT 131, Auburn, WA 98002Sold
- $110,0002 bd2 ba1.5k sqft1402 22nd St NE UNIT 78, Auburn, WA 98002Sold
- $70,0003 bd2 ba1.4k sqft1402 22nd St NE UNIT 549, Auburn, WA 98002Sold
- $170,0003 bd2 ba1.6k sqft1402 22nd St NE UNIT 425, Auburn, WA 98002Sold
A local agent can set up tours, give advice and negotiate with sellers.
Similar homes
- $525,0003 bd2 ba1.8k sqft1318 F Street SE, Auburn, WA 98002Active
 MLS ID #2557710, Troy Martin. NWMLS as distributed by MLS GRID
 - $520,0003 bd2 ba1.3k sqft05-21-19-Se, Auburn, WA 98002Active
 MLS ID #2557163, John Lawrence. NWMLS as distributed by MLS GRID
 - $469,9503 bd1 ba1.2k sqft116 M Street NE, Auburn, WA 98002Active
 MLS ID #2558456, Brian Alarcon. NWMLS as distributed by MLS GRID
 - $624,0003 bd2 ba1.8k sqft1808 Riverview Drive NE, Auburn, WA 98002Active
 MLS ID #2506343, Lorraine Klopfenstein. NWMLS as distributed by MLS GRID
 - $499,9503 bd1 ba990 sqft2707 T Street SE, Auburn, WA 98002ActiveMLS ID #2558978, Rochelle Chorak. NWMLS as distributed by MLS GRID
- $521,7805 bd2 ba1.9k sqft102 N Street NE, Auburn, WA 98002ActiveMLS ID #2556753, Masihullah Tanin. NWMLS as distributed by MLS GRID
- $469,9503 bd2 ba973 sqft1109 27th Street SE, Auburn, WA 98002ActiveMLS ID #2558547, Q Pham. NWMLS as distributed by MLS GRID
- $514,9503 bd2 ba1.5k sqft1718 G Street SE, Auburn, WA 98002ActiveMLS ID #2551155, Khoa Truong. NWMLS as distributed by MLS GRID
- $540,0003 bd2 ba1.3k sqft1001 19th Street SE, Auburn, WA 98002ActiveMLS ID #2512164, Stephanie Bazan. NWMLS as distributed by MLS GRID
- $555,7503 bd2 ba1.9k sqftHillman's C D Auburndale, Auburn, WA 98002ActiveMLS ID #2513318, Lubaba Al-Arab. NWMLS as distributed by MLS GRID
- $549,9503 bd2 ba1.3k sqft1903 O Court SE, Auburn, WA 98002ActiveMLS ID #2537067, Weihong Feng. NWMLS as distributed by MLS GRID
- $519,9503 bd2 ba1k sqft606 25th Street SE, Auburn, WA 98002ActiveMLS ID #2542479, Ralph Castano. NWMLS as distributed by MLS GRID
- $520,9504 bd1 ba1.4k sqft2612 N Street SE, Auburn, WA 98002ActiveMLS ID #2551483, Armida Diaz. NWMLS as distributed by MLS GRID
- $565,0004 bd2 ba1.3k sqft1005 20th Street SE, Auburn, WA 98002ActiveMLS ID #2533332, Stephanie Bazan. NWMLS as distributed by MLS GRID
- $599,0004 bd2 ba1.8k sqft950 I Street NE, Auburn, WA 98002ActiveMLS ID #2542637, Tammy Yao. NWMLS as distributed by MLS GRID
- $--3 bd2 ba1k sqft116 J St SE, Auburn, WA 98002AuctionAuction.com 1
- $589,0003 bd2 ba1.3k sqft408 26th Street SE, Auburn, WA 98002ActiveMLS ID #2536214, Taha Alabdali. NWMLS as distributed by MLS GRID
- $500,0003 bd1 ba1.7k sqft910 E MAIN Street, Auburn, WA 98002ActiveMLS ID #2535625, Trevor Davidson. NWMLS as distributed by MLS GRID
- $499,9003 bd2 ba1.1k sqft421 4th Street NE, Auburn, WA 98002ActiveMLS ID #2534670, Irwan Ngadisastra. NWMLS as distributed by MLS GRID
- $515,0003 bd2 ba1.7k sqft1425 33rd Street SE, Auburn, WA 98002ActiveMLS ID #2439820, Beth Rahman. NWMLS as distributed by MLS GRID
