An exceptional opportunity awaits at Johanna Place, a boutique gated community by BBZ Development in the heart of Spring Branch, where thoughtful design and elevated craftsmanship set a new standard. This freestanding residence showcases timeless architecture paired with modern finishes and refined landscaping. The first floor features bright, open living and dining spaces that flow seamlessly into a chef’s kitchen with quartz countertops, marble backsplash, premium Samsung appliances, custom soft-close cabinetry and a striking waterfall-edge island ideal for entertaining. Upstairs, the primary suite offers a private retreat with a well-appointed bath featuring dual vanities, a glass-enclosed rainfall shower and a generous walk-in closet with pull-down storage. The upper level also includes 2 guest rooms, secondary bath with dual vanities and a spacious utility room with built-in cabinetry. Johanna Place delivers quality, design and livability without compromise. Completion: April 2026
Pending
$369,700
1902 Luna Woods Ln, Houston, TX 77055
3beds
1,653sqft
:
Get pre-qualified$3,198/mo
Single Family Residence
Built in 2026
-- sqft lot
$368,500 Zestimate®
$224/sqft
$138/mo HOA
What's special
Modern finishesTimeless architectureQuartz countertopsRefined landscapingPremium samsung appliancesCustom soft-close cabinetryGlass-enclosed rainfall shower
- 160 days |
- 2 |
- 0 |
Zillow last checked:
Listing updated:
Listed by:
Michael Afshari TREC #0620637 832-875-3252,
OakHouse Real Estate
Source: HAR,MLS#: 36900832
Facts & features
Interior
Bedrooms & bathrooms
- Bedrooms: 3
- Bathrooms: 3
- Full bathrooms: 2
- 1/2 bathrooms: 1
Rooms
- Room types: Utility Room
Primary bathroom
- Features: Half Bath, Hollywood Bath, Primary Bath: Double Sinks, Primary Bath: Separate Shower, Secondary Bath(s): Tub/Shower Combo, Vanity Area
Kitchen
- Features: Breakfast Bar, Kitchen Island, Kitchen open to Family Room, Pantry, Pots/Pans Drawers, Soft Closing Cabinets, Soft Closing Drawers, Under Cabinet Lighting
Heating
- Natural Gas
Cooling
- Electric
Appliances
- Included: Disposal, Gas Oven, Microwave, Gas Range, Dishwasher
- Laundry: Electric Dryer Hookup, Gas Dryer Hookup, Washer Hookup
Features
- Formal Entry/Foyer, High Ceilings, Prewired for Alarm System, All Bedrooms Up, En-Suite Bath, Primary Bed - 2nd Floor, Sitting Area, Walk-In Closet(s)
- Flooring: Carpet, Tile, Wood
- Doors: Insulated Doors
- Windows: Insulated/Low-E windows
- Has fireplace: No
Interior area
- Total structure area: 1,653
- Total interior livable area: 1,653 sqft
Property
Parking
- Total spaces: 2
- Parking features: Electric Gate, Driveway Gate, Attached, Oversized, Additional Parking, Garage Door Opener, Double-Wide Driveway, Extra Driveway
- Attached garage spaces: 2
Features
- Stories: 2
- Patio & porch: Covered, Porch
- Exterior features: Back Green Space, Side Yard
- Fencing: Back Yard,Full
Lot
- Features: Back Yard, Corner Lot, Cul-De-Sac, Subdivided, 0 Up To 1/4 Acre
Details
- Parcel number: 1442070010013
Construction
Type & style
- Home type: SingleFamily
- Architectural style: Contemporary,Other
- Property subtype: Single Family Residence
Materials
- Batts Insulation, Blown-In Insulation, Cement Siding
- Foundation: Slab
- Roof: Composition
Condition
- New construction: Yes
- Year built: 2026
Details
- Builder name: BBZ Development
Utilities & green energy
- Sewer: Public Sewer
- Water: Public
Green energy
- Energy efficient items: Attic Vents, Thermostat, HVAC, HVAC>15 SEER, Exposure/Shade, Other Energy Features
Community & HOA
Community
- Security: Prewired for Alarm System
- Subdivision: Johanna Place
HOA
- Has HOA: Yes
- Amenities included: Controlled Access
- HOA fee: $1,660 annually
Location
- Region: Houston
Financial & listing details
- Price per square foot: $224/sqft
- Date on market: 2/14/2026
- Listing terms: Cash,Conventional,FHA,VA Loan
- Ownership: Full Ownership
- Road surface type: Concrete, Curbs, Gutters
Estimated market value
$368,500
$350,000 - $387,000
$2,484/mo
Price history
| Date | Event | Price |
|---|---|---|
| 2/14/2026 | Pending sale | $369,700$224/sqft |
Source:  HAR #36900832 Report a problem HAR #36900832 Report a problem | ||
| 2/14/2026 | Listed for sale | $369,700$224/sqft |
Source: HAR #36900832 Report a problem | ||
Public tax history
Tax history is unavailable.
Monthly payment
Est. payment
Payment breakdown
Explore the cost of this home by adjusting the details. Changes won't be saved.Climate risks
Neighborhood: Spring Branch East
Nearby schools
GreatSchools rating
- 3/10Housman Elementary SchoolGrades: K-5Distance: 0.8 mi
- 4/10Landrum Middle SchoolGrades: 6-8Distance: 0.8 mi
- 2/10Northbrook High SchoolGrades: 9-12Distance: 3.1 mi
Schools provided by the listing agent
- Elementary: Housman Elementary School
- Middle: Landrum Middle School
- High: Northbrook High School
Source: HAR. This data may not be complete. We recommend contacting the local school district to confirm school assignments for this home.
- $308,2002 bd2 ba1.5k sqft1907 Jack Oak Ave, Houston, TX 77055Off Market
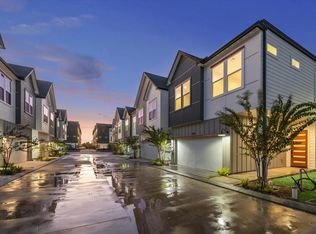
- $367,7003 bd3 ba1.6k sqft1914 Luna Woods Ln, Houston, TX 77055New Construction
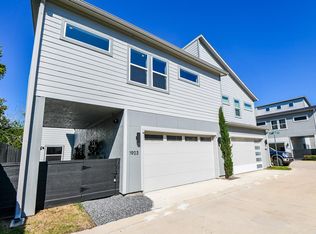
- $2,7503 bd3 ba1.8k sqft1903 Jack Oak Ave, Houston, TX 77055For Rent
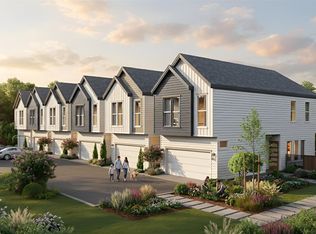
- $367,7003 bd3 ba1.6k sqft1918 Luna Woods Ln, Houston, TX 77055New Construction
- $299,7002 bd2 ba1.5k sqft7730 Jacquelyn Oaks Rd, Houston, TX 77055Off Market
- $527,4001.009 Acres1908 Johanna Dr, Houston, TX 77055Off Market
- $369,7003 bd3 ba1.6k sqft1922 Luna Woods Ln, Houston, TX 77055New Construction
- $387,7003 bd3 ba1.8k sqft7702 Sky Dweller Dr, Houston, TX 77055Pending
A local agent can set up tours, give advice and negotiate with sellers.
A local lender can help you make sure your offer is ready when you are.
Similar homes
- $369,7003 bd3 ba1.6k sqft1922 Luna Woods Ln, Houston, TX 77055New ConstructionMLS ID #83172906, Michael Afshari, OakHouse Real Estate. HAR
- $367,7003 bd3 ba1.6k sqft1914 Luna Woods Ln, Houston, TX 77055New ConstructionMLS ID #74585153, Michael Afshari, OakHouse Real Estate. HAR
- $367,7003 bd3 ba1.6k sqft1918 Luna Woods Ln, Houston, TX 77055New ConstructionMLS ID #95080327, Michael Afshari, OakHouse Real Estate. HAR
- $359,9003 bd4 ba1.7k sqft7807 Amelia Rd #B, Houston, TX 77055New Construction
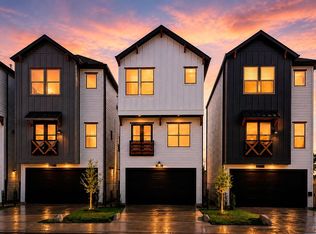 MLS ID #73281269, Patrick Burbridge, SERHANT.. HAR
 - $384,7003 bd3 ba1.8k sqft7710 Sky Dweller Dr, Houston, TX 77055New ConstructionMLS ID #67930100, Michael Afshari, OakHouse Real Estate. HAR
- $379,9003 bd4 ba1.7k sqft7803 Amelia Rd #B, Houston, TX 77055New ConstructionMLS ID #92595522, Patrick Burbridge, SERHANT.. HAR
- $359,9003 bd3 ba1.6k sqft5518 Wheatley St Unit C, Houston, TX 77091New ConstructionMLS ID #30953064, Lia Liel Lazar, Mira Properties. HAR
- $349,9003 bd3 ba1.9k sqft5021 Creekmont Dr, Houston, TX 77091For SaleMLS ID #53670277, Jill Baker Knowles, Nan & Company Properties - Corporate Office (Heights). HAR
- $364,9003 bd4 ba1.8k sqft5027 Golden Forest Dr #C, Houston, TX 77091New ConstructionMLS ID #8917406, Patrick Burbridge, SERHANT.. HAR
- $319,9903 bd3 ba1.6k sqft2582 W Tidwell Rd, Houston, TX 77091New ConstructionMLS ID #91955561, Ashwin Kewalramani, New Age. HAR
- $359,9003 bd3 ba1.6k sqft5522 Wheatley St #E, Houston, TX 77091New ConstructionMLS ID #51723933, Oron Peer, Mira Properties. HAR
- $347,7003 bd3 ba1.9k sqft1826 W Tidwell Rd, Houston, TX 77091New ConstructionMLS ID #40276317, Michael Afshari, OakHouse Real Estate. HAR
- $349,7003 bd3 ba1.9k sqft1848 W Tidwell Rd, Houston, TX 77091New ConstructionMLS ID #32682010, Michael Afshari, OakHouse Real Estate. HAR
- $364,7003 bd3 ba1.9k sqft1850 W Tidwell Rd, Houston, TX 77091New ConstructionMLS ID #97948208, Michael Afshari, OakHouse Real Estate. HAR
- $359,0003 bd3 ba1.9k sqft3411 Stonewall St, Houston, TX 77020New ConstructionMLS ID #29078067, Bryan Vanas, Happen Houston. HAR
- $419,9003 bd4 ba1.8k sqft3911 Tulane St #B, Houston, TX 77018New ConstructionMLS ID #5313336, Lia Liel Lazar, Mira Properties. HAR
- $419,9003 bd4 ba1.8k sqft3907 Tulane St #E, Houston, TX 77018New ConstructionMLS ID #22119379, Lia Liel Lazar, Mira Properties. HAR
- $419,9003 bd4 ba1.8k sqft3911 Tulane St #C, Houston, TX 77018New ConstructionMLS ID #17720284, Lia Liel Lazar, Mira Properties. HAR
- $359,9903 bd4 ba2k sqft4710 Thornton Villas Ln, Houston, TX 77018New ConstructionMLS ID #28003867, Ashwin Kewalramani, New Age. HAR
- $372,4003 bd4 ba1.7k sqft1207 Cavalcade St #A, Houston, TX 77009New ConstructionMLS ID #17693862, Anna Post, Nan & Company Properties - Corporate Office (Heights). HAR
