HIGHEST AND BEST BY 6PM ON TUESDAY 9-8-26 Welcome home to this clean and well-maintained ranch situated on approximately 1.20 acres in Kimball Township! Offering 3 bedrooms and 2 full baths, this home has been lovingly cared for and features several recent updates, including a new roof and carpet in 2023, tile flooring in 2024, new sump pump in 2023, and seamless gutters. The heated attached garage includes an additional half bath, while the heated pole barn with a lean-to off the back provides plenty of space for a workshop, storage, toys, or equipment. Off the patio, you'll also find a separate "man cave/she shed"—perfect for a hobby space, home office, or private retreat. A deep crawl space provides additional storage and accessibility. With great outdoor space, multiple heated work areas, and pride of ownership throughout, this property has so much to offer. Schedule your showing today!
Pending
$275,000
1902 Maple Rd, Kimball, MI 48074
3beds
1,373sqft
Single Family Residence
Built in 2001
1.2 Acres Lot
$275,900 Zestimate®
$200/sqft
$-- HOA
What's special
- 16 days
- 2,230
- 255
Zillow last checked:
Listing updated:
Listed by:
Staci Schott 810-531-7779,
KW Platinum 586-949-0200
Source: MiRealSource,MLS#: 50220927 Originating MLS: MiRealSource
Originating MLS: MiRealSourceFacts & features
Interior
Bedrooms & bathrooms
- Bedrooms: 3
- Bathrooms: 3
- Full bathrooms: 2
- 1/2 bathrooms: 1
- Main level bathrooms: 2
- Main level bedrooms: 3
Bedroom 1
- Level: Main
- Area: 144
- Dimensions: 12 x 12
Bedroom 2
- Level: Main
- Area: 132
- Dimensions: 11 x 12
Bedroom 3
- Level: Main
- Area: 132
- Dimensions: 11 x 12
Bathroom 1
- Level: Main
Bathroom 2
- Level: Main
Heating
- Forced Air, Natural Gas
Cooling
- Ceiling Fan(s), Central Air
Appliances
- Included: Dishwasher, Dryer, Microwave, Range/Oven, Refrigerator, Washer
Features
- Cathedral/Vaulted Ceiling, Sump Pump
- Flooring: Ceramic Tile, Hardwood
- Windows: Bay Window(s)
- Basement: Block,Crawl Space
- Number of fireplaces: 1
- Fireplace features: Living Room
Interior area
- Total structure area: 1,373
- Total interior livable area: 1,373 sqft
- Finished area above ground: 1,373
- Finished area below ground: 0
Property
Parking
- Total spaces: 2
- Parking features: Attached, Detached, Heated Garage
- Attached garage spaces: 2
Features
- Levels: One
- Stories: 1
- Patio & porch: Patio
- Frontage type: Road
- Frontage length: 130
Lot
- Size: 1.2 Acres
- Dimensions: 130' x 375'
Details
- Additional structures: Pole Barn
- Parcel number: 74255500127000
- Special conditions: Private
Construction
Type & style
- Home type: SingleFamily
- Architectural style: Ranch
- Property subtype: Single Family Residence
Materials
- Vinyl Siding
Condition
- New construction: No
- Year built: 2001
Utilities & green energy
- Sewer: Public Sanitary
- Water: Public
Community & HOA
Community
- Subdivision: 015 Neigh #15 N Twp Ph Sd
HOA
- Has HOA: No
Location
- Region: Kimball
Financial & listing details
- Price per square foot: $200/sqft
- Tax assessed value: $257,200
- Annual tax amount: $677
- Date on market: 9/4/2026
- Cumulative days on market: 16 days
- Listing agreement: Exclusive Right To Sell
- Listing terms: Cash,Conventional
Estimated market value
$275,900
$262,000 - $290,000
$1,875/mo
Price history
| Date | Event | Price |
|---|---|---|
| 9/10/2026 | Pending sale | $275,000$200/sqft |
Source:  MiRealSource #50220927 Report a problem MiRealSource #50220927 Report a problem | ||
| 9/7/2026 | Listed for sale | $275,000+37.5%$200/sqft |
Source: MiRealSource #50220927 Report a problem | ||
| 5/5/2022 | Sold | $200,000$146/sqft |
Source: Public Record Report a problem | ||
Public tax history
| Year | Property taxes | Tax assessment |
|---|---|---|
| 2026 | -- | $128,600 +10.5% |
| 2025 | $648 +7.2% | $116,400 +8.7% |
| 2024 | $605 +3.7% | $107,100 +3.2% |
| 2023 | $583 +29.3% | $103,800 +10.7% |
| 2022 | $451 | $93,800 +6% |
| 2021 | -- | $88,500 +0.8% |
| 2020 | -- | $87,800 +19.8% |
| 2019 | $506 | $73,300 +3.5% |
| 2018 | -- | $70,800 -3% |
| 2017 | -- | $73,000 |
| 2016 | -- | $73,000 +2.8% |
| 2015 | -- | $71,000 +9.9% |
| 2014 | -- | $64,600 -9.7% |
| 2013 | -- | $71,500 +5.9% |
| 2012 | -- | $67,500 -16.4% |
| 2011 | -- | $80,700 |
| 2010 | -- | $80,700 -4.6% |
| 2009 | -- | $84,600 -0.7% |
| 2008 | -- | $85,200 +2.5% |
| 2007 | -- | $83,100 -0.6% |
| 2006 | -- | $83,600 +13.7% |
| 2003 | -- | $73,500 +4.9% |
| 2002 | -- | $70,100 +153.1% |
| 2001 | -- | $27,700 +3% |
| 2000 | -- | $26,900 |
Find assessor info on the county website
Monthly payment
Est. payment
Payment breakdown
Explore the cost of this home by adjusting the details. Changes won't be saved.Climate risks
Neighborhood: 48074
Nearby schools
Schools provided by the listing agent
- District: Port Huron Area School District
Source: MiRealSource. This data may not be complete. We recommend contacting the local school district to confirm school assignments for this home.
Similar homes
- $249,9003 bd2 ba1.3k sqft4560 Lapeer Rd, Kimball, MI 48074For Sale
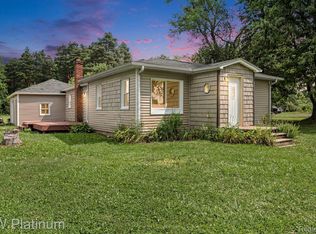
 MLS ID #20261061828, Tracey Smith, KW Platinum Port Huron. Realcomp II
 - $307,0003 bd2 ba1.4k sqft5080 Dove Rd, Smiths Creek, MI 48074For Sale
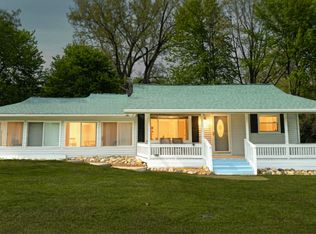
 MLS ID #50208817, Jonathan Minerick, HomeCoin.com. MiRealSource
 - $315,0004 bd2 ba2k sqft1598 Mayer Rd, Kimball, MI 48074For Sale
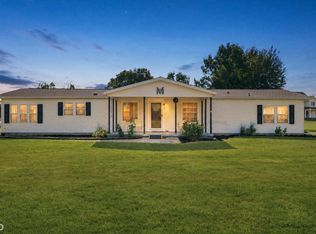 MLS ID #50217762, Eric Raymo, EXP Realty LLC. MiRealSource
 - $--4 bd3 ba1.6k sqft2049 Henry St, Port Huron, MI 48060Auction
 ServiceLink Auction
 - $169,9003 bd1 ba1.1k sqft229 Pickford Rd, Kimball, MI 48074For SaleMLS ID #20261073343, Justin Williams, Wallace and Associates Real Estate. Realcomp II
- $249,9994 bd1 ba1.7k sqft5030 W Water St, Clyde, MI 48049For SaleMLS ID #50219601, Jarred Ross, KW Platinum. MiRealSource
- $339,9003 bd2 ba1.5k sqft343 Marion Ave, Smiths Creek, MI 48074For SaleMLS ID #50210944, Tricia Kerchkof, Berkshire Hathaway HomeServices Kee Realty. MiRealSource
- $275,0003 bd2 ba1.4k sqft64690 Gratiot Ave, Lenox, MI 48050For SaleMLS ID #50221562, Garry Chaney, Berkshire Hathaway HomeServices Kee Realty NB. MiRealSource
- $348,0003 bd3 ba1.7k sqft2007 Edward Ln E, Kimball, MI 48074For SaleMLS ID #20251052583, Ed Quain, O'Connor Realty, Inc. Realcomp II
- $279,9004 bd2 ba1.8k sqft4207 Pine Grove Ave, Fort Gratiot, MI 48059For SaleMLS ID #20261045053, Thomas Dado, Community Choice Realty Inc. Realcomp II
- $229,9002 bd1 ba1.1k sqft4369 Atkins Rd, Port Huron, MI 48060For SaleMLS ID #20261073307, Sharon Torello, @properties Christie's Int'l RE Port Huron. Realcomp II
- $289,9003 bd2 ba1.2k sqft9551 Imlay City Rd, Avoca, MI 48006For SaleMLS ID #50220205, Tammi Iafrate, RE/MAX First. MiRealSource
- $200,0003 bd2 ba1.4k sqft1288 40th St, Port Huron, MI 48060For SaleMLS ID #20261066421, Susan Garbarino, Liberty Way Realty. Realcomp II
- $220,0003 bd1 ba2k sqft6406 Lapeer Rd, Clyde, MI 48049For SaleMLS ID #50213638, Eric Raymo, EXP Realty LLC. MiRealSource
- $249,9003 bd2 ba1.8k sqft630 Georgia Ave, Marysville, MI 48040For SaleMLS ID #50220128, Diane Greig, St. Clair Realty. MiRealSource
- $248,0003 bd2 ba1.2k sqft655 Georgia Ave, Marysville, MI 48040For SaleMLS ID #20261056772, Ed Quain, O'Connor Realty, Inc. Realcomp II
- $271,8003 bd2 ba1.7k sqft6865 Abbottsford Rd, North Street, MI 48049For SaleMLS ID #20261019709, Chantel Fick, Realty Executives Main St LLC. Realcomp II
- $285,0003 bd2 ba1.8k sqft569 S Elizabeth St, Marine City, MI 48039For SaleMLS ID #50221538, Nancy Pickett, Sine & Monaghan Realtors LLC St Clair. MiRealSource
- $219,9003 bd1 ba1.3k sqft4181 Maes Dr, Port Huron, MI 48060For SaleMLS ID #20261057117, Jeff Kakos, Hanging Gardens Real Estate LLC. Realcomp II
