The kind of home that just feels like home! This 1,112 sqft ranch features 2 bedrooms, 1 full bath, and a beautiful sunroom with a gas fireplace and peaceful views of the private backyard. The outdoor space is truly something special, with a private covered deck off the detached garage surrounded by beautiful flowers and greenery. The garage includes a workshop plus a full upper level offering tons of storage and possibilities. A cozy home with an amazing backyard setting that you’ll want to see for yourself!
For sale
$229,900
4369 Atkins Rd, Port Huron, MI 48060
2beds
1,112sqft
Single Family Residence
Built in 1935
0.66 Acres Lot
$223,800 Zestimate®
$207/sqft
$-- HOA
What's special
- 3 days
- 1,084
- 91
Zillow last checked:
Listing updated:
Listed by:
Sharon Torello 248-850-8632,
@properties Christie's Int'l RE Port Huron 810-214-0048
Source: Realcomp II,MLS#: 20261073307
Facts & features
Interior
Bedrooms & bathrooms
- Bedrooms: 2
- Bathrooms: 1
- Full bathrooms: 1
Bedroom
- Level: Entry
- Area: 80
- Dimensions: 10 X 8
Bedroom
- Level: Entry
- Area: 72
- Dimensions: 9 X 8
Other
- Level: Entry
- Area: 35
- Dimensions: 7 X 5
Family room
- Level: Entry
- Area: 275
- Dimensions: 25 X 11
Kitchen
- Level: Entry
- Area: 90
- Dimensions: 10 X 9
Laundry
- Level: Entry
- Area: 81
- Dimensions: 9 X 9
Living room
- Level: Entry
- Area: 260
- Dimensions: 20 X 13
Heating
- Forced Air, Natural Gas
Cooling
- Central Air
Appliances
- Included: Dryer, Free Standing Electric Range, Free Standing Refrigerator, Range Hood, Washer
- Laundry: Gas Dryer Hookup, Washer Hookup
Features
- Has basement: No
- Has fireplace: Yes
- Fireplace features: Gas, Other Locations
Interior area
- Total interior livable area: 1,112 sqft
- Finished area above ground: 1,112
Property
Parking
- Total spaces: 2
- Parking features: Two Car Garage, Detached, Electricityin Garage, Workshop In Garage
- Garage spaces: 2
Features
- Levels: One
- Stories: 1
- Entry location: GroundLevel
- Patio & porch: Covered, Deck
- Pool features: None
Lot
- Size: 0.66 Acres
- Dimensions: 111 x 265
Details
- Additional structures: Sheds
- Parcel number: 74281450002000
- Special conditions: Short Sale No,Standard
Construction
Type & style
- Home type: SingleFamily
- Architectural style: Ranch
- Property subtype: Single Family Residence
Materials
- Brick, Vinyl Siding
- Foundation: Crawl Space, Slab
- Roof: Asphalt
Condition
- New construction: No
- Year built: 1935
Utilities & green energy
- Sewer: Public Sewer
- Water: Public
- Utilities for property: Above Ground Utilities, Cable Available
Community & HOA
Community
- Subdivision: BOOTH SUB
HOA
- Has HOA: No
Location
- Region: Port Huron
Financial & listing details
- Price per square foot: $207/sqft
- Tax assessed value: $56,741
- Annual tax amount: $1,945
- Date on market: 9/14/2026
- Cumulative days on market: 3 days
- Listing agreement: Exclusive Right To Sell
- Listing terms: Cash,Conventional,FHA
- Exclusions: Exclusion(s) Do Not Exist
Estimated market value
$223,800
$213,000 - $235,000
$1,174/mo
Price history
| Date | Event | Price |
|---|---|---|
| 9/14/2026 | Listed for sale | $229,900$207/sqft |
Source:  Realcomp II #20261073307 Report a problem Realcomp II #20261073307 Report a problem | ||
Public tax history
| Year | Property taxes | Tax assessment |
|---|---|---|
| 2026 | -- | $85,600 +1.7% |
| 2025 | $1,888 +7% | $84,200 +8.9% |
| 2024 | $1,765 +4.2% | $77,300 +15.7% |
| 2023 | $1,694 +26.9% | $66,800 +16.2% |
| 2022 | $1,334 | $57,500 +0.5% |
| 2021 | -- | $57,200 +18.7% |
| 2020 | -- | $48,200 +3% |
| 2019 | $1,486 | $46,800 +1.3% |
| 2018 | -- | $46,200 +3.6% |
| 2017 | -- | $44,600 |
| 2016 | -- | $44,600 -5.3% |
| 2015 | -- | $47,100 +8.8% |
| 2014 | -- | $43,300 +3.8% |
| 2013 | -- | $41,700 -2.8% |
| 2012 | -- | $42,900 -18.6% |
| 2011 | -- | $52,700 |
| 2010 | -- | $52,700 -6.7% |
| 2009 | -- | $56,500 -6.3% |
| 2008 | -- | $60,300 +0.8% |
| 2007 | -- | $59,850 +56.7% |
| 2006 | -- | $38,200 +8.5% |
| 2003 | -- | $35,200 +0.4% |
| 2002 | -- | $35,050 +5.4% |
| 2001 | -- | $33,250 +6.1% |
| 2000 | -- | $31,350 |
Find assessor info on the county website
Monthly payment
Est. payment
Payment breakdown
Explore the cost of this home by adjusting the details. Changes won't be saved.Climate risks
Neighborhood: 48060
Similar homes
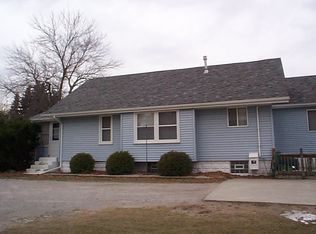
- $219,9003 bd1 ba1.3k sqft4181 Maes Dr, Port Huron, MI 48060For Sale

 MLS ID #20261057117, Jeff Kakos, Hanging Gardens Real Estate LLC. Realcomp II
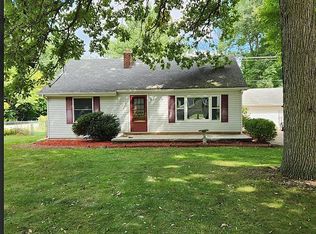
 - $265,0002 bd1 ba1.2k sqft4850 W Water St, Clyde, MI 48049For Sale By Owner
- $129,0002 bd1 ba990 sqft907 Michigan St, Port Huron, MI 48060For Sale
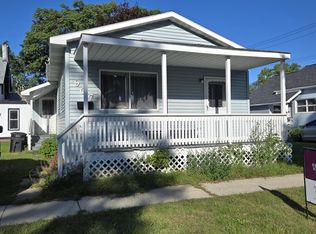
 MLS ID #50221745, Richard Michaels, Berkshire Hathaway HomeServices Kee Realty Wash. MiRealSource
 - $210,0002 bd1 ba900 sqft1806 Mansfield St, Port Huron, MI 48060For Sale By Owner
- $229,9002 bd2 ba1.2k sqft3948 Butternut Ct, Port Huron, MI 48060For SaleMLS ID #20261069390, Jeff Kakos, Hanging Gardens Real Estate LLC. Realcomp II
- $200,0003 bd2 ba1.4k sqft1288 40th St, Port Huron, MI 48060For SaleMLS ID #20261066421, Susan Garbarino, Liberty Way Realty. Realcomp II
- $206,9003 bd2 ba1.5k sqft1116 Garfield St, Port Huron, MI 48060For SaleMLS ID #50213314, Rochelle Walker, Real Estate One Port Huron. MiRealSource
- $250,0002 bd2 ba1.1k sqft5507 Lakeshore Rd, Fort Gratiot, MI 48059For SaleMLS ID #50222003, Nora Paciorek, Realteam Real Estate. MiRealSource
- $249,9003 bd2 ba1.3k sqft4560 Lapeer Rd, Kimball, MI 48074For SaleMLS ID #20261061828, Tracey Smith, KW Platinum Port Huron. Realcomp II
- $296,5003 bd1 ba1k sqft2970 Range Rd, Pt Huron, MI 48060For SaleMLS ID #20261058428, Timothy Block, Showtime Realty. Realcomp II
- $179,0002 bd1 ba960 sqft3756 Ramblewood Dr, Port Huron, MI 48060For SaleMLS ID #20261073821, Madeline Potter, Realty Executives Home Towne. Realcomp II
- $224,9003 bd2 ba1.2k sqft4094 Tristen Ave, Fort Gratiot, MI 48059For SaleMLS ID #20261063737, Jeffrey Hedberg II, Real Estate Masters. Realcomp II
- $235,0003 bd1 ba1.4k sqft3145 Krafft Rd, Fort Gratiot, MI 48059For SaleMLS ID #20261021157, Jeff Todd, Keller Williams Paint Creek. Realcomp II
- $194,9004 bd2 ba1.5k sqft1218 Stanton St, Port Huron, MI 48060For SaleMLS ID #20261058946, John Rowling II, Berkshire Hathaway HomeServices Kee Realty Ft Gra. Realcomp II
- $239,0003 bd1 ba1k sqft4480 Pine Grove Ave, Fort Gratiot, MI 48059For SaleMLS ID #20261018244, Amy Tyson, Real Estate Masters. Realcomp II
- $212,0004 bd1 ba1.6k sqft2714 Stone St, Port Huron, MI 48060For SaleMLS ID #20261045343, Eva Slewa, Top Agent Realty. Realcomp II
- $134,9003 bd2 ba1k sqft722 Tunnel St, Port Huron, MI 48060For SaleMLS ID #50222099, Donna Hazlewood, KW Platinum Port Huron. MiRealSource
