Breathtaking ocean views and exceptional coastal living await in this beautifully maintained, one-owner custom contemporary home in Bayshore Estates! Offered for the first time, this thoughtfully designed 3-bedroom, 2-bath, single-level residence is just steps from a secluded seven-mile sandy beach. Soaring vaulted and cathedral beamed ceilings, skylights, and custom woodwork enhance the inviting open-concept living, dining, and kitchen areas. Enjoy a double-sided wood-burning fireplace, cozy bay window seating, stainless appliances, and kitchen eating bar. The ocean-view master suite features dual sinks and an oversized two-person Jacuzzi tub with views of the Pacific. Relax on the expansive ocean-facing deck or soak beneath the stars in the six-person hot tub. Enjoy nearby Alsea Bay, Yachats, and Newport, offering fishing, crabbing, kayaking, dining, and entertainment. Bayshore amenities include deeded beach access, heated outdoor pool, fitness room, tennis courts, and more. A wonderful full-time residence or coastal retreat!
Pending
$489,000
1902 NW Cunard St, Waldport, OR 97394
3beds
1,514sqft
Single Family Residence
Built in 1995
7,405 Square Feet Lot
$487,700 Zestimate®
$323/sqft
$23/mo HOA
What's special
Double-sided wood-burning fireplaceBreathtaking ocean viewsSix-person hot tubCustom woodworkHeated outdoor poolDual sinksOcean-view master suite
- 16 days
- 1,543
- 187
Zillow last checked:
Listing updated:
Listed by:
Katherine Scarlett Kier (541)265-2200,
Advantage Real Estate
Source: OCMLS,MLS#: 26-2834
Facts & features
Interior
Bedrooms & bathrooms
- Bedrooms: 3
- Bathrooms: 2
- Full bathrooms: 2
Primary bedroom
- Description: Suite w/ oceanview
Heating
- Electric, Zoned
Cooling
- None
Appliances
- Included: Down Draft, Disposal, Dishwasher, Electric Range, Microwave, Refrigerator, Water Heater
- Laundry: Laundry Closet, Electric Dryer Hookup, Main Level, Washer Hookup
Features
- Double Vanity, Kitchen Island, No Interior Steps, Open Floorplan, Pantry, Sound System, Beamed Ceilings, Vaulted Ceiling(s), Jetted Tub, Cathedral Ceiling(s)
- Flooring: Carpet, Laminate, Tile
- Windows: Bay Window(s), Double Pane Windows, Skylight(s), Vinyl Frames, Wood Frames, Blinds
- Basement: Crawl Space
- Number of fireplaces: 1
- Fireplace features: Double Sided, Masonry, Wood Burning
Interior area
- Total structure area: 1,514
- Total interior livable area: 1,514 sqft
- Finished area above ground: 1,514
- Finished area below ground: 0
Video & virtual tour
Property
Parking
- Parking features: Driveway, Gravel
Features
- Levels: One
- Stories: 1
- Patio & porch: Deck, Enclosed Deck, Wrap Around Deck
- Exterior features: Outdoor Grill, Spa/Hot Tub
- Fencing: None
- Has view: Yes
- View description: Other, Panoramic
Lot
- Size: 7,405 Square Feet
- Features: Corner Lot, Irregular Lot, Gentle Sloping
Details
- Parcel number: 131213AA
- Zoning description: R-1-A Residential
- Special conditions: Standard
Construction
Type & style
- Home type: SingleFamily
- Architectural style: Contemporary
- Property subtype: Single Family Residence
Materials
- Frame, Fiber Cement, Engineered Wood Siding
- Foundation: Concrete Perimeter
- Roof: Composition
Condition
- New construction: No
- Year built: 1995
Utilities & green energy
- Electric: 200+ Amp Service, Circuit Breakers
- Sewer: Septic Tank
- Water: Public
- Utilities for property: Cable Connected, Electricity Connected, Underground Utilities, Water Connected, Phone Available
Community & HOA
Community
- Security: Carbon Monoxide Detector(s), Smoke Detector(s)
- Subdivision: Bayshore
HOA
- Has HOA: Yes
- Amenities included: Clubhouse, Fitness Center, Playground, Recreation Room, Tennis Court(s), Meeting Room, Picnic Area, Pool, Beach Access
- Services included: Maintenance Grounds, Property Taxes for Common Areas
- HOA fee: $280 annually
- HOA name: Bayshore Beach Club
- HOA phone: 541-563-3040
Location
- Region: Waldport
Financial & listing details
- Price per square foot: $323/sqft
- Tax assessed value: $567,930
- Annual tax amount: $4,270
- Date on market: 11/1/2026
- Listing terms: Cash,Conventional,FHA,VA Loan
- Electric utility on property: Yes
- Road surface type: Asphalt
Estimated market value
$487,700
$463,000 - $512,000
$2,416/mo
Price history
| Date | Event | Price |
|---|---|---|
| 11/6/2026 | Pending sale | $489,000$323/sqft |
Source:  OCMLS #26-2834 Report a problem | ||
| 11/1/2026 | Listed for sale | $489,000$323/sqft |
Source: OCMLS #26-2834 Report a problem | ||
Public tax history
| Year | Property taxes | Tax assessment |
|---|---|---|
| 2025 | $4,142 +3.8% | $307,380 +3% |
| 2024 | $3,991 +2% | $298,430 +3% |
| 2023 | $3,913 -0.3% | $289,740 +3% |
| 2022 | $3,924 +5.1% | $281,310 +3% |
| 2021 | $3,734 +5.3% | $273,120 +3% |
| 2020 | $3,547 | $265,170 +3% |
| 2019 | -- | $257,450 +3% |
| 2018 | $3,485 | $249,960 +3% |
| 2017 | $3,485 +14.6% | $242,680 +3% |
| 2016 | $3,040 | $235,620 +7.5% |
| 2015 | $3,040 +7.4% | $219,200 -6.6% |
| 2014 | $2,832 | $234,700 |
Find assessor info on the county website
Monthly payment
Est. payment
Payment breakdown
Explore the cost of this home by adjusting the details. Changes won't be saved.Climate risks
Neighborhood: Bayshore


Similar homes
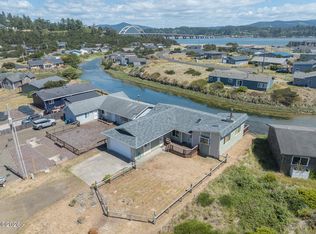
- $489,9003 bd2 ba1.5k sqft1001 NW Pacific Way, Waldport, OR 97394For Sale
 MLS ID #26-1516, Heidi Rogers, Cascade Hasson SIR. OCMLS
- $494,0002 bd2 ba1.2k sqft1705 NW Canal St, Waldport, OR 97394For Sale
 MLS ID #26-2126, Robert Haselhuhn, Emerald Coast Realty - Yachats. OCMLS
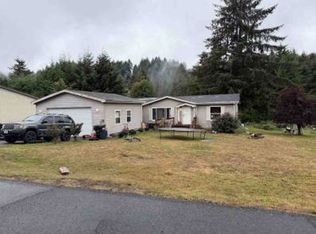
- $--3 bd2 ba1.4k sqft1360 SE Virginia Pl, Waldport, OR 97394Auction
 Xome
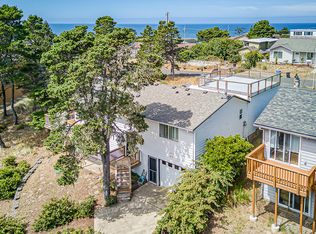
- $515,0002 bd3 ba1.9k sqft2901 NW Bayshore Loop, Waldport, OR 97394For Sale
 MLS ID #26-2102, Audra Powell, Premiere Property Group, LLC (Newport). OCMLS
- $599,9003 bd3 ba2.2k sqft2701 NW Parker Ave, Waldport, OR 97394For Sale
 MLS ID #844702, CONNIE BASINGER, Berkshire Hathaway Homeservices R E Prof. WVMLS
- $475,0003 bd2 ba2.2k sqft665 SE Acacia Ln, Waldport, OR 97394For SaleMLS ID #26-2435, Richard Hoffman, Emerald Coast Realty - Waldport. OCMLS
- $474,0003 bd2 ba1.8k sqft640 SW Kelsie Ln, Waldport, OR 97394Active
 MLS ID #701304044, Gina Bebek, Realty One Group At The Beach. RMLS (OR)
- $400,0003 bd2 ba1.5k sqft1910 NW Cutter St, Waldport, OR 97394For SaleMLS ID #26-2106, Juli Blaser Sagar, Premiere Property Group, LLC (Newport). OCMLS
- $449,9003 bd3 ba1.5k sqft1165 NE Broadway St, Waldport, OR 97394ActiveMLS ID #578110923, Charles Broughton, Country Green Realty LLC. RMLS (OR)
- $559,9003 bd2 ba2.1k sqft1825 NW Cedar Crest Pl, Waldport, OR 97394For SaleMLS ID #26-1976, Hannah Katz, Coldwell Banker Professional Group - Lincoln City. OCMLS
- $479,9003 bd2 ba1.2k sqft865 SE Bird Ave, Waldport, OR 97394For SaleMLS ID #26-2548, Victoria M Strauss, Martek Real Estate. OCMLS
- $619,0003 bd2 ba1.1k sqft3413 NW Hidden Lake Dr, Waldport, OR 97394For SaleMLS ID #26-170, Robyn E Tanner, Beachside Realty. OCMLS
- $465,0003 bd2 ba1.7k sqft240 SW View Dr, Waldport, OR 97394For SaleMLS ID #26-2355, Kylie Lynch, Premiere Property Group, LLC (Newport). OCMLS
- $479,0002 bd2 ba1.6k sqft4699 SW Eriksen Ave, Waldport, OR 97394For SaleMLS ID #26-359, Tammy L Gagne, Premiere Property Group, LLC (Newport). OCMLS
- $465,0003 bd2 ba1.8k sqft625 S Crestline Dr, Waldport, OR 97394For SaleMLS ID #26-767, Matt Moore, Elkhorn Real Estate. OCMLS
- $499,0003 bd3 ba2.1k sqft865 SE Home Port Ln, Waldport, OR 97394For SaleMLS ID #26-1135, Audra Powell, Premiere Property Group, LLC (Newport). OCMLS
- $393,5003 bd2 ba1k sqft1713 NW Parker Ave, Waldport, OR 97394For SaleMLS ID #26-2464, Wendy Howerton Birchfield, Windermere West Coast Properties. OCMLS
- $530,0003 bd3 ba1.2k sqft920 SW Tillicum Dr, Waldport, OR 97394For SaleMLS ID #26-2177, Samantha McClain, Realty One Group At The Beach, Newport. OCMLS
- $499,0002 bd2 ba1.4k sqft3455 SW Fernwood Ln, Waldport, OR 97394For SaleMLS ID #26-611, Anita Quilici, Emerald Coast Realty - Depoe Bay. OCMLS
- $420,0003 bd2 ba2k sqft677 SE Moffitt Rd, Waldport, OR 97394For SaleMLS ID #26-2167, Jillian Ann Burris, RE/MAX South Coast, North Bend. OCMLS
