1902 Stillwater Drive in the City of Tecumseh, Desirable Duplex, Ranch Style Condominium ..1294 square feet in a nice location within The Meadowlands of Evans Creek with rear door (as desired) leading to deck. Lovely trees and lawn space between this area of Stillwater buildings. Open floor plan with attractive cathedral Living room and large, decorative front window facing North plus plenty of room for a Dining area. Good Kitchen counter space includes appliances, pantry closet, and counter bar for seating. Laundry area includes washer & dryer. Original Owner & Family owned since 1998, All new carpet 6/26, 2 bedrooms each with spacious closets, 2 baths, Pleasant Entry room has new flooring with deep, double coat closet, Living room/Dining area combination. The garage will be a surprise with so much room! Association Fee $200.00 per month. Maximum of 2 pets (dogs or cats) at no more than 45lbs at maturity. Near Tecumseh's West End Shopping & Restaurants....Join the Easy Life!
Pending
$239,500
1902 Stillwater Dr, Tecumseh, MI 49286
2beds
1,294sqft
:
Get pre-qualified$1,938/mo
Condominium
Built in 1998
-- sqft lot
$235,000 Zestimate®
$185/sqft
$200/mo HOA
What's special
Counter bar for seatingOpen floor planPantry closetDeep double coat closetGood kitchen counter spaceIncludes appliances
- 32 days |
- 395 |
- 12 |
Likely to sell faster than
Zillow last checked:
Listing updated:
Listed by:
Jan Hammond 517-403-0122,
Howard Hanna Real Estate Services-Tecumseh 517-424-4444
Source: MiRealSource,MLS#: 50212352 Originating MLS: Lenawee County Association of REALTORS
Originating MLS: Lenawee County Association of REALTORSFacts & features
Interior
Bedrooms & bathrooms
- Bedrooms: 2
- Bathrooms: 2
- Full bathrooms: 2
Rooms
- Room types: Entry, Bedroom, Master Bedroom, Living Room, Bathroom, Dining "L"
Primary bedroom
- Level: First
Bedroom 1
- Level: First
- Area: 182
- Dimensions: 14 x 13
Bedroom 2
- Level: First
- Area: 168
- Dimensions: 14 x 12
Bathroom 1
- Level: First
Bathroom 2
- Level: First
Kitchen
- Level: First
- Area: 130
- Dimensions: 13 x 10
Living room
- Level: First
- Area: 336
- Dimensions: 24 x 14
Heating
- Forced Air, Natural Gas
Cooling
- Ceiling Fan(s), Central Air
Appliances
- Included: Dishwasher, Dryer, Range/Oven, Refrigerator, Washer, Gas Water Heater
Features
- Cathedral/Vaulted Ceiling, Walk-In Closet(s), Pantry, Eat-in Kitchen
- Windows: Window Treatments
- Basement: None
- Has fireplace: No
Interior area
- Total structure area: 1,294
- Total interior livable area: 1,294 sqft
- Finished area above ground: 1,294
- Finished area below ground: 0
Property
Parking
- Total spaces: 2.5
- Parking features: Attached, Electric in Garage, Garage Door Opener
- Attached garage spaces: 2.5
Features
- Levels: One
- Stories: 1
- Patio & porch: Deck
- Exterior features: Lawn Sprinkler
- Waterfront features: None
- Body of water: None
- Frontage length: 0
Lot
- Features: Subdivision, City Lot
Details
- Parcel number: XTO841110200
- Zoning description: Residential
- Special conditions: Private
Construction
Type & style
- Home type: Condo
- Architectural style: Ranch
- Property subtype: Condominium
Materials
- Vinyl Siding
- Foundation: Slab
Condition
- Year built: 1998
Details
- Warranty included: Yes
Utilities & green energy
- Sewer: Public Sanitary
- Water: Public
- Utilities for property: Cable/Internet Avail.
Community & HOA
Community
- Subdivision: The Meadowlands Of Evans Creek
HOA
- Has HOA: Yes
- Amenities included: Maintenance Grounds, Wi-Fi Available
- Services included: HOA, Maintenance Grounds, Snow Removal
- HOA fee: $200 monthly
- HOA name: The Meadowlands of Evans Creek
- HOA phone: 517-260-3697
Location
- Region: Tecumseh
Financial & listing details
- Price per square foot: $185/sqft
- Tax assessed value: $203,346
- Annual tax amount: $2,594
- Date on market: 6/23/2026
- Cumulative days on market: 35 days
- Listing agreement: Exclusive Right To Sell
- Listing terms: Cash,Conventional
- Road surface type: Paved
Estimated market value
$235,000
$223,000 - $247,000
$1,790/mo
Price history
| Date | Event | Price |
|---|---|---|
| 7/17/2026 | Pending sale | $239,500$185/sqft |
Source:  MiRealSource #50212352 Report a problem MiRealSource #50212352 Report a problem | ||
| 6/23/2026 | Listed for sale | $239,500$185/sqft |
Source: MiRealSource #50212352 Report a problem | ||
Public tax history
| Year | Property taxes | Tax assessment |
|---|---|---|
| 2025 | $6,917 +102.5% | $101,673 +1.1% |
| 2024 | $3,415 +56.6% | $100,528 +4.1% |
| 2023 | $2,181 | $96,614 +16.2% |
| 2022 | -- | $83,122 +12.1% |
| 2021 | $2,311 | $74,169 -1.2% |
| 2020 | $2,311 | $75,105 +6.1% |
| 2019 | $2,311 +8.2% | $70,800 +19.8% |
| 2017 | $2,136 | $59,100 +6.9% |
| 2016 | $2,136 +0.2% | $55,300 +18.7% |
| 2014 | $2,131 | $46,600 +2.4% |
| 2012 | -- | $45,500 -5.8% |
| 2011 | -- | $48,300 -4% |
| 2010 | -- | $50,300 -19.1% |
| 2009 | -- | $62,200 +22.2% |
| 2008 | -- | $50,900 -27.9% |
| 2006 | -- | $70,600 +1.1% |
| 2005 | -- | $69,800 +14.2% |
| 2004 | -- | $61,100 |
| 2002 | -- | $61,100 +8.1% |
| 2001 | -- | $56,500 |
Find assessor info on the county website
Monthly payment
Est. payment
Payment breakdown
Explore the cost of this home by adjusting the details. Changes won't be saved.Climate risks
Neighborhood: 49286
Nearby schools
GreatSchools rating
- 4/10Tecumseh North Early Learning CenterGrades: PK-3Distance: 1.1 mi
- 2/10Tecumseh Virtual AcademyGrades: PK-12Distance: 0.3 mi
- 8/10Tecumseh High SchoolGrades: 9-12Distance: 0.3 mi
Schools provided by the listing agent
- District: Tecumseh Public Schools
Source: MiRealSource. This data may not be complete. We recommend contacting the local school district to confirm school assignments for this home.
- $248,5002 bd2 ba1.2k sqft1901 Stillwater Dr, Tecumseh, MI 49286Off Market
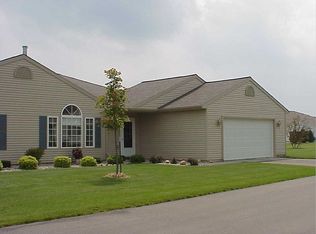
- $213,4002 bd2 ba1.2k sqft1302 Carriage Dr, Tecumseh, MI 49286Sold
- $245,7002 bd2 ba1.2k sqft1304 Carriage Dr, Tecumseh, MI 49286Off Market
- $210,0002 bd2 ba1.2k sqft2101 Stillwater Dr, Tecumseh, MI 49286Sold
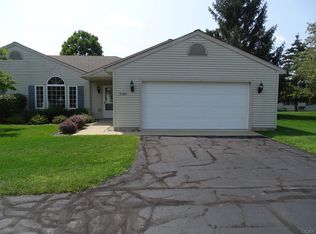
- $252,6002 bd2 ba1.2k sqft1301 Carriage Dr, Tecumseh, MI 49286Off Market
- $220,0002 bd2 ba1.2k sqft1303 Carriage Dr, Tecumseh, MI 49286Sold
- $220,0002 bd2 ba1.2k sqft1303 Carriage Dr #13C, Tecumseh, MI 49286Sold
- $238,9003 bd1 ba1.2k sqft2001 Stillwater Dr, Tecumseh, MI 49286Off Market
A local agent can set up tours, give advice and negotiate with sellers.
Similar homes
- $259,9003 bd1 ba1.3k sqft102 N Division St, Tecumseh, MI 49286For Sale

 MLS ID #50215730, Kay Buenaflor Prong, Howard Hanna Real Estate Services-Tecumseh. MiRealSource
 - $219,9002 bd2 ba1.3k sqft729 Clark St APT 38, Tecumseh, MI 49286For Sale

 MLS ID #26028238, Julie Childers, Key Realty One LLC. MichRIC
 - $280,0002 bd2 ba1.3k sqft507 W Logan St, Tecumseh, MI 49286For Sale By Owner
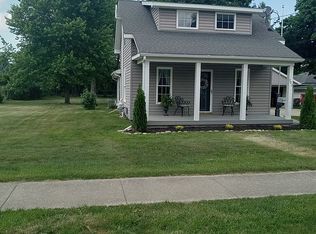
- $229,0003 bd2 ba1.8k sqft729 Clark St APT 18, Tecumseh, MI 49286For Sale
 MLS ID #50210391, Debbie Longenecker, The Danberry Company - Temperance. MiRealSource
 - $229,0003 bd2 ba1.8k sqft729 Clark St, Tecumseh, MI 49286For Sale
 MLS ID #57050210391, Debbie Longenecker, The Danberry Company - Temperance. Realcomp II
 - $229,9003 bd2 ba1.2k sqft9473 Britton Hwy, Tecumseh, MI 49286For SaleMLS ID #50211329, Kay Buenaflor Prong, Howard Hanna Real Estate Services-Tecumseh. MiRealSource
- $214,9003 bd1 ba1k sqft734 S Union St, Tecumseh, MI 49286For SaleMLS ID #50207136, David Corder, Howard Hanna Real Estate Services-Tecumseh. MiRealSource
- $224,9003 bd2 ba1.2k sqft3295 Bent Oak Hwy, Adrian, MI 49221For SaleMLS ID #26037731, Jarchow & Lester, PRODUCTION REALTY - GRASS LAKE. MichRIC
- $299,0004 bd2 ba1.8k sqft306 N Van Buren St, Tecumseh, MI 49286For SaleMLS ID #50203330, Angela Moore, Heart O' The Hills Realty. MiRealSource
- $229,8752 bd2 ba1.2k sqft2503 Lakewood Dr, Adrian, MI 49221For SaleMLS ID #26028229, Janis Montalvo, Living In Lenawee Realty LLC. MichRIC
- $234,5003 bd2 ba1.2k sqft959 W Maumee St, Adrian, MI 49221For SaleMLS ID #56050213096, Jeannette Pfeffer, Foundation Realty, LLC. Realcomp II
- $240,0002 bd2 ba1.3k sqft404 Riversedge Dr, Saline, MI 48176For SaleMLS ID #26030407, Jennifer Baghdoian, The Charles Reinhart Company. MichRIC
- $234,5003 bd2 ba1.2k sqft959 W Maumee St APT A, Adrian, MI 49221For SaleMLS ID #50213096, Jeannette Pfeffer, Foundation Realty, LLC. MiRealSource
- $234,9002 bd2 ba1.3k sqft5242 Wolf Lake Rd, Grass Lake, MI 49240For SaleMLS ID #26008844, KAYLA DOMINIQUE, Howard Hanna Real Estate Services. MichRIC
- $222,5002 bd2 ba1.1k sqft107 Commons Cir, Saline, MI 48176For SaleMLS ID #26033110, Anne Sloan, The Charles Reinhart Company. MichRIC
- $215,0002 bd2 ba1.2k sqft2303 Lakewood Dr, Adrian, MI 49221For SaleMLS ID #50197465, Jan Hammond, Howard Hanna Real Estate Services-Tecumseh. MiRealSource
- $227,0002 bd2 ba1.3k sqft1104 Riversedge Dr, Saline, MI 48176For SaleMLS ID #26031522, Hillary Ward, The Charles Reinhart Company. MichRIC
- $230,0002 bd2 ba1.2k sqft104 Lakewood Dr, Adrian, MI 49221For SaleMLS ID #50206169, Gene Momyer, Goedert Real Estate - Adr. MiRealSource
- $198,0003 bd2 ba1.2k sqft246 Washington St, Clinton, MI 49236For SaleMLS ID #26025473, Jessica Roddy, Xsell Realty. MichRIC
- $214,9004 bd2 ba1.7k sqft8745 E Monroe Rd, Britton, MI 49229For SaleMLS ID #50196287, Lisa Moore, Moore Realty Group - Dundee. MiRealSource
