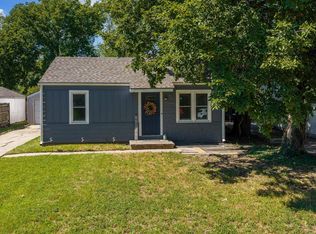
Located in near north Wichita, this 756 sq ft, two (2)-bedroom One (1) - bath bungalow with a detached garage appears ready for you to see, buy and to move-in. HomeSteps-Freddie Mac is Seller and made limited capital repairs to meet minimum collateral standards for conventional lender loans only. This included: A new back step handrail; A sheetrock repair; A new modified bitumen 1/2 at garage flat roof; The home appears with some deferred maintenance. The seller will make no additional repairs. HomeSteps provides disclosure of inspections performed and results in their Property Condition and Release (PCAR)" Seller will not make any repairs to the subject property. The property is sold in AS IS condition. No representation is expressed nor warranties implied nor verification as to accuracy of the information is made by HomeSteps and/or their Listing Broker.
Sold-co-op w/mbr
Est. $99,300
1903 N Jackson Ave, Wichita, KS 67203
2beds
756sqft
Single Family Onsite Built
Built in 1930
4,356 Square Feet Lot
$99,300 Zestimate®
$131/sqft
$-- HOA
Overview
- 612 days
- 12
- 0
Zillow last checked:
Listing updated:
Listed by:
Roy Foster royinwichita@gmail.com,
R J Foster & Assoc, LLC
Source: SCKMLS as distributed by MLS GRID,MLS#: 656661
Facts & features
Interior
Bedrooms & bathrooms
- Bedrooms: 2
- Bathrooms: 1
- Full bathrooms: 1
Primary bedroom
- Description: Laminate - Other
- Level: Main
- Area: 120
- Dimensions: 12'x10' -/+
Bedroom
- Description: Tile
- Level: Main
- Area: 120
- Dimensions: 12'x10'
Kitchen
- Description: Laminate - Other
- Level: Main
- Area: 100
- Dimensions: 10'x10'
Living room
- Description: Laminate - Other
- Level: Main
- Area: 252
- Dimensions: 21'x12' -/+
Mud room
- Description: Luxury Vinyl
- Level: Main
- Area: 63
- Dimensions: 9'x7' -/+
Heating
- Forced Air, Natural Gas
Cooling
- Central Air
Appliances
- Laundry: Laundry Room
Features
- Basement: None
- Has fireplace: No
Interior area
- Total interior livable area: 756 sqft
- Finished area above ground: 756
- Finished area below ground: 0
Property
Parking
- Total spaces: 1
- Parking features: Detached, Oversized
- Garage spaces: 1
Features
- Levels: One
- Stories: 1
- Exterior features: Other
Lot
- Size: 4,356 Square Feet
- Features: Standard, Wooded
Details
- Parcel number: 1230801303016.00
Construction
Type & style
- Home type: SingleFamily
- Architectural style: Bungalow
- Property subtype: Single Family Onsite Built
Materials
- Frame
- Foundation: None
- Roof: Composition
Condition
- Year built: 1930
Utilities & green energy
- Gas: Natural Gas Available
- Utilities for property: Sewer Available, Natural Gas Available, Public
Community & HOA
Community
- Subdivision: CAREY PARK
HOA
- Has HOA: No
Location
- Region: Wichita
Financial & listing details
- Price per square foot: $131/sqft
- Tax assessed value: $103,600
- Annual tax amount: $1,043
- Date on market: 6/7/2025
- Cumulative days on market: 116 days
- Ownership: FannieM/FreddieM/FDIC
- Road surface type: Paved
Foreclosure details
Estimated market value
$99,300
$90,000 - $109,000
$1,067/mo
Price history
Price history is unavailable.
Public tax history
| Year | Property taxes | Tax assessment |
|---|---|---|
| 2025 | $1,176 +10.6% | $11,915 +10.8% |
| 2024 | $1,063 +1% | $10,753 +8.6% |
| 2023 | $1,052 -0.4% | $9,902 |
| 2022 | $1,056 +120.6% | -- |
| 2021 | $479 -0.4% | -- |
| 2020 | $481 +7.3% | $4,451 +6.9% |
| 2019 | $448 +4.4% | $4,163 +4% |
| 2018 | $429 -3.4% | $4,003 |
| 2017 | $444 +100.6% | -- |
| 2016 | $221 -51.2% | -- |
| 2015 | $454 -1.3% | -- |
| 2014 | $460 | -- |
| 2013 | -- | -- |
| 2012 | -- | -- |
| 2011 | -- | $4,669 -6% |
| 2008 | -- | $4,968 |
| 2007 | -- | $4,968 +9.1% |
| 2006 | -- | $4,554 |
| 2005 | -- | $4,554 +5.9% |
| 2004 | -- | $4,302 +6% |
| 2003 | -- | $4,060 +12.1% |
| 2002 | -- | $3,623 +12.5% |
| 2000 | -- | $3,221 |
Find assessor info on the county website
Monthly payment
Climate risks
Neighborhood: Historic Midtown
Nearby schools
Schools provided by the listing agent
- Elementary: Irving
- Middle: Marshall
- High: North
Source: SCKMLS as distributed by MLS GRID. This data may not be complete. We recommend contacting the local school district to confirm school assignments for this home.
Similar homes
- $120,0002 bd1 ba828 sqft739 N Mount Carmel Ave, Wichita, KS 67203For Sale
 MLS ID #679569, Erica Day, Heritage 1st Realty. SCKMLS as distributed by MLS GRID
 - $105,0002 bd1 ba708 sqft422 N Clayton Ave, Wichita, KS 67203For Sale
 MLS ID #676655, Jeff Blubaugh, Jeff Blubaugh Real Estate. SCKMLS as distributed by MLS GRID
 - $100,0002 bd1 ba704 sqft1604 N Saint Francis Ave, Wichita, KS 67214For Sale
 MLS ID #676244, Kevin Warner, Reece Nichols South Central Kansas. SCKMLS as distributed by MLS GRID
 - $102,5003 bd1 ba900 sqft1207 N Spruce Ave, Wichita, KS 67214For Sale
 MLS ID #679442, Josh Roy, Keller Williams Hometown Partners. SCKMLS as distributed by MLS GRID
