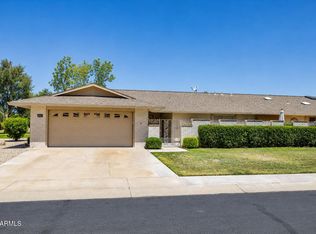
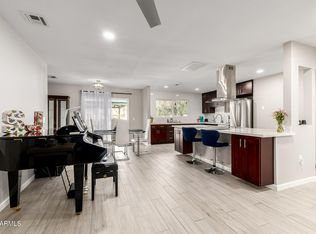
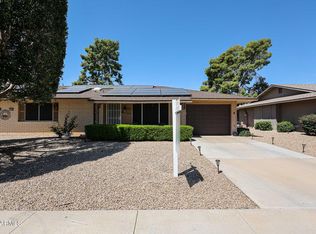
Welcome To This Rare D7622 Gemini Twin Home Located In The Desirable 55+ Active Adult Community Of Sun City, Arizona. This Beautifully Maintained Home Offers Spacious Living Areas, Mature Landscaping, And The Comfortable Lifestyle That Has Made Sun City One Of Arizona's Most Popular Retirement Communities. As You Arrive, You'll Be Greeted By Lush Green Grass, Mature Trees, And Attractive Landscaping That Create Outstanding Curb Appeal. Inside, An Inviting Entryway Opens To A Large Living Room And Dining Area, Providing An Ideal Space For Everyday Living And Entertaining Family And Friends. The Spacious Kitchen Features Ample Cabinet Storage, Generous Countertop Workspace, And A Convenient Breakfast Area, Making It Perfect For Cooking, Casual Dining, And Gathering With Guests. Most Of The Windows Have Been Updated And Enhanced With Elegant Plantation Shutters, Providing Energy Efficiency, Natural Light, And Timeless Style Throughout The Home. Both Bedrooms Are Exceptionally Spacious, Offering Plenty Of Room For Large Bedroom Furniture, Dressers, And Comfortable Seating Areas. The Enclosed, Air-Conditioned Laundry Room Adds Additional Convenience And Usable Living Space Throughout The Year. This Is A Must See Home. Please Stop By An See It Soon!
For sale
$264,900
19034 N SIGNAL BUTTE Circle, Sun City, AZ 85373
2beds
1,596sqft
:
Get pre-qualified$1,915/mo
Single Family Residence
Built in 1977
-- sqft lot
$-- Zestimate®
$166/sqft
$302/mo HOA
What's special
Spacious kitchenMature treesOutstanding curb appealAmple cabinet storageConvenient breakfast areaNatural lightMature landscaping
- 15 days |
- 580 |
- 18 |
Likely to sell faster than
Zillow last checked:
Listing updated:
Listed by:
Amy Nixon 602-824-8787,
My Home Group Real Estate,
Timothy Nixon 623-219-7149,
My Home Group Real Estate
Source: ARMLS,MLS#: 7053995
Facts & features
Interior
Bedrooms & bathrooms
- Bedrooms: 2
- Bathrooms: 2
- Full bathrooms: 2
Heating
- Electric
Cooling
- Central Air, Ceiling Fan(s)
Appliances
- Included: Dryer, Washer, Refrigerator, Built-in Microwave, Dishwasher, Disposal, Electric Cooktop, Built-In Electric Oven
- Laundry: Inside
Features
- Pantry, High Speed Internet, Eat-in Kitchen, No Interior Steps, 3/4 Bath Master Bdrm, Laminate Counters
- Flooring: Carpet, Tile
- Windows: Skylight(s), Double Pane Windows
- Has basement: No
- Has fireplace: No
- Common walls with other units/homes: 1 Common Wall
Interior area
- Total structure area: 1,596
- Total interior livable area: 1,596 sqft
Property
Parking
- Total spaces: 2
- Parking features: Garage Door Opener, Direct Access, Attch'd Gar Cabinets
- Garage spaces: 2
Accessibility
- Accessibility features: Zero-Grade Entry
Features
- Stories: 1
- Patio & porch: Covered, Patio
- Exterior features: Private Yard, Screened in Patio(s)
- Spa features: None
- Fencing: None
Lot
- Size: 374 Square Feet
- Features: Borders Common Area, East/West Exposure, Grass Front, Grass Back
Details
- Parcel number: 20096118
- Special conditions: Age Restricted (See Remarks)
Construction
Type & style
- Home type: MultiFamily
- Architectural style: Ranch
- Property subtype: Single Family Residence
- Attached to another structure: Yes
Materials
- Wood Siding, Wood Frame, Painted
- Foundation: Slab
- Roof: Composition
Condition
- Year built: 1977
Details
- Builder name: Del Webb
Utilities & green energy
- Sewer: Private Sewer
- Water: Pvt Water Company
Community & HOA
Community
- Features: Pool, Racquetball, Golf, Pickleball, Community Spa, Community Spa Htd, Community Media Room, Tennis Court(s), Biking/Walking Path, Fitness Center
- Senior community: Yes
- Subdivision: SUN CITY UNIT 50
HOA
- Has HOA: Yes
- Services included: Insurance, Sewer, Maintenance Grounds, Water, Maintenance Exterior
- HOA fee: $300 monthly
- HOA name: Sig Brero
- HOA phone: 602-429-9307
- Second HOA fee: $25 annually
- Second HOA name: SCHOA Voluntary
- Second HOA phone: 623-974-4718
Location
- Region: Sun City
Financial & listing details
- Price per square foot: $166/sqft
- Tax assessed value: $226,200
- Annual tax amount: $1,055
- Date on market: 7/14/2026
- Cumulative days on market: 15 days
- Listing terms: Cash,Conventional,FHA,VA Loan
- Ownership: Fee Simple
Estimated market value
Not available
Estimated sales range
Not available
Not available
Price history
| Date | Event | Price |
|---|---|---|
| 7/14/2026 | Listed for sale | $264,900+178.8%$166/sqft |
Source:  ARMLS #7053995 Report a problem ARMLS #7053995 Report a problem | ||
| 8/5/1997 | Sold | $95,000$60/sqft |
Source: Public Record Report a problem | ||
Public tax history
| Year | Property taxes | Tax assessment |
|---|---|---|
| 2025 | $378 +4.9% | $22,620 -13.9% |
| 2024 | $360 +1.7% | $26,270 +119.9% |
| 2023 | $354 -60.3% | $11,945 -36.7% |
| 2022 | $892 -0.5% | $18,880 +10.3% |
| 2021 | $896 +1.6% | $17,110 +18.2% |
| 2020 | $882 +3.7% | $14,470 +16.6% |
| 2019 | $850 | $12,410 +12.8% |
| 2018 | $850 +3.8% | $11,000 +6.7% |
| 2017 | $819 +11.4% | $10,310 +7.8% |
| 2016 | $735 +5% | $9,560 +5.6% |
| 2015 | $700 | $9,050 +17.5% |
| 2014 | -- | $7,700 +2% |
| 2013 | -- | $7,550 -13.7% |
| 2012 | -- | $8,750 -6.9% |
| 2011 | -- | $9,400 -22.3% |
| 2010 | -- | $12,100 -14.2% |
| 2009 | -- | $14,100 -11.6% |
| 2008 | -- | $15,950 +4.6% |
| 2007 | -- | $15,250 +72.3% |
| 2006 | -- | $8,850 |
| 2005 | -- | $8,850 +5.4% |
| 2004 | -- | $8,400 |
| 2003 | -- | $8,400 +2.4% |
| 2002 | -- | $8,200 |
Find assessor info on the county website
Monthly payment
Est. payment
Payment breakdown
Explore the cost of this home by adjusting the details. Changes won't be saved.Climate risks
Neighborhood: 85373
Nearby schools
GreatSchools rating
- 7/10Parkridge Elementary SchoolGrades: PK-8Distance: 0.7 mi
- 9/10Explore Academy - PeoriaGrades: 6-10Distance: 1.6 mi
- $262,8002 bd2 ba1.5k sqft19038 N Signal Butte Cir, Sun City, AZ 85373Off Market

- $295,0002 bd2 ba1.5k sqft19030 N Signal Butte Cir, Sun City, AZ 85373Sold

- $198,700-- bd2 ba1.2k sqft19042 N Signal Butte Cir, Sun City, AZ 85373Off Market
- $245,400-- bd2 ba1.7k sqft19033 N Sombrero Cir, Sun City, AZ 85373Off Market
- $---- bd-- ba1.5k sqft19026 N Signal Butte Cir, Sun City, AZ 85373Auction
- $278,6002 bd2 ba1.5k sqft19037 N Sombrero Cir, Sun City, AZ 85373Off Market
- $294,6002 bd2 ba2.2k sqft19029 N Sombrero Cir, Sun City, AZ 85373Off Market
- $232,5002 bd2 ba1.4k sqft19033 N Signal Butte Cir, Sun City, AZ 85373Sold
A local agent can set up tours, give advice and negotiate with sellers.
Similar homes
- $260,0002 bd2 ba1.7k sqft10314 W SPANISH MOSS Lane, Sun City, AZ 85373For Sale
 MLS ID #7045065, Marlene Cerreta, Cerreta Real Estate. ARMLS
 - $290,0002 bd2 ba1.7k sqft19226 N SOMBRERO Circle, Sun City, AZ 85373For Sale
 MLS ID #7026399, M Gail Evans, HomeSmart. ARMLS
 - $279,0002 bd2 ba1.4k sqft19226 N SIGNAL BUTTE Circle, Sun City, AZ 85373For Sale
 MLS ID #6989873, Brinda S Thielman, McCarthy Thielman Realty. ARMLS
 - $245,0002 bd2 ba1.2k sqft19022 N LAKEFOREST Drive, Sun City, AZ 85373For Sale
 MLS ID #7020389, Jenny Kennedy, HomeSmart. ARMLS
 - $260,0003 bd2 ba1.4k sqft10635 W HIGHWOOD Lane, Sun City, AZ 85373For SaleMLS ID #7044282, Julie Harms, West USA Realty. ARMLS
- $285,0002 bd2 ba1.8k sqft10345 W GARNETTE Drive, Sun City, AZ 85373For SaleMLS ID #7021777, Kodi K Riddle, eXp Realty. ARMLS
- $250,0002 bd2 ba1.1k sqft19014 N 99TH Drive, Sun City, AZ 85373For SaleMLS ID #7044175, Justin Schlegel, RHP Real Estate. ARMLS
- $279,0002 bd2 ba1.7k sqft17889 N 99TH Drive, Sun City, AZ 85373For SaleMLS ID #6999717, Camille Licon, HomeSmart. ARMLS
- $229,9002 bd2 ba1.1k sqft17404 N 99TH Avenue #126, Sun City, AZ 85373For SaleMLS ID #7059604, Leonardo Krog, Coldwell Banker Realty. ARMLS
- $298,0002 bd2 ba1.7k sqft18403 N CONESTOGA Drive, Sun City, AZ 85373For SaleMLS ID #7034658, Polly Brown, HomeSmart. ARMLS
- $289,4002 bd2 ba1.5k sqft18442 N 104TH Avenue, Sun City, AZ 85373For SaleMLS ID #7010888, Raul Navarro, West USA Realty. ARMLS
- $253,0002 bd2 ba918 sqft19621 N PALO VERDE Drive, Sun City, AZ 85373For SaleMLS ID #7038529, James Powers, CR Property Services, Inc. ARMLS
- $299,9992 bd2 ba2.1k sqft10318 W Manzanita Drive, Sun City, AZ 85373For SaleMLS ID #6938708, Emanuel Junc, Delex Realty. ARMLS
- $259,9002 bd2 ba1k sqft20049 N WELK Drive, Sun City, AZ 85373For SaleMLS ID #7029224, Kort M Linden, HomeSmart. ARMLS
- $330,0002 bd2 ba1.8k sqft10306 W PONDEROSA Circle, Sun City, AZ 85373For SaleMLS ID #7050344, Tami Sieberg, Award Realty. ARMLS
- $189,9002 bd2 ba1.2k sqft18842 N LAKEFOREST Drive, Sun City, AZ 85373For SaleMLS ID #7003997, Aileen Janet, HomeSmart. ARMLS
- $310,0002 bd2 ba1.2k sqft17838 N 102ND Drive, Sun City, AZ 85373For SaleMLS ID #7042293, Trisha Brooks, RE/MAX Desert Showcase. ARMLS
- $209,9002 bd2 ba1.2k sqft17042 N 105TH Avenue, Sun City, AZ 85373For SaleMLS ID #7058968, Joy Mergen, HomeSmart. ARMLS
- $313,8002 bd2 ba2k sqft18226 N 104TH Avenue, Sun City, AZ 85373For SaleMLS ID #7008405, Kimberly Vig, Compass. ARMLS
- $269,9002 bd1 ba1.2k sqft18401 N 108TH Drive, Sun City, AZ 85373For SaleMLS ID #6980393, David Furnia, Coldwell Banker Realty. ARMLS
