Welcome to 1904 Alicante St, a beautifully situated single-story, 4 bedroom, 2 bathroom home in the highly desirable Mace Ranch neighborhood of Davis. Offering a rare 3 car garage, this well-maintained property combines comfort, functionality, and an exceptional location within the Davis Joint Unified School District. Freshly painted inside and out, the home features new quartz countertops and is ready for its next chapter. Step outside and discover your own private backyard retreat, complete with a swimming pool and spacious outdoor area perfect for summer gatherings, entertaining, or simply relaxing at home. A convenient backyard shed provides additional storage, while the 3-car garage offers plenty of room for vehicles, recreational equipment, hobbies, and more. The location truly shines. Enjoy a quick walk or bike ride along the Mace Ranch Greenbelt to Mace Ranch Park, with easy access to outdoor recreation and neighborhood amenities. Conveniently located just minutes from grocery stores, shopping, dining, and everyday amenities, this home offers the ideal balance of peaceful neighborhood living and everyday convenience. With its desirable location, single story layout, spacious backyard, pool, 3 car garage, and thoughtful updates, 1904 Alicante St presents a wonderful opportunity to create the dream home you've been waiting for. Come experience all that this special Davis property has to offer!
Active
Price cut: $5K (9/23)
$959,900
1904 Alicante St, Davis, CA 95618
4beds
2,002sqft
Single Family Residence
Built in 1994
8,276 Square Feet Lot
$940,900 Zestimate®
$479/sqft
$-- HOA
What's special
Swimming poolThoughtful updatesPrivate backyard retreatSpacious backyardSingle story layoutNew quartz countertops
- 21 days
- 1,630
- 63
Likely to sell faster than
Zillow last checked:
Listing updated:
Listed by:
Carl Salazar DRE #02136741 916-224-0828,
Diamond Quality Real Estate
Source: MetroList Services of CA,MLS#: 226113628Originating MLS: MetroList Services, Inc.
Facts & features
Interior
Bedrooms & bathrooms
- Bedrooms: 4
- Bathrooms: 2
- Full bathrooms: 2
Rooms
- Room types: Bathroom, Dining Room, Family Room, Kitchen, Laundry, Living Room
Primary bedroom
- Features: Closet, Walk-In Closet, Outside Access
Primary bathroom
- Features: Shower Stall(s), Double Vanity, Soaking Tub, Tile, Walk-In Closet(s), Quartz
Dining room
- Features: Formal Area
Kitchen
- Features: Breakfast Area, Pantry Cabinet, Quartz Counter, Kitchen Island, Island w/Sink
Heating
- Central, Fireplace(s)
Cooling
- Ceiling Fan(s), Central Air
Appliances
- Included: Built-In Gas Oven, Built-In Gas Range, Gas Water Heater, Dishwasher, Disposal, Double Oven, Plumbed For Ice Maker
- Laundry: Laundry Room, Cabinets, Inside Room
Features
- Flooring: Carpet, Simulated Wood, Laminate, Tile
- Number of fireplaces: 1
- Fireplace features: Living Room, Wood Burning, Gas Starter
Interior area
- Total interior livable area: 2,002 sqft
Property
Parking
- Total spaces: 3
- Parking features: Attached, RV Possible, Garage Door Opener, Garage Faces Front
- Attached garage spaces: 3
Features
- Levels: One
- Stories: 1
- Has private pool: Yes
- Pool features: In Ground, Pool Sweep, Fenced, Solar Heat
- Fencing: Wood,Masonry
Lot
- Size: 8,276 Square Feet
- Features: Auto Sprinkler F&R, Curb(s)/Gutter(s), Shape Regular
Details
- Additional structures: Pergola, Shed(s)
- Parcel number: 032780009000
- Zoning: pd
- Special conditions: Standard
Construction
Type & style
- Home type: SingleFamily
- Property subtype: Single Family Residence
Materials
- Frame, Wood, Wood Siding
- Foundation: Concrete, Slab
- Roof: Tile
Condition
- Year built: 1994
Utilities & green energy
- Electric: 220 Volts
- Sewer: Public Sewer
- Water: Public
- Utilities for property: Cable Available, Public, Sewer Connected, Electric, Sewer In & Connected, Internet Available, Natural Gas Available
Community & HOA
Location
- Region: Davis
Financial & listing details
- Price per square foot: $479/sqft
- Tax assessed value: $449,424
- Price range: $959.9K - $959.9K
- Date on market: 9/10/2026
Estimated market value
$940,900
$894,000 - $988,000
$4,029/mo
Price history
| Date | Event | Price |
|---|---|---|
| 9/23/2026 | Price change | $959,900-0.5%$479/sqft |
Source: MetroList Services of CA #226113628 Report a problem | ||
| 9/10/2026 | Listed for sale | $964,900+335.6%$482/sqft |
Source: MetroList Services of CA #226113628 Report a problem | ||
| 10/6/1994 | Sold | $221,500$111/sqft |
Source: Public Record Report a problem | ||
Public tax history
| Year | Property taxes | Tax assessment |
|---|---|---|
| 2026 | -- | $449,424 +2% |
| 2025 | $5,200 -22.2% | $440,613 +2% |
| 2024 | $6,687 -5% | $431,974 +2% |
| 2023 | $7,038 +1.2% | $423,505 +2% |
| 2022 | $6,954 +5% | $415,202 +2% |
| 2021 | $6,625 +1.4% | $407,061 +1% |
| 2020 | $6,533 +7.3% | $402,888 +4% |
| 2018 | $6,090 +1.7% | $387,245 +2% |
| 2017 | $5,990 +2.1% | $379,653 +2% |
| 2016 | $5,866 | $372,210 +1.5% |
| 2015 | $5,866 +3.3% | $366,620 +2% |
| 2014 | $5,679 -0.1% | $359,439 +0.5% |
| 2013 | $5,683 | $357,815 +2% |
| 2012 | -- | $350,800 +2% |
| 2011 | -- | $343,922 +2.3% |
| 2010 | -- | $336,228 -0.2% |
| 2009 | -- | $337,027 +2% |
| 2008 | -- | $330,419 +2% |
| 2007 | -- | $323,941 +2% |
| 2006 | -- | $317,590 +2% |
| 2005 | -- | $311,364 +19.2% |
| 2004 | -- | $261,142 +1.9% |
| 2003 | -- | $256,357 +2% |
| 2002 | -- | $251,331 +2% |
| 2001 | -- | $246,403 |
Find assessor info on the county website
Monthly payment
Est. payment
Payment breakdown
Explore the cost of this home by adjusting the details. Changes won't be saved.Climate risks
Neighborhood: Graystone Centex Homes
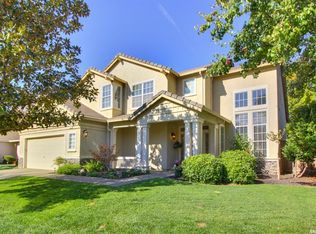
Similar homes
- $925,0003 bd3 ba2.1k sqft2317 Benton Pl, Davis, CA 95618For Sale
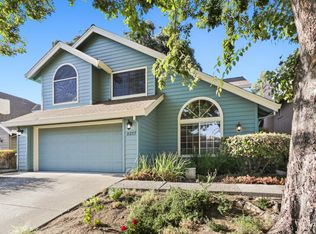 MLS ID #226109695, Valerie Thompson. MetroList Services of CA
 - $784,0004 bd3 ba2.2k sqft3439 Koso St, Davis, CA 95618For Sale
 MLS ID #226080179, Calvin Chen. MetroList Services of CA
 - $1,224,0005 bd3 ba2.7k sqft2589 Hepworth Dr, Davis, CA 95618For Sale
 MLS ID #226100661, Jenna Lewis-Dougherty. MetroList Services of CA
 - $1,029,0004 bd3 ba2.2k sqft631 Eisenhower St, Davis, CA 95616For Sale
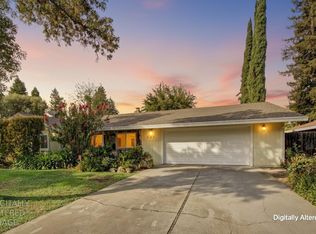 MLS ID #226106911, Craig Diez. MetroList Services of CA
