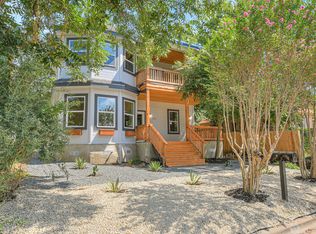
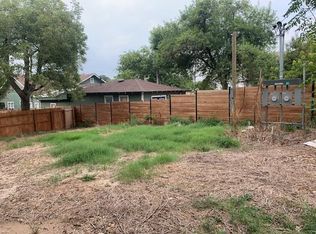
Unique East Austin investment opportunity with proven short-term rental history in one of Austin’s most dynamic and rapidly growing locations. Situated just minutes from Downtown, this modern micro-home offers striking skyline views and exceptional income-producing potential. Featuring soaring ceilings that create an open, airy feel far beyond its footprint, the home lives larger than expected with thoughtful contemporary design throughout. A standout feature is the expansive rooftop viewing and entertaining deck—perfect for enjoying panoramic downtown views, hosting gatherings, or creating an unforgettable guest experience. Whether you’re seeking an income-producing asset, lock-and-leave city retreat, creative live/work setup, or distinctive alternative residence, this one-of-a-kind property offers flexibility, style, and unbeatable proximity to Austin’s restaurants, nightlife, entertainment, and urban core. Rare opportunity to own a truly memorable property in the heart of East Austin.
Active
Price cut: $15K (7/26)
$475,000
1904 E 16th St #2, Austin, TX 78702
1beds
361sqft
Single Family Residence
Built in 2023
2,591 Square Feet Lot
$467,000 Zestimate®
$1,316/sqft
$-- HOA
What's special
Thoughtful contemporary design throughoutPanoramic downtown viewsStriking skyline views
- 144 days
- 272
- 33
Zillow last checked:
Listing updated:
Listed by:
John Chriss john@chrissbrokerage.com,
Chriss Brokerage LLC (512) 222-7416
Source: Unlock MLS,MLS#: 8427828
Facts & features
Interior
Bedrooms & bathrooms
- Bedrooms: 1
- Bathrooms: 1
- Full bathrooms: 1
- Main level bedrooms: 1
Heating
- Central
Cooling
- Central Air
Appliances
- Included: Disposal, Electric Range, ENERGY STAR Qualified Appliances, Refrigerator, Tankless Water Heater
Features
- Breakfast Bar, Built-in Features, Ceiling Fan(s), High Ceilings, Quartz Counters, Electric Dryer Hookup, French Doors, Open Floorplan, Smart Thermostat, Stackable W/D Connections, Storage
- Flooring: Tile
- Windows: Insulated Windows
Interior area
- Total interior livable area: 361 sqft
Video & virtual tour
Property
Parking
- Parking features: Alley Access, Attached Carport, Concrete, Covered, Driveway, Lighted, Private
- Has attached garage: Yes
Accessibility
- Accessibility features: None
Features
- Levels: One
- Stories: 1
- Patio & porch: Covered, Deck, Front Porch, Patio, Porch, Side Porch, Terrace, Wrap Around
- Exterior features: Lighting, See Remarks
- Pool features: None
- Fencing: Wood
- Has view: Yes
- View description: City, Downtown
- Waterfront features: None
Lot
- Size: 2,591 Square Feet
- Features: Alley Access, Trees-Medium (20 Ft - 40 Ft), Trees-Moderate
Details
- Additional structures: None
- Parcel number: 02090967030000
- Special conditions: Standard
Construction
Type & style
- Home type: SingleFamily
- Property subtype: Single Family Residence
Materials
- Foundation: Slab
- Roof: Aluminum, Metal, See Remarks
Condition
- Resale
- New construction: No
- Year built: 2023
Details
- Builder name: Vicrey Construction
Utilities & green energy
- Sewer: Public Sewer
- Water: Public
- Utilities for property: Electricity Connected, Sewer Connected, Underground Utilities, Water Connected
Community & HOA
Community
- Features: None
- Subdivision: 1904 E 16th st Condominiums
HOA
- Has HOA: Yes
- Services included: Common Area Maintenance
- HOA name: 16th st Condominiums
Location
- Region: Austin
Financial & listing details
- Price per square foot: $1,316/sqft
- Tax assessed value: $334,309
- Annual tax amount: $6,841
- Date on market: 5/27/2026
- Listing terms: Cash,FHA
- Electric utility on property: Yes
Estimated market value
$467,000
$444,000 - $490,000
$1,445/mo
Price history
| Date | Event | Price |
|---|---|---|
| 7/26/2026 | Price change | $475,000-3.1%$1,316/sqft |
Source:  Unlock MLS #8427828 Report a problem Unlock MLS #8427828 Report a problem | ||
| 6/25/2026 | Price change | $490,000-1.8%$1,357/sqft |
Source: Unlock MLS #8427828 Report a problem | ||
| 5/27/2026 | Listed for sale | $499,000$1,382/sqft |
Source: Unlock MLS #8427828 Report a problem | ||
| 4/16/2024 | Listing removed | -- |
Source: Unlock MLS #7074890 Report a problem | ||
| 2/20/2024 | Pending sale | $499,000$1,382/sqft |
Source: Unlock MLS #7074890 Report a problem | ||
| 1/25/2024 | Price change | $499,000-3.1%$1,382/sqft |
Source: Unlock MLS #7074890 Report a problem | ||
| 11/30/2023 | Listed for sale | $515,000+72.8%$1,427/sqft |
Source: Unlock MLS #7074890 Report a problem | ||
| 10/31/2022 | Listing removed | -- |
Source: Unlock MLS #2426807 Report a problem | ||
| 9/8/2022 | Listed for sale | $298,000$825/sqft |
Source: Unlock MLS #2426807 Report a problem | ||
Public tax history
| Year | Property taxes | Tax assessment |
|---|---|---|
| 2025 | $6,842 +155.7% | $334,309 +147.6% |
| 2024 | $2,675 +9.5% | $135,000 |
| 2023 | $2,442 -8.4% | $135,000 0% |
| 2022 | $2,666 | $135,001 +50% |
| 2021 | -- | $90,000 |
| 2020 | $2,004 | $90,000 |
Find assessor info on the county website
Monthly payment
Est. payment
Payment breakdown
Explore the cost of this home by adjusting the details. Changes won't be saved.Climate risks
Neighborhood: Chestnut
Nearby schools
Schools provided by the listing agent
- Elementary: Campbell
- Middle: Kealing
- High: McCallum
- District: Austin ISD
Source: Unlock MLS. This data may not be complete. We recommend contacting the local school district to confirm school assignments for this home.
Similar homes
- $420,0001 bd1 ba528 sqft1909 College Row, Austin, TX 78702Active
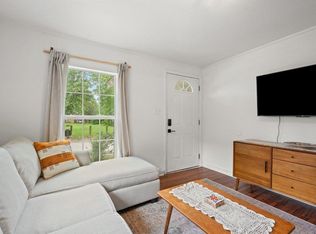
 MLS ID #8413948, Jason Soto, Spyglass Realty. Unlock MLS
 - $435,0002 bd1 ba480 sqft67 Anthony St, Austin, TX 78702Active
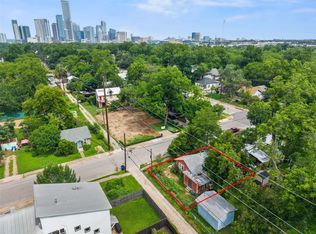 MLS ID #2267466, Phillip Baird, Classic Realty. Unlock MLS
 - $495,0001 bd1 ba538 sqft44 East Ave #1706, Austin, TX 78701Active
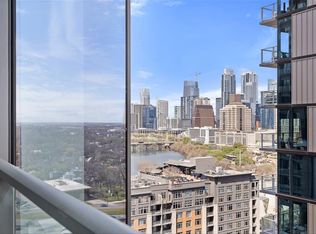 MLS ID #3365202, Denise Bodman, Compass RE Texas, LLC. Unlock MLS
 - $359,0001 bd1 ba480 sqft2519 E 4th St #2, Austin, TX 78702Active
 MLS ID #6270041, John Underwood, eXp Realty, LLC. Unlock MLS
 - $315,000-- bd1 ba449 sqft49 Navasota St #205, Austin, TX 78702ActiveMLS ID #8929052, Libby Leahy, Compass RE Texas, LLC. Unlock MLS
- $350,000-- bd1 ba518 sqft1800 E 4th St Unit 202, Austin, TX 78702ActiveMLS ID #7789968, Matt Holm, Compass RE Texas, LLC. Unlock MLS
- $315,000-- bd1 ba449 sqft49 Navasota St #201, Austin, TX 78702ActiveMLS ID #5341053, Libby Leahy, Compass RE Texas, LLC. Unlock MLS
- $430,500-- bd1 ba538 sqft44 East Ave #2506, Austin, TX 78701ActiveMLS ID #9395230, Paul Scheuer, Urbanspace. Unlock MLS
- $239,000-- bd1 ba512 sqft1800 E 4th St Unit 331, Austin, TX 78702ActiveMLS ID #1667990, Marc Richmond, Texas Green Realty. Unlock MLS
- $250,0002 bd1 ba513 sqft2210 Pearl St APT 301, Austin, TX 78705ActiveMLS ID #5536288, Michael Condrey, Redfin Corporation. Unlock MLS
- $285,0002 bd1 ba509 sqft2815 Rio Grande St APT 204, Austin, TX 78705ActiveMLS ID #9041793, Neil Lubell, Central Metro Realty. Unlock MLS
- $320,000-- bd1 ba503 sqft603 Davis St APT 708, Austin, TX 78701ActiveMLS ID #3080555, Lesley Taylor, Kuper Sotheby's Int'l Realty. Unlock MLS
- $548,999-- bd1 ba481 sqft44 East Ave #2806, Austin, TX 78701ActiveMLS ID #2483954, Jennifer Ferrara, Sprout Realty. Unlock MLS
- $255,000-- bd1 ba520 sqft2505 Thornton Rd #2306, Austin, TX 78704ActiveMLS ID #2265498, Alex Bartram, Austin Marketing + Development. Unlock MLS
- $239,9001 bd1 ba400 sqft908 Poplar St APT 105, Austin, TX 78705ActiveMLS ID #1853750, Chesney Coker, Tower Realty Austin. Unlock MLS
- $274,9001 bd1 ba288 sqft8200 Wavertree Ct, Austin, TX 78745ActiveMLS ID #8213172, Tiffany Russell, Tiffany Russell Group. Unlock MLS
- $375,0001 bd1 ba540 sqft2113 Barbaro Way #14, Spicewood, TX 78669ActiveMLS ID #3884962, David Davis, 3-D REALTY ADVISERS. Unlock MLS
- $255,000-- bd1 ba521 sqft4315 S Congress Ave #224, Austin, TX 78745ActiveUnlock MLS
