Fabulous turnkey Meridian Home with Flexible Living Spaces & Recent Updates! Back on the market and freshly updated with new paint and touch-ups, this nearly 2,700-square-foot home is move-in ready and full of possibilities. Located in a fantastic Meridian location, you'll enjoy convenient access to shopping, dining, schools, and everyday conveniences. One of the home's standout features is its two spacious living areas—one upstairs and one downstairs—giving you the flexibility to create spaces that truly fit your lifestyle. Imagine a theater room, game room, teen hangout, home office, playroom, or even separate living quarters. The possibilities are endless! You'll also enjoy peace of mind with several major updates already completed, including a new roof and windows 3 years ago, a heater 5 years ago, and an air conditioner 1.5 years ago. Whether you're looking for a comfortable home with room to grow or an investment with incredible potential, this property is a not only a fantastic opportunity, but an incredible value. Come see the space, flexibility, and updates for yourself! Buyer to verify all information.
Sold
Est. $390,200
1904 NW 8th St, Meridian, ID 83646
5beds
2baths
2,680sqft
Single Family Residence
Built in 1976
7,840 Square Feet Lot
$390,200 Zestimate®
$146/sqft
$-- HOA
Overview
- 121 days
- 208
- 18
Likely to sell faster than
Zillow last checked:
Listing updated:
Listed by:
Alysia Jensen Cell:208-484-9818,
Silvercreek Realty Group
Source: IMLS,MLS#: 98997769
Facts & features
Interior
Bedrooms & bathrooms
- Bedrooms: 5
- Bathrooms: 2
- Main level bathrooms: 1
- Main level bedrooms: 3
Primary bedroom
- Level: Main
- Area: 165
- Dimensions: 15 x 11
Bedroom 2
- Level: Main
- Area: 132
- Dimensions: 12 x 11
Bedroom 3
- Level: Main
- Area: 100
- Dimensions: 10 x 10
Bedroom 4
- Level: Lower
- Area: 154
- Dimensions: 14 x 11
Bedroom 5
- Level: Lower
- Area: 132
- Dimensions: 12 x 11
Family room
- Level: Lower
- Area: 350
- Dimensions: 25 x 14
Kitchen
- Level: Main
- Area: 117
- Dimensions: 9 x 13
Living room
- Level: Main
- Area: 240
- Dimensions: 15 x 16
Heating
- Forced Air, Natural Gas
Cooling
- Central Air
Appliances
- Included: Gas Water Heater, Dishwasher, Disposal, Oven/Range Freestanding
Features
- Formal Dining, Number of Baths Main Level: 1, Number of Baths Below Grade: 1
- Flooring: Tile, Carpet, Laminate
- Has basement: No
- Number of fireplaces: 2
- Fireplace features: Two, Insert
Interior area
- Total structure area: 2,680
- Total interior livable area: 2,680 sqft
- Finished area above ground: 1,450
- Finished area below ground: 1,230
Property
Parking
- Total spaces: 2
- Parking features: Attached, RV Access/Parking
- Attached garage spaces: 2
- Details: Garage: 22x24
Features
- Levels: Single with Below Grade
- Patio & porch: Covered Patio/Deck
- Fencing: Full
Lot
- Size: 7,840 Square Feet
- Features: Standard Lot 6000-9999 SF, Sidewalks
Details
- Parcel number: R5672300070
- Special conditions: In Foreclosure
Construction
Type & style
- Home type: SingleFamily
- Property subtype: Single Family Residence
Materials
- Brick, Frame
- Roof: Composition
Condition
- Year built: 1976
Utilities & green energy
- Water: Public
- Utilities for property: Sewer Connected
Community & HOA
Community
- Subdivision: Meridian Manor
Location
- Region: Meridian
Financial & listing details
- Price per square foot: $146/sqft
- Tax assessed value: $426,700
- Annual tax amount: $1,391
- Date on market: 8/18/2026
- Listing terms: Cash,Conventional,FHA,VA Loan
- Ownership: Fee Simple,Fractional Ownership: No
- Road surface type: Paved
Foreclosure details
Estimated market value
$390,200
$367,000 - $414,000
$2,990/mo
Price history
Price history is unavailable.
Public tax history
| Year | Property taxes | Tax assessment |
|---|---|---|
| 2026 | $1,392 -0.8% | $426,700 -1.6% |
| 2025 | $1,403 -3.2% | $433,800 +6.6% |
| 2024 | $1,450 -26.3% | $406,800 +3.1% |
| 2023 | $1,967 +15% | $394,700 -20.3% |
| 2022 | $1,711 +11.2% | $495,500 +35.4% |
| 2021 | $1,538 -14% | $366,000 +28.6% |
| 2020 | $1,788 +23.3% | $284,500 +7.2% |
| 2019 | $1,450 +19.4% | $265,300 +18.3% |
| 2018 | $1,215 +4.6% | $224,200 +13.9% |
| 2017 | $1,162 | $196,900 +8.7% |
| 2016 | $1,162 | $181,100 +8.7% |
| 2015 | $1,162 +25.3% | $166,600 +37.6% |
| 2012 | $927 -46.1% | $121,100 -3.7% |
| 2011 | $1,720 -9.3% | $125,700 -14% |
| 2010 | $1,896 +84.3% | $146,200 -2.4% |
| 2009 | $1,029 | $149,800 -25.1% |
| 2007 | -- | $200,100 +37% |
| 2006 | -- | $146,100 +11.7% |
| 2003 | -- | $130,800 +1.6% |
| 2002 | -- | $128,700 +2.5% |
| 2001 | $538 | $125,600 |
Find assessor info on the county website
Monthly payment
Climate risks
Neighborhood: 83646
Nearby schools
Schools provided by the listing agent
- Elementary: Meridian
- Middle: Meridian Middle
- High: Meridian
- District: West Ada School District
Source: IMLS. This data may not be complete. We recommend contacting the local school district to confirm school assignments for this home.
Similar homes
- $399,0003 bd2 ba1.3k sqft1820 N Kristen Way, Meridian, ID 83646Price Change
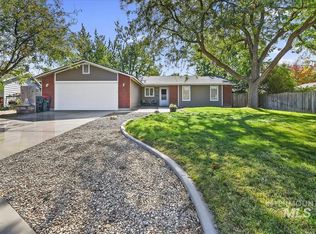 MLS ID #99002615, Jocelyn Plass, Coldwell Banker Tomlinson. IMLS
 - $405,0003 bd2 ba1.3k sqft2172 W Hendricks St, Meridian, ID 83646Active
 MLS ID #99001640, Corby Goade, exp Realty, LLC. IMLS
 - $569,9905 bd3 ba2.8k sqft1720 N Aronmink Way, Meridian, ID 83646New
 MLS ID #99003868, Mikhail Shulikov, Silvercreek Realty Group. IMLS
 - $525,0004 bd2 ba2.3k sqft2166 W Sandalwood Dr, Meridian, ID 83646Active
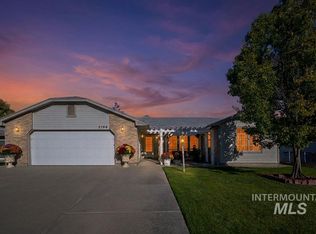 MLS ID #99003444, Ashley Colson, Real Estate Collaborative. IMLS
