Welcome to this beautiful 4 bedroom, 1 bathroom home in Marquette, Michigan! This home is in a great location, close to shopping, restaurants, and everyday conveniences. Inside, you’ll find updated appliances and a finished rec room in the basement that gives you extra space to hang out, watch movies, or enjoy your hobbies! Outside, there’s a good sized yard with room to garden or just sit back and enjoy the day. There’s also plenty of parking, along with a 2 car garage and a small workshop in the back with its own garage door. The workshop is such a nice bonus for projects and extra storage! With the yard, garage, and extra space in the basement, there’s a lot to appreciate about this home. Come take a look and see it for yourself! Any and all offers due 11/23/2026 at 5pm.
For sale
$222,100
1904 W Ridge St, Marquette, MI 49855
4beds
1,292sqft
Single Family Residence
Built in 1940
0.46 Acres Lot
$288,900 Zestimate®
$172/sqft
$-- HOA
What's special
Good sized yardPlenty of parkingUpdated appliances
- 3 days
- 1,237
- 94
Likely to sell faster than
Zillow last checked:
Listing updated:
Listed by:
KAMBRIE SICOTTE 906-250-9405,
SELECT REALTY 906-228-2772
Source: MiRealSource,MLS#: 50227778 Originating MLS: Upper Peninsula Assoc of Realtors
Facts & features
Interior
Bedrooms & bathrooms
- Bedrooms: 4
- Bathrooms: 1
- Full bathrooms: 1
Bedroom 1
- Level: First
- Area: 132
- Dimensions: 11 x 12
Bedroom 2
- Level: Second
- Area: 110
- Dimensions: 10 x 11
Bedroom 3
- Level: Second
- Area: 99
- Dimensions: 9 x 11
Bedroom 4
- Level: Second
- Area: 110
- Dimensions: 10 x 11
Bathroom 1
- Level: First
- Area: 30
- Dimensions: 6 x 5
Dining room
- Level: First
- Area: 20
- Dimensions: 10 x 2
Kitchen
- Level: First
- Area: 110
- Dimensions: 10 x 11
Living room
- Level: First
- Area: 198
- Dimensions: 18 x 11
Heating
- Forced Air, Natural Gas
Cooling
- Window Unit(s)
Appliances
- Included: Dishwasher, Dryer, Microwave, Range/Oven, Refrigerator, Washer, Gas Water Heater
Features
- Flooring: Hardwood
- Basement: Partially Finished
- Has fireplace: No
Interior area
- Total structure area: 1,436
- Total interior livable area: 1,292 sqft
- Finished area above ground: 1,004
- Finished area below ground: 288
Property
Parking
- Total spaces: 2
- Parking features: Detached
- Garage spaces: 2
Features
- Levels: Two
- Stories: 2
- Exterior features: None
- Waterfront features: None
- Frontage type: Road
- Frontage length: 60
Lot
- Size: 0.46 Acres
- Dimensions: 60 x 168.67
Details
- Additional structures: Workshop
- Parcel number: 525200570380
- Special conditions: Private,Standard
Construction
Type & style
- Home type: SingleFamily
- Architectural style: Traditional
- Property subtype: Single Family Residence
Materials
- Vinyl Siding
- Foundation: Basement
Condition
- Year built: 1940
Utilities & green energy
- Sewer: Public Sanitary
- Water: Public
- Utilities for property: Cable Available, Electricity Available, Natural Gas Connected, Water Connected
Community & HOA
Community
- Subdivision: Varvils Add
HOA
- Has HOA: No
Location
- Region: Marquette
Financial & listing details
- Price per square foot: $172/sqft
- Tax assessed value: $276,200
- Annual tax amount: $1,931
- Date on market: 11/16/2026
- Cumulative days on market: 4 days
- Listing agreement: Exclusive Right To Sell
- Listing terms: Cash,Conventional,Conventional Blend,FHA,VA Loan
Estimated market value
$288,900
$251,000 - $326,000
$1,750/mo
Price history
| Date | Event | Price |
|---|---|---|
| 11/16/2026 | Listed for sale | $222,100$172/sqft |
Source:  MiRealSource #50227778 Report a problem | ||
Public tax history
| Year | Property taxes | Tax assessment |
|---|---|---|
| 2025 | $1,885 +5.2% | $138,100 +17.8% |
| 2024 | $1,793 | $117,200 +16.8% |
| 2023 | -- | $100,300 +9.5% |
| 2022 | -- | $91,600 +4.6% |
| 2021 | -- | $87,600 +6.7% |
| 2019 | $1,296 | $82,100 +0.4% |
| 2018 | -- | $81,800 +0.1% |
| 2017 | $1,368 | $81,700 +3.5% |
| 2016 | -- | $78,900 |
| 2015 | -- | $78,900 +0.3% |
| 2014 | -- | $78,700 +8.6% |
| 2012 | -- | $72,500 +21% |
| 2011 | -- | $59,900 |
| 2010 | -- | $59,900 |
Find assessor info on the county website
Monthly payment
Est. payment
Payment breakdown
Explore the cost of this home by adjusting the details. Changes won't be saved.Climate risks
Neighborhood: 49855
Nearby schools
Schools provided by the listing agent
- District: Marquette Area School District
Source: MiRealSource. This data may not be complete. We recommend contacting the local school district to confirm school assignments for this home.


Similar homes
- $224,9004 bd2 ba1.3k sqft2306 Fitch Ave, Marquette, MI 49855For Sale
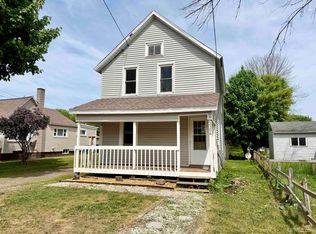
 MLS ID #50211220, STEVE PELTO, LOOK REALTY. MiRealSource
- $--3 bd2 ba1.8k sqft106 M553, Gwinn, MI 49841AuctionServiceLink Auction
- $215,0003 bd1 ba1.1k sqft158 Valley Rd, Negaunee, MI 49866For Sale
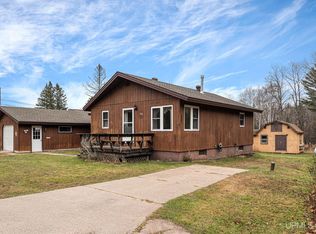 MLS ID #50228052, TERRY TINCKNELL, KELLER WILLIAMS FIRST UP. MiRealSource
- $249,9003 bd1 ba1.3k sqft411 Wright St, Marquette, MI 49855For Sale
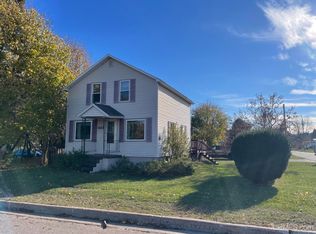 MLS ID #50220733, KELLIE A HILLIER-GENSCHAW, RE/MAX 1ST REALTY. MiRealSource
- $269,9002 bd2 ba1.2k sqft211 Mather St, Marquette, MI 49855For SaleMLS ID #50227757, FRAN SEVEGNEY, RE/MAX 1ST REALTY. MiRealSource
- $299,9004 bd2 ba1.8k sqft834 W Bluff St, Marquette, MI 49855For SaleMLS ID #50225939, LINDA JOHNSON, EXP REALTY OF MARQUETTE. MiRealSource
- $279,9004 bd1 ba1.6k sqft417 Summit St, Marquette, MI 49855For SaleMLS ID #50226294, PAULA LUTEY, COLDWELL BANKER SCHMIDT REALTORS. MiRealSource
- $295,0003 bd1 ba1k sqft706 Wright St, Marquette, MI 49855For SaleMLS ID #50225282, JOHN DEMAY, EXP REALTY OF MARQUETTE. MiRealSource
- $275,0003 bd1 ba992 sqft907 Sherman St, Marquette, MI 49855For SaleMLS ID #50223797, CONNIE FRIES, NEXTHOME SUPERIOR LIVING. MiRealSource
- $319,9003 bd1 ba1k sqft1300 Kimber Ave, Marquette, MI 49855For SaleMLS ID #50212603, CAROL VINING MOORE, EXP REALTY OF MARQUETTE. MiRealSource
- $315,0003 bd1 ba1.1k sqft1404 Pioneer Rd, Marquette, MI 49855For SaleMLS ID #50221742, SEAN LEAHY, SELECT REALTY. MiRealSource
- $264,9003 bd2 ba1.5k sqft227 Genesee St, Marquette, MI 49855For SaleMLS ID #50224276, STEPHEN ANDREAE, RE/MAX 1ST REALTY. MiRealSource
- $259,9002 bd1 ba753 sqft209 N 4th St, Marquette, MI 49855For SaleMLS ID #50226353, GINA FELTNER BOUWS, RE/MAX 1ST REALTY. MiRealSource
- $325,0004 bd2 ba1.6k sqft426 Summit St, Marquette, MI 49855For SaleMLS ID #50225092, JOHN DEMAY, EXP REALTY OF MARQUETTE. MiRealSource
- $324,9003 bd2 ba1.9k sqft1114 Presque Isle Ave, Marquette, MI 49855For SaleMLS ID #50226833, BRECK TONELLA, SELECT REALTY. MiRealSource
- $299,0002 bd1 ba1.1k sqft604 W Baraga Ave, Marquette, MI 49855For SaleMLS ID #50226576, SHERRY MCCARTHY, SELECT REALTY. MiRealSource
- $315,0003 bd2 ba1.5k sqft907 Altamont St, Marquette, MI 49855For SaleMLS ID #50223670, RENEE SEABORG, COLDWELL BANKER SCHMIDT REALTORS. MiRealSource
- $295,0002 bd2 ba1k sqft520/522 Fisher St, Marquette, MI 49855For SaleMLS ID #50222148, FRAN SEVEGNEY, RE/MAX 1ST REALTY. MiRealSource
