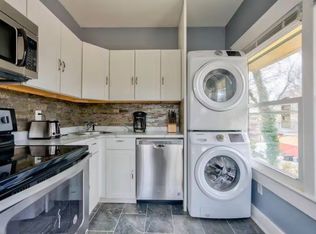
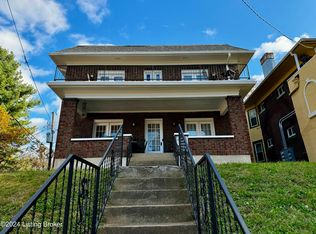
A rare opportunity to acquire a premier mixed-use property in the heart of Louisville's highly coveted Highlands neighborhood. 1905 Bardstown Road offers the ultimate "Live, Work, and Earn" scenario, making it the perfect acquisition for a beauty/wellness entrepreneur or a savvy investor seeking a value-add asset in a high-barrier-to-entry market. Featuring a turnkey, second-generation salon and med-spa on the ground floor, plus three residential apartments above, this property provides immediate in-place income with significant upside potential. The "Live-Work-Earn" Advantage With the commercial space and two of the three apartments currently vacant, this building is uniquely positioned for an owner-user. A business owner can immediately launch their salon or med-spa on the main level, live rent-free in one of the vacant upstairs apartments, and use the rental income from the two additional units (one already tenant-occupied) to aggressively offset their commercial mortgage. Highly favorable SBA financing may be available for qualified owner-users! Situated on the dynamic Bardstown Road corridor, the property is surrounded by Louisville's best local dining, boutique shopping, coffee shops, and nightlife. This exceptional foot-traffic location provides a built-in customer base for the ground-floor business and makes the residential units incredibly easy to lease.
For sale
$1,300,000
1905 Bardstown Rd APT 2, Louisville, KY 40205
--beds
1baths
5,102sqft
Triplex
Built in 1920
-- sqft lot
$-- Zestimate®
$255/sqft
$-- HOA
What's special
Exceptional foot-traffic locationThree residential apartments above
- 3 days
- 227
- 8
Zillow last checked:
Listing updated:
Listed by:
Stephanie L Gilezan 502-817-6484,
EXP Realty LLC,
Rachel Sarah Friedman
Source: Metro Search Inc. LLC DBA Apex MLS,MLS#: 1728619
Facts & features
Interior
Bedrooms & bathrooms
- Bathrooms: 1
Heating
- Electric
Cooling
- Central Air
Features
- Open Floorplan
- Has basement: No
Interior area
- Total structure area: 5,102
- Total interior livable area: 5,102 sqft
- Finished area above ground: 5,102
- Finished area below ground: 0
Property
Features
- Patio & porch: Deck, Porch
- Exterior features: Balcony
Lot
- Size: 871 Square Feet
- Dimensions: 42 x 185
- Features: Sidewalk
Details
- Parcel number: 10077K00230000
Construction
Type & style
- Home type: MultiFamily
- Property subtype: Triplex
- Attached to another structure: Yes
Materials
- Other
- Roof: Shingle
Condition
- Year built: 1920
Utilities & green energy
- Sewer: Public Sewer
- Water: Public
- Utilities for property: Electricity Connected
Community & HOA
Community
- Subdivision: Kenilworth
HOA
- Has HOA: No
Location
- Region: Louisville
Financial & listing details
- Price per square foot: $255/sqft
- Date on market: 9/10/2026
- Tenant pays: Electricity
- Electric utility on property: Yes
Estimated market value
Not available
Estimated sales range
Not available
$1,169/mo
Price history
| Date | Event | Price |
|---|---|---|
| 9/10/2026 | Listed for sale | $1,300,000$255/sqft |
Source:  Metro Search Inc. LLC DBA Apex MLS #1728619 Report a problem Metro Search Inc. LLC DBA Apex MLS #1728619 Report a problem | ||
| 9/11/2025 | Listing removed | $1,700 |
Source: Metro Search Inc. LLC DBA Apex MLS #1691596 Report a problem | ||
| 7/13/2025 | Price change | $1,700-10.5% |
Source: Metro Search Inc. LLC DBA Apex MLS #1691596 Report a problem | ||
| 7/6/2025 | Listed for rent | $1,900 |
Source: Metro Search Inc. LLC DBA Apex MLS #1691596 Report a problem | ||
Public tax history
Tax history is unavailable.
Monthly payment
Est. payment
Payment breakdown
Explore the cost of this home by adjusting the details. Changes won't be saved.Climate risks
Neighborhood: Highlands Douglas


Similar homes
- $1,349,9004 bd4 ba4.9k sqft12601 N Osage Rd, Louisville, KY 40223For Sale

 MLS ID #1728705, Amy O'Connor, Homepage Realty. Metro Search Inc. LLC DBA Apex MLS
 - $775,0004 bd4 ba4.7k sqft1854 Trevilian Way, Louisville, KY 40205For Sale
 MLS ID #1728091, Clayton Gentile, Kentucky Select Properties. Metro Search Inc. LLC DBA Apex MLS
 - $890,0004 bd3 ba4.1k sqft2811 Alta Vista Ct, Louisville, KY 40206For Sale
 MLS ID #1728440, Mark England, England Associates. Metro Search Inc. LLC DBA Apex MLS
 - $950,0006 bd6 ba4.8k sqft1409 Hepburn Ave, Louisville, KY 40204For Sale
 MLS ID #1728487, Fred Levein, THINK Real Estate LLC. Metro Search Inc. LLC DBA Apex MLS
 - $1,300,0004 bd5 ba3.2k sqft1807 Brownsboro Rd, Louisville, KY 40206For SaleMLS ID #1723016, Ethan J Adams, EXP Realty LLC. Metro Search Inc. LLC DBA Apex MLS
- $1,010,0005 bd5 ba3.2k sqft2107 Eastern Pkwy, Louisville, KY 40204For SaleMLS ID #1721839, Brittany Watkins, House 2 Home REALTORS. Metro Search Inc. LLC DBA Apex MLS
- $999,0004 bd3 ba4k sqft2400 Anchor Way, Anchorage, KY 40223For SaleMLS ID #1728793, Shannon L Barrett, Homepage Realty. Metro Search Inc. LLC DBA Apex MLS
- $775,0003 bd5 ba3.3k sqft2117 Eastview Ave, Louisville, KY 40205For SaleMLS ID #1725380, Victor L Wolford, Weichert Realtors - ABG. Metro Search Inc. LLC DBA Apex MLS
- $1,275,0004 bd4 ba4.7k sqft1304 S English Station Rd, Louisville, KY 40299For SaleMLS ID #1727879, Jennifer L Toadvine, Keller Williams Collective. Metro Search Inc. LLC DBA Apex MLS
- $1,249,0004 bd4 ba3.5k sqft702 Dorsey Ln, Louisville, KY 40223For SaleMLS ID #1722884, John Nitzken, John Nitzken REALTORS. Metro Search Inc. LLC DBA Apex MLS
- $1,050,0003 bd4 ba3.9k sqft5415 River Creek Ct, Prospect, KY 40059For SaleMLS ID #1728654, Jake Brady, Nest Realty. Metro Search Inc. LLC DBA Apex MLS
- $749,5003 bd4 ba3.5k sqft1806 Kline Ct, Louisville, KY 40205For SaleMLS ID #1726046, Julie Hermann, Homepage Realty. Metro Search Inc. LLC DBA Apex MLS
- $679,9003 bd3 ba3.2k sqft504 Belgravia Ct, Louisville, KY 40208For SaleMLS ID #1728520, Michael Mawood, RE/MAX Results. Metro Search Inc. LLC DBA Apex MLS
- $650,0005 bd4 ba2.8k sqft1079 Cherokee Rd, Louisville, KY 40204For SaleMLS ID #1720146, Joe Grisanti, GRISANTI GROUP COMMERCIAL REAL ESTATE. Metro Search Inc. LLC DBA Apex MLS
- $700,0006 bd5 ba4.9k sqft1240 S 1st St, Louisville, KY 40203For SaleMLS ID #1727957, Michael Mawood, RE/MAX Results. Metro Search Inc. LLC DBA Apex MLS
- $949,0005 bd5 ba4.7k sqft202 Crescent Ct, Louisville, KY 40206For SaleMLS ID #1719682, E. Jordan King, Pluris Realty. Metro Search Inc. LLC DBA Apex MLS
- $850,0002 bd4 ba3.6k sqft1110 Logan St, Louisville, KY 40204For SaleMLS ID #1724023, Stephanie L Gilezan, EXP Realty LLC. Metro Search Inc. LLC DBA Apex MLS
- $1,075,0004 bd5 ba5.2k sqft1408 S Pope Lick Rd, Louisville, KY 40299For SaleMLS ID #1726055, Stephan Van Treese, Trueblood Real Estate. Metro Search Inc. LLC DBA Apex MLS
- $700,0006 bd4 ba5.1k sqft5500 Valley Park Dr, Louisville, KY 40299For SaleMLS ID #1728749, Mark England, England Associates. Metro Search Inc. LLC DBA Apex MLS
- $1,350,0004 bd4 ba2.9k sqft11306 Peppermint St, Prospect, KY 40059For SaleMLS ID #1728554, The Weil Team, Coldwell Banker McMahan. Metro Search Inc. LLC DBA Apex MLS
