Welcome to 1905 Cameron's Landing Lane, a spacious 5-bedroom, 2.5-bath home designed with flexibility, functionality, and everyday comfort in mind. Offering a bright, open floor plan, this home provides an inviting layout that seamlessly connects the main living areas, creating an ideal setting for entertaining, relaxing, or simply enjoying daily life.
Natural light fills the interior, enhancing the open feel throughout the home. The kitchen overlooks the main living spaces, allowing for easy interaction while preparing meals or hosting gatherings. Ample cabinet and counter space provide practical functionality, while the adjoining dining and living areas offer versatility to accommodate a variety of furniture arrangements and lifestyles.
A sought-after first-floor bedroom adds exceptional flexibility and can serve a variety of needs, including a guest room, home office, hobby space, or additional living area. Upstairs, four additional bedrooms provide generous accommodations, including a spacious primary suite with ample closet space and an en-suite bath. The remaining bedrooms offer flexibility for work, recreation, or additional storage, while the convenient 2.5-bath layout supports busy households and visiting guests alike.
Situated toward the back of the neighborhood, the property enjoys a setting with limited through traffic while remaining conveniently connected to community amenities and neighborhood features. The location also provides convenient access to shopping, dining, recreation, major roadways, and everyday services, making commuting and daily errands simple.
Whether you're searching for additional bedrooms, an adaptable floor plan, or a home with welcoming living spaces, 1905 Cameron's Landing Lane offers a wonderful combination of space, comfort, and convenience. Don't miss the opportunity to experience everything this property has to offer—schedule your private showing today.
Pending
$399,900
1905 Camerons Landing Ln, Hopewell, VA 23860
5beds
2,806sqft
:
Get pre-qualified$2,626/mo
Single Family Residence
Built in 2013
0.28 Acres Lot
$400,900 Zestimate®
$143/sqft
$28/mo HOA
What's special
Bright open floor plan
- 12 days |
- 704 |
- 51 |
Likely to sell faster than
Zillow last checked:
Listing updated:
Listed by:
Kristin Wood 804-930-4645,
EXP Realty LLC 703-665-3362
Source: CVRMLS,MLS#: 2619107 Originating MLS: Central Virginia Regional MLS
Originating MLS: Central Virginia Regional MLSFacts & features
Interior
Bedrooms & bathrooms
- Bedrooms: 5
- Bathrooms: 3
- Full bathrooms: 2
- 1/2 bathrooms: 1
Primary bedroom
- Level: Second
- Dimensions: 0 x 0
Bedroom 2
- Level: Second
- Dimensions: 0 x 0
Bedroom 3
- Level: Second
- Dimensions: 0 x 0
Bedroom 4
- Level: Second
- Dimensions: 0 x 0
Bedroom 5
- Level: Second
- Dimensions: 0 x 0
Dining room
- Level: First
- Dimensions: 0 x 0
Family room
- Level: First
- Dimensions: 0 x 0
Other
- Description: Tub & Shower
- Level: Second
Half bath
- Level: First
Kitchen
- Level: First
- Dimensions: 0 x 0
Laundry
- Level: Second
- Dimensions: 0 x 0
Office
- Level: First
- Dimensions: 0 x 0
Sitting room
- Level: First
- Dimensions: 0 x 0
Heating
- Electric, Heat Pump
Cooling
- Central Air
Appliances
- Included: Dishwasher, Electric Cooking, Disposal, Microwave, Oven, Propane Water Heater, Tankless Water Heater
- Laundry: Washer Hookup, Dryer Hookup
Features
- Breakfast Area, Ceiling Fan(s), Dining Area, Separate/Formal Dining Room, Double Vanity, Granite Counters, Kitchen Island, Bath in Primary Bedroom, Pantry, Recessed Lighting, Cable TV, Walk-In Closet(s)
- Flooring: Ceramic Tile, Laminate, Partially Carpeted, Tile
- Basement: Crawl Space
- Attic: Access Only
- Has fireplace: No
Interior area
- Total interior livable area: 2,806 sqft
- Finished area above ground: 2,806
- Finished area below ground: 0
Video & virtual tour
Property
Parking
- Total spaces: 2
- Parking features: Attached, Direct Access, Driveway, Garage, Garage Door Opener, Off Street, Paved
- Attached garage spaces: 2
- Has uncovered spaces: Yes
Features
- Levels: Two
- Stories: 2
- Patio & porch: Deck
- Exterior features: Paved Driveway
- Pool features: None
- Fencing: None
Lot
- Size: 0.28 Acres
Details
- Parcel number: 2290110
- Zoning description: R1
Construction
Type & style
- Home type: SingleFamily
- Architectural style: Colonial,Two Story
- Property subtype: Single Family Residence
Materials
- Drywall, Frame, Stone, Vinyl Siding
- Roof: Shingle
Condition
- Resale
- New construction: No
- Year built: 2013
Utilities & green energy
- Sewer: Public Sewer
- Water: Public
Green energy
- Green verification: ENERGY STAR Certified Homes
Community & HOA
Community
- Features: Common Grounds/Area, Home Owners Association, Playground, Trails/Paths
- Security: Smoke Detector(s)
- Subdivision: Camerons Landing
HOA
- Has HOA: Yes
- Services included: Common Areas
- HOA fee: $330 annually
Location
- Region: Hopewell
Financial & listing details
- Price per square foot: $143/sqft
- Tax assessed value: $377,600
- Annual tax amount: $48
- Date on market: 7/16/2026
- Ownership: Individuals
- Ownership type: Sole Proprietor
Estimated market value
$400,900
$381,000 - $421,000
$2,867/mo
Price history
| Date | Event | Price |
|---|---|---|
| 7/20/2026 | Pending sale | $399,900$143/sqft |
Source:  CVRMLS #2619107 Report a problem CVRMLS #2619107 Report a problem | ||
| 7/17/2026 | Listed for sale | $399,900+6.6%$143/sqft |
Source: CVRMLS #2619107 Report a problem | ||
| 6/15/2023 | Sold | $375,000+1.4%$134/sqft |
Source: CVRMLS #2309533 Report a problem | ||
| 5/9/2023 | Pending sale | $369,900$132/sqft |
Source: CVRMLS #2309533 Report a problem | ||
| 5/4/2023 | Listed for sale | $369,900$132/sqft |
Source: CVRMLS #2309533 Report a problem | ||
| 4/27/2023 | Pending sale | $369,900$132/sqft |
Source: CVRMLS #2309533 Report a problem | ||
| 4/25/2023 | Listed for sale | $369,900+12.1%$132/sqft |
Source: CVRMLS #2309533 Report a problem | ||
| 1/11/2022 | Sold | $330,000-2.9%$118/sqft |
Source: CVRMLS #2136232 Report a problem | ||
| 12/13/2021 | Pending sale | $340,000$121/sqft |
Source: CVRMLS #2136232 Report a problem | ||
| 12/10/2021 | Listed for sale | $340,000+23.6%$121/sqft |
Source: CVRMLS #2136232 Report a problem | ||
| 8/26/2019 | Listing removed | $275,000$98/sqft |
Source: Better Homes and Gardens Real Estate Base Camp #1914009 Report a problem | ||
| 8/23/2019 | Listed for sale | $275,000-1.1%$98/sqft |
Source: Better Homes and Gardens Real Estate Base Camp #1914009 Report a problem | ||
| 6/25/2019 | Sold | $278,000+1.1%$99/sqft |
Source: CVRMLS #1914009 Report a problem | ||
| 5/25/2019 | Pending sale | $275,000$98/sqft |
Source: Better Homes and Gardens Real Estate Base Camp #1914009 Report a problem | ||
| 5/22/2019 | Price change | $275,000-1.4%$98/sqft |
Source: Better Homes and Gardens Real Estate Base Camp #1914009 Report a problem | ||
| 5/6/2019 | Listed for sale | $279,000+18.1%$99/sqft |
Source: BHG Base Camp #1914009 Report a problem | ||
| 5/20/2013 | Sold | $236,150+177.8%$84/sqft |
Source: Public Record Report a problem | ||
| 3/1/2013 | Sold | $85,000-60.8%$30/sqft |
Source: Public Record Report a problem | ||
| 12/15/2012 | Price change | $216,990+3.3%$77/sqft |
Source: RE/MAX COMMONWEALTH #1217831 Report a problem | ||
| 10/7/2012 | Listed for sale | $209,990$75/sqft |
Source: RE/MAX COMMONWEALTH #1217831 Report a problem | ||
Public tax history
| Year | Property taxes | Tax assessment |
|---|---|---|
| 2025 | $4,418 +4.8% | $377,600 +4.8% |
| 2024 | $4,214 +3.5% | $360,200 |
| 2023 | $4,070 +29.8% | $360,200 +29.8% |
| 2022 | $3,137 | $277,600 |
| 2021 | $3,137 +8.5% | $277,600 +8.5% |
| 2020 | $2,892 | $255,900 |
| 2019 | $2,892 +1.1% | $255,900 +1.1% |
| 2018 | $2,860 | $253,100 |
| 2017 | -- | $253,100 +0.2% |
| 2016 | -- | $252,600 |
| 2015 | -- | $252,600 +426.3% |
| 2014 | -- | $48,000 -12.7% |
| 2012 | -- | $55,000 |
| 2011 | -- | $55,000 |
| 2010 | -- | $55,000 |
| 2009 | -- | $55,000 |
| 2008 | -- | $55,000 |
Find assessor info on the county website
Monthly payment
Est. payment
Payment breakdown
Explore the cost of this home by adjusting the details. Changes won't be saved.Climate risks
Neighborhood: 23860
Nearby schools
GreatSchools rating
- 2/10Patrick Copeland Elementary SchoolGrades: K-5Distance: 1.6 mi
- 2/10Carter G. Woodson Middle SchoolGrades: 6-8Distance: 2.8 mi
- 2/10Hopewell High SchoolGrades: 9-12Distance: 1.8 mi
Schools provided by the listing agent
- Elementary: Copeland
- Middle: Carter G. Woodson
- High: Hopewell
Source: CVRMLS. This data may not be complete. We recommend contacting the local school district to confirm school assignments for this home.
- $397,5004 bd3 ba2.7k sqft1907 Camerons Landing Ln, Hopewell, VA 23860Off Market

- $405,9004 bd3 ba3.8k sqft1903 Camerons Landing Ln, Hopewell, VA 23860Off Market

- $371,4004 bd3 ba2.2k sqft1909 Camerons Landing Ln, Hopewell, VA 23860Off Market

- $339,0003 bd3 ba2.1k sqft1901 Camerons Landing Ln, Hopewell, VA 23860Sold
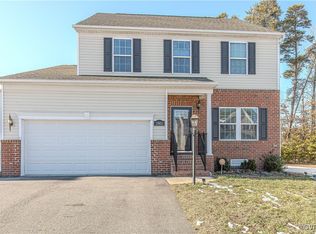
- $403,3004 bd2 ba2.2k sqft1904 Camerons Landing Ln, Hopewell, VA 23860Off Market
- $438,6006 bd3 ba2.9k sqft4206 Estelle Ct, Hopewell, VA 23860Off Market
- $399,7004 bd2 ba2.2k sqft1900 Camerons Landing Ln, Hopewell, VA 23860Off Market
- $473,2006 bd4 ba3.9k sqft2001 Camerons Landing Ln, Hopewell, VA 23860Off Market
A local agent can set up tours, give advice and negotiate with sellers.
Similar homes
- $439,9003 bd4 ba2.8k sqft1916 River Ridge Pl, Hopewell, VA 23860For Sale
 MLS ID #2617840, Julie Smart Koob, Napier Realtors, ERA. CVRMLS
 - $400,0004 bd4 ba2.1k sqft3901 Lighthouse Ln, Hopewell, VA 23860For Sale
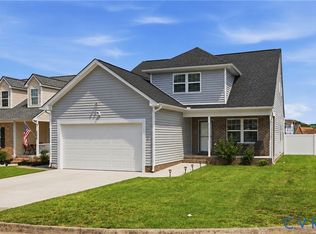 MLS ID #2617120, Nate Peterson, EXP Realty, LLC. CVRMLS
 - $442,9004 bd3 ba2.9k sqft107 Oxford Rd, Hopewell, VA 23860For Sale
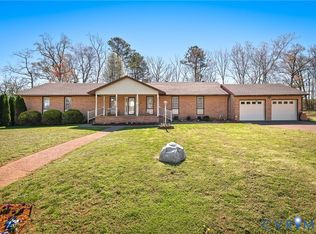 MLS ID #2606524, Kelly Painschab, Real Broker LLC. CVRMLS
 - $366,0004 bd3 ba2.4k sqft2800 Princess Anne St, Hopewell, VA 23860For Sale
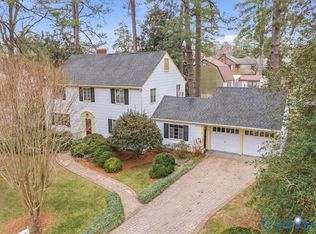 MLS ID #2605013, Ronnie Joswick, Ingram & Associates-Hopewell. CVRMLS
 - from $406,9904 bd3 ba1.9k sqftPINE Plan, Anchor Point, Hopewell, VA 23860New ConstructionDR Horton
- $430,0004 bd2 ba1.8k sqft11070 Chappell Creek Cir, North Prince George, VA 23860For SaleMLS ID #2618632, Imani Williams, Keller Williams Realty. CVRMLS
- $349,5004 bd2 ba1.9k sqft3307 Clay St, Hopewell, VA 23860For SaleMLS ID #2619943, Riley Ingram, Ingram & Associates-Hopewell. CVRMLS
- $364,9004 bd3 ba1.9k sqft7610 Sugar Run Rd, North Prince George, VA 23860For SaleMLS ID #2617306, Scott Morgan, Fathom Realty Virginia. CVRMLS
- $270,0004 bd2 ba1.5k sqft1105 Tabb Ave, Hopewell, VA 23860For SaleMLS ID #2620128, Deborah Barber, Ingram & Assoc Chester. CVRMLS
- $399,9954 bd3 ba1.8k sqft7915 Honeybee Ct, North Prince George, VA 23860For SaleMLS ID #2606141, Denise Jones, Legacy Living Realty and Associates. CVRMLS
- $409,9504 bd3 ba2.1k sqft14221 Bermuda Point Ct, Chester, VA 23836For SaleMLS ID #2615304, Janice Taylor, RE/MAX Commonwealth. CVRMLS
- $349,9993 bd3 ba2k sqft801 North Ave, Hopewell, VA 23860For SaleMLS ID #2613068, Abby Clouse, Carlisle Real Estate. CVRMLS
- $359,9004 bd3 ba1.9k sqft3012 Rolling Hill Dr, North Prince George, VA 23860For SaleMLS ID #2615986, Kofi Adih, Hylton & Company. CVRMLS
- $344,9504 bd3 ba1.5k sqft2008 New York Ave, Hopewell, VA 23860For SaleMLS ID #2619331, Elmer Rodriguez, EXP Realty, LLC. CVRMLS
- $449,0005 bd4 ba2.4k sqft720 Dove Path Ln, South Chesterfield, VA 23834For SaleMLS ID #2618580, Megan Wilt, BHG Base Camp. CVRMLS
- $349,9503 bd3 ba1.8k sqft507 Sherman Ave, Hopewell, VA 23860New ConstructionMLS ID #2619830, Steve Warriner, Metro Realty Services Inc. CVRMLS
- $425,0004 bd3 ba2.1k sqft112 Old Brickhouse Ln, Colonial Heights, VA 23834For SaleMLS ID #2617369, Morgan Poro, River Fox Realty. CVRMLS
- $439,0004 bd3 ba2.1k sqft13801 Rock Harvest Ct, Chester, VA 23836For SaleMLS ID #2617012, Bettye Reitmeier, Century 21 Colonial Realty. CVRMLS
- $459,9904 bd3 ba1.9k sqft11070 Heron Creek Dr, North Prince George, VA 23860New ConstructionMLS ID #2619023, Victoria Clark, D R Horton Realty of Virginia,. CVRMLS
- $415,0003 bd2 ba2.1k sqft704 Spring Valley Rd, South Chesterfield, VA 23834For SaleMLS ID #2618727, Jenny Brock, Neumann & Dunn Real Estate. CVRMLS
