Beautifully maintained and move-in ready! This inviting two-story home is situated on a corner cul-de-sac lot with gorgeous landscaping, lush manicured lawns, established trees, and lovely Pikes Peak views. Step inside to a stunning, light-filled living room with soaring two-story ceilings, expansive windows, attractive low maintenance flooring, and an open staircase overlooking the space below. The thoughtfully designed floor plan offers both formal and casual living areas, including a comfortable family room with a gas fireplace. The spacious eat-in kitchen features abundant cabinetry, generous counter space, a center island, pantry, and stainless steel appliances, with easy access to the backyard patio. Upstairs, a wonderful 10' x 16' open loft can be used as a rec area, office area, flex area, play area- whatever suits your lifestyle. All three bedrooms are upstairs, including the primary suite with a walk-in closet and adjoining five-piece bath with dual vanities, soaking tub, and separate shower. A generously sized laundry room with utility sink, cabinetry, and natural light adds everyday convenience. The full, unfinished basement offers more than 1,000 square feet of additional space, complete with a bathroom rough-in and plenty of possibilities for future finishing. Additional features include central air conditioning, custom tinted windows for energy efficiency, a whole-house water softener, smart thermostat, and attached two-car garage. Outside, the beautifully maintained, fully fenced backyard features a lush lawn, established landscaping, and a patio perfect for outdoor dining or relaxing. Freshly painted in 2025 with a new roof & gutters. New water heater 2026. Conveniently located near the Powers corridor, with easy access to shopping, restaurants, entertainment, medical facilities, and nearby military installations. With its wonderful combination of space, condition, curb appeal, and location, this lovely home is ready to welcome its next owners!
For sale
$490,000
1905 Fulton Ct, Colorado Springs, CO 80951
3beds
3,255sqft
Single Family Residence
Built in 2009
5,501 Square Feet Lot
$-- Zestimate®
$151/sqft
$-- HOA
What's special
Established treesLovely pikes peak viewsAttractive low maintenance flooringGorgeous landscapingNew roof and guttersStainless steel appliancesExpansive windows
- 34 days
- 185
- 24
Zillow last checked:
Listing updated:
Listed by:
Donna Archuleta GRI 719-930-1736,
HomeSmart
Source: elevateMLS,MLS#: 7551233
Facts & features
Interior
Bedrooms & bathrooms
- Bedrooms: 3
- Bathrooms: 3
- Full bathrooms: 2
- 1/2 bathrooms: 1
Other
- Level: Upper
Heating
- Forced Air, Natural Gas
Cooling
- Ceiling Fan(s), Central Air
Appliances
- Included: Cooktop, Dishwasher, Disposal, Gas in Kitchen, Exhaust Fan, Microwave, Oven, Range, Refrigerator, Self Cleaning Oven, Water Softener
- Laundry: Main Level
Features
- 5-Pc Bath, 9Ft + Ceilings, Great Room, Vaulted Ceiling(s), Breakfast Bar, High Speed Internet, Pantry, Smart Thermostat
- Flooring: Carpet, Luxury Vinyl, Tile
- Windows: Window Coverings
- Basement: Full,Unfinished
- Number of fireplaces: 1
- Fireplace features: Gas, One
Interior area
- Total structure area: 3,255
- Total interior livable area: 3,255 sqft
- Finished area above ground: 2,178
- Finished area below ground: 1,077
Video & virtual tour
Property
Parking
- Total spaces: 2
- Parking features: Attached, Garage Door Opener, Concrete Driveway
- Attached garage spaces: 2
Features
- Levels: Two
- Stories: 2
- Exterior features: Auto Sprinkler System
- Fencing: Back Yard
- Has view: Yes
- View description: Mountain(s), View of Pikes Peak
Lot
- Size: 5,501 Square Feet
- Features: Corner Lot, Cul-De-Sac, Level, Near Fire Station, Near Hospital, Near Schools, Near Shopping Center, Landscaped
Details
- Parcel number: 5404316005
- Other equipment: Sump Pump
Construction
Type & style
- Home type: SingleFamily
- Property subtype: Single Family Residence
Materials
- Masonite, Stone, Frame
- Roof: Composite Shingle
Condition
- Existing Home
- New construction: No
- Year built: 2009
Utilities & green energy
- Water: Municipal
- Utilities for property: Electricity Connected, Natural Gas Connected
Green energy
- Indoor air quality: Radon System
Community & HOA
Location
- Region: Colorado Springs
Financial & listing details
- Price per square foot: $151/sqft
- Tax assessed value: $458,679
- Annual tax amount: $2,314
- Date on market: 10/15/2026
- Listing terms: Cash,Conventional,FHA,VA Loan
- Electric utility on property: Yes
Estimated market value
Not available
Estimated sales range
Not available
Not available
Price history
| Date | Event | Price |
|---|---|---|
| 11/2/2026 | Listed for sale | $490,000$151/sqft |
Source:  elevateMLS #7551233 Report a problem | ||
| 10/27/2026 | Contingent | $490,000$151/sqft |
Source: elevateMLS #7551233 Report a problem | ||
| 10/15/2026 | Listed for sale | $490,000+55.6%$151/sqft |
Source: elevateMLS #7551233 Report a problem | ||
| 12/5/2018 | Sold | $315,000+26%$97/sqft |
Source: Public Record Report a problem | ||
| 7/12/2016 | Listing removed | $1,475+1.7% |
Source: Re/Max Advantage Realty Inc. Report a problem | ||
| 6/3/2013 | Listing removed | $1,450 |
Source: RE/MAX Advantage Realty, Inc. Report a problem | ||
| 5/18/2013 | Listed for rent | $1,450 |
Source: RE/MAX ADVANTAGE #724225 Report a problem | ||
| 5/14/2013 | Listing removed | $250,000$77/sqft |
Source: Keller Williams Clients' Choice Realty #716980 Report a problem | ||
| 4/6/2013 | Price change | $250,000-1.9%$77/sqft |
Source: Keller Williams Clients' Choice Realty #716980 Report a problem | ||
| 2/14/2013 | Listed for sale | $254,900+4%$78/sqft |
Source: Keller Williams Clients' Choice Realty #716980 Report a problem | ||
| 8/6/2009 | Sold | $245,000$75/sqft |
Source: Public Record Report a problem | ||
Public tax history
| Year | Property taxes | Tax assessment |
|---|---|---|
| 2025 | $2,176 +5% | $32,340 -1.4% |
| 2024 | $2,072 -10% | $32,810 |
| 2023 | $2,301 -3.6% | $32,810 +36.9% |
| 2022 | $2,387 | $23,970 -2.8% |
| 2021 | -- | $24,650 +12.4% |
| 2020 | $2,130 -4.8% | $21,940 |
| 2019 | $2,238 +26.6% | $21,940 +20.6% |
| 2018 | $1,768 -5.8% | $18,190 |
| 2017 | $1,877 +6.1% | $18,190 -2.1% |
| 2016 | $1,768 +0.3% | $18,580 |
| 2015 | $1,763 +3.2% | $18,580 +4.6% |
| 2014 | $1,709 | $17,770 |
| 2013 | -- | -- |
| 2012 | -- | $17,770 |
| 2011 | $1,801 | $17,770 +1.4% |
| 2010 | -- | $17,520 +97.5% |
| 2009 | -- | $8,870 +27.4% |
| 2008 | -- | $6,960 |
Find assessor info on the county website
Monthly payment
Est. payment
Payment breakdown
Explore the cost of this home by adjusting the details. Changes won't be saved.Climate risks
Neighborhood: Falcon
Nearby schools
Schools provided by the listing agent
- District: District 49
Source: elevateMLS. This data may not be complete. We recommend contacting the local school district to confirm school assignments for this home.
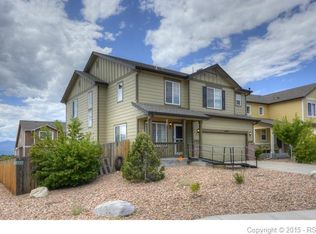
- $451,7004 bd3 ba2.6k sqft1915 Fulton Ct, Colorado Springs, CO 80951Off Market

- $427,1003 bd3 ba2.8k sqft1925 Fulton Ct, Colorado Springs, CO 80951Off Market

- $415,4003 bd3 ba2.8k sqft1982 Velliquette Ln, Colorado Springs, CO 80951Off Market
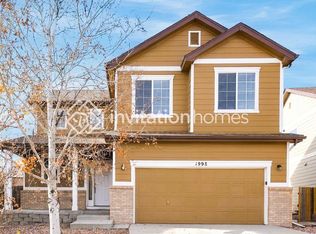
- $2,8945 bd4 ba2.6k sqft1998 Velliquette Ln, Colorado Springs, CO 80951For Rent
Similar homes
- $440,0003 bd3 ba3.1k sqft7844 Guinness Way, Colorado Springs, CO 80951For Sale
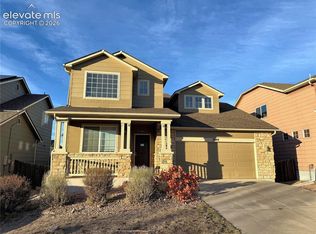
 MLS ID #8980890, Patrick Muldoon, Muldoon Associates Inc. elevateMLS
- $550,0004 bd4 ba3.1k sqft2085 Bucolo Ave, Colorado Springs, CO 80951For Sale
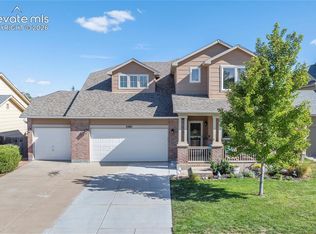 MLS ID #7018088, Matthew Talafuse, LPT Realty LLC. elevateMLS
- $510,0005 bd4 ba3.5k sqft2409 Capital Dr, Colorado Springs, CO 80951For Sale
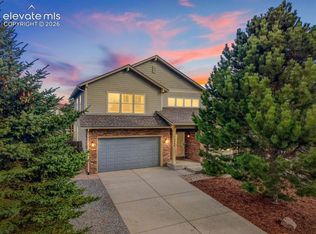 MLS ID #8938084, Kaitlyn Ready, The Cutting Edge. elevateMLS
- $420,0003 bd3 ba2k sqft2303 Jeanette Way, Colorado Springs, CO 80951For Sale
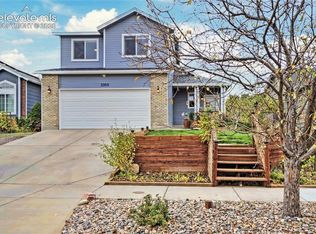 MLS ID #8557216, Frank Schlosser GRI MRP , You 1st Realty. elevateMLS
- $465,0004 bd4 ba2.5k sqft8375 Lupan Dr, Colorado Springs, CO 80951For SaleMLS ID #9428750, James Kinnett GRI MRP PSA RENE SFR , Apex Realty Group. elevateMLS
- $475,0004 bd3 ba2.4k sqft6525 Palmer Park Blvd, Colorado Springs, CO 80915For SaleMLS ID #3631707, Shae Robinson, NAV Real Estate. elevateMLS
- $449,9004 bd4 ba2.4k sqft2047 Pinyon Jay Dr, Colorado Springs, CO 80951For SaleMLS ID #4943368, Jerome Hanson ABR MRP RENE SRS , Hanson Realty. elevateMLS
- $420,0005 bd4 ba2.7k sqft2229 Sage Grouse Ln, Colorado Springs, CO 80951For SaleMLS ID #6090238, Caleb Pence, Black Crown Real Estate. elevateMLS
- $489,0005 bd4 ba3.1k sqft7589 Chenoa Ct, Colorado Springs, CO 80915For SaleMLS ID #6110489, Ashley Reed ABR , Exp Realty LLC. elevateMLS
- $419,0003 bd3 ba2.3k sqft7889 Notre Way, Colorado Springs, CO 80951For SaleMLS ID #7448240, Lorian Harris, ProSales Properties. elevateMLS
- $405,0004 bd4 ba2.1k sqft8357 Hames Dr, Colorado Springs, CO 80951For SaleMLS ID #8499096, Leslie Roman GRI MRP , NextHome Elevation. elevateMLS
- $489,0004 bd3 ba2.5k sqft7229 Waterman Way, Colorado Springs, CO 80922For SaleMLS ID #3391395, Sandra Krueger GRI , Seller's Choice of Colorado. elevateMLS
- $475,0004 bd3 ba2.3k sqft2823 Gobi Dr, Colorado Springs, CO 80939For SaleMLS ID #5791475, Maya Lewis, Redfin Corporation. elevateMLS
- $500,0003 bd3 ba3.3k sqft3082 Namib Dr, Colorado Springs, CO 80939For SaleMLS ID #6092023, Jerry Clark ABR AHWD C2EX CDPE CLP CNE CNHS MRP SFR , REMAX PROPERTIES. elevateMLS
- $490,0003 bd4 ba2.1k sqft7263 Hunter Jumper Dr, Colorado Springs, CO 80922For SaleMLS ID #5190605, Steffanie Roberts, Exp Realty LLC. elevateMLS
- $447,5003 bd3 ba2.3k sqft2374 Reed Grass Way, Colorado Springs, CO 80915For SaleMLS ID #4474176, Veronica Gurule CNE MRP , Red White and Blue Realty Group Inc. elevateMLS
- $429,9004 bd4 ba2k sqft2396 Klein Pl, Colorado Springs, CO 80951For SaleMLS ID #6356936, Laurie Klipfel ABR CRS GRI , The Platinum Group. elevateMLS
- $479,0003 bd3 ba2.8k sqft3916 Roan Dr, Colorado Springs, CO 80922For SaleMLS ID #3735553, Daniel Breitfelder ABR , Broadmoor Bluffs Realty. elevateMLS
